Harding Real Estate Team

BEDS4
BATHS4 full 1 partial
SQUARE FEET3,632
MLS#260013952
STATUSActive
PROPERTY TYPEResidential - Single Family
SUBDIVISIONArrowcreek 32
Property Description
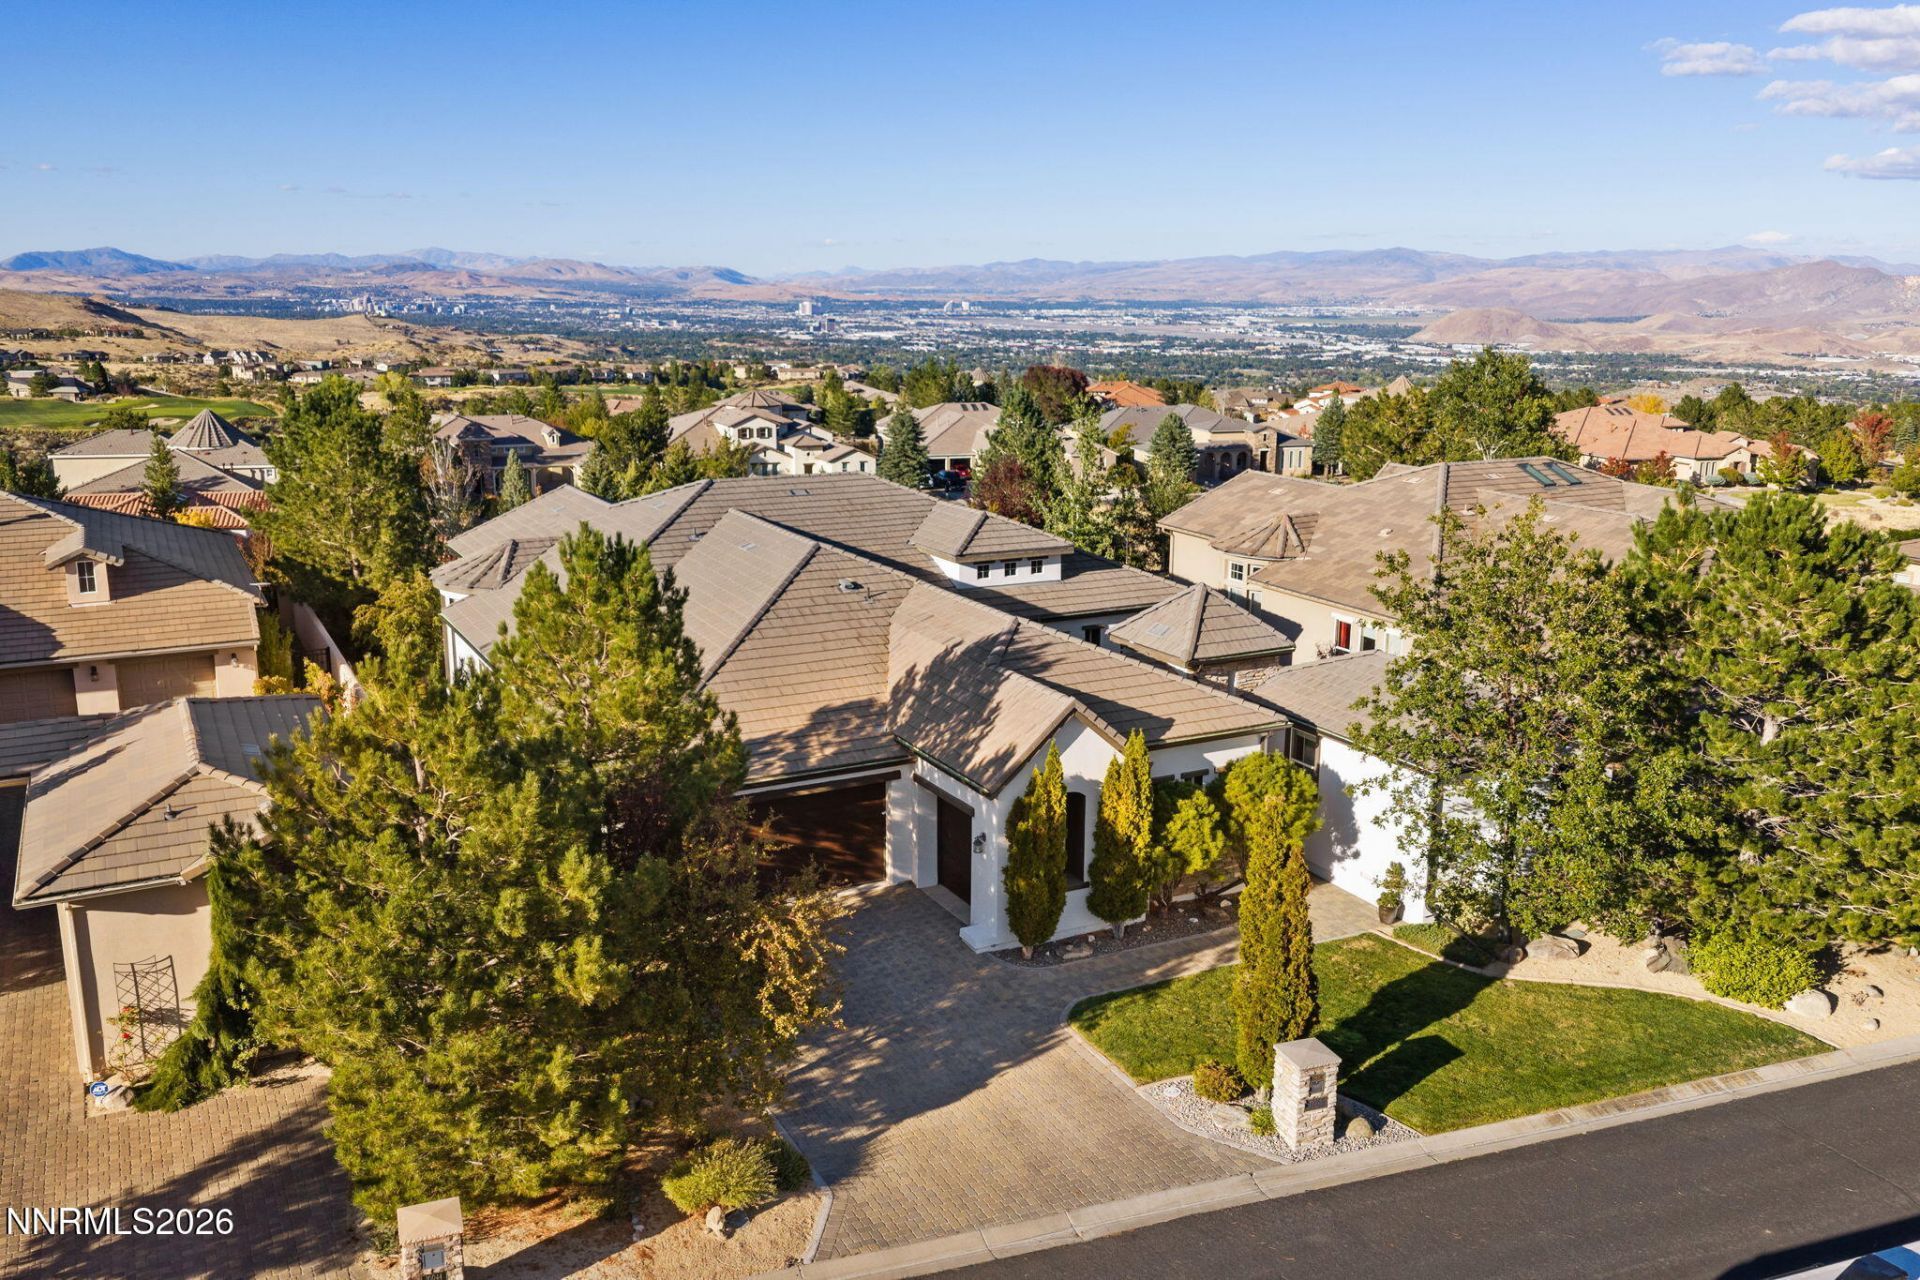
Welcome to 10058 Via Ponte, where breathtaking city views, refined elegance, and thoughtful modern updates come together in this exceptional single-story residence. Offering 3,632 square feet, 4 bedrooms, and 4.5 bathrooms, this beautifully refreshed home combines spacious living, sophisticated finishes, and effortless indoor-outdoor enjoyment.From the moment you arrive, the home's inviting curb appeal and beautifully enhanced landscaping set the stage for what awaits inside. Fresh interior and exterior paint create a crisp, updated aesthetic, while thoughtfully redesigned outdoor spaces include an extended lawn, new landscape wall, and low-maintenance turf in the private courtyard.Inside, the home has been tastefully updated with new carpeting throughout, beautifully remodeled guest bathrooms, and a redesigned living room that creates an inviting atmosphere for both everyday living and entertaining. The refreshed fireplace serves as a striking focal point, bringing warmth and character to the home's gathering spaces. The kitchen has also received thoughtful enhancements, including an updated refrigerator design, new refrigerator, and dishwasher, blending functionality with a polished appearance.Adding to the home's exceptional versatility is a separate guest casita complete with its own private bathroom. This inviting retreat offers an ideal setting for multigenerational living, extended family, visiting guests, or a private space for those seeking additional independence. Thoughtfully separated from the main residence, the casita provides a wonderful balance of privacy and connection, allowing everyone to enjoy their own space while remaining close to home.One of the property's most captivating features is its spectacular city and golf course views. A newly constructed lookout deck provides the perfect vantage point to take in the sweeping skyline, sparkling city lights, and surrounding landscape. Whether enjoying a peaceful morning coffee, watching the sunset, or entertaining beneath the stars, this elevated outdoor retreat offers a truly memorable setting.Beyond its beautiful finishes, the home offers an impressive collection of practical upgrades designed for comfort and convenience. A Navien tankless water heater provides modern efficiency, while Kinetico water treatment systems include a reverse osmosis drinking water purifier and water softener. New gutters further enhance the home's functionality and long-term care.The garage has also been thoughtfully improved with a redesigned garage door by Aladdin Garage Doors, durable epoxy flooring, and additional shelving for organized storage.With its desirable single-story floor plan, private guest casita, extensive improvements, beautifully refreshed interiors, and unforgettable city views, 10058 Via Ponte offers an exceptional opportunity to enjoy elevated living with the flexibility to accommodate a variety of lifestyles. A home where luxury, comfort, and thoughtful design come together effortlessly.
Property Features
Property Type: Residential - Single Family
Cooling: Central Air
Fireplaces: 1
Garage: 3 car attached
Heating: Forced Air, Natural Gas
Lot Size: 0.37 Acres
Roof Type: Composition, Tile, Pitched
Stories: 1.0
Taxes: $9,430
Year Built: 2005
Amenities
Ceiling Fan(s)
Central Vacuum
High Ceilings
Smart Thermostat
Kitchen Island
Pantry
Walk-In Closet(s)
Entrance Foyer
In-Law Floorplan
Rain Gutters
Gas/Propane Stub
Feature Descriptions
Additional Rooms: Entrance Foyer, Guest Quarters
Association Fee Includes: Snow Removal, Common Area - Maintenance
City Limits: Yes
Construction Type: Site/Stick-Built
Cooling Y/N: Yes
Days on Site: 1
Dining: Ceiling Fan(s), High Ceilings, Separate/Formal Room
Exterior: Stucco
Family Room: Ceiling Fan(s), High Ceilings, Separate/Formal Room
Fencing: Back Yard
Fireplace: Gas
Fireplace Y/N: Yes
Flooring: Carpet, Tile, Wood
Foundation: Crawl Space
Heating Y/N: Yes
HOA Amenities: Clubhouse, Fitness Center, Gated, Pool, Security, Spa/Hot Tub, Tennis Court(s)
HOA Fee: $392/MonthlyAppliances:
HOA Y/N: Yes
Kitchen: Breakfast Nook, Built-In Dishwasher, Built-In Single Oven, Disposal, Gas Cooktop, Kitchen Island, Pantry
Laundry Features: Laundry Room, Sink, Cabinets
Living Room: High Ceilings, Separate/Formal Room
Lot Features: Level, Sprinklers In Front, Sprinklers In Rear
Master Bedroom: Ceiling Fan(s), High Ceilings, Bathtub, Double Sinks, Shower Stall, Walk-In Closet(s)
OtherStructures: None
Parcel #: 152-593-05
Parking: Attached, Garage, Garage Door Opener, Garage Door Opener Controls
Patio/Porch: Deck, Patio, Covered, Porch
Road Frontage: Private Road
Road Responsibility: Private Maintained Road
Security Features: Smoke Detector(s)
Sewer: Public Sewer
Special View Info: City, Golf Course, Mountain(s), Valley
Sprinklers: Automatic, Drip System, Front, Rear
SQFT Living: 3632
Utilities: Cable Available, Electricity Connected, Natural Gas Connected, Phone Available, Sewer Connected, Water Connected, Cellular Coverage, Internet Available
Water: Public
Water Rights Y/N: No
Window Features: Double Pane Windows
Local Schools
High School: Galena
Middle School: Marce Herz
Elementary School: Hunsberger
Listed By / Shown By
Listed By
Agency Name: Dickson Realty - Downtown
Agent Name: Joseph Wieczorek
Agency Phone: 775-324-7000
Agent Phone: 775-335-5962

Shown By
Agent Name: Harding Real Estate Team
Agent Phone: (734) 812-6900
Agency Title: Key Realty

Estimate Your Payment
Estimated Payment
$ 11,079.37 per month $9,783.41 Principal & Interest $785.83 Property Tax $510.13 Homeowner's InsuranceChange Payment Information
Privacy Policy / DMCA Notice / ADA Accessibility


This site is hosted, designed and copyright
© 1994 - 2026 by
Delta Media Group, Inc. -- Patent Pending --
Agency License Information: 1-877-539-7589 | Ohio Lic# REC.2010002888 6800 W Central Ave #B, Toledo, OH 43617 | Michigan Lic# 6505366134 8040 Summerfield Rd, Lambertville, MI 48144 | Indiana Lic# RC52400106 3029 W Smith Valley Rd #211, Greenwood, IN 46142 | West Virginia LIC# 010306 Erin Rickman, Broker. 410 Market St #3, Parkersburg, WV, 26101 | Colorado LIC# EC.100108419 603 Rood Ave, Grand Junction, CO 81501 | Nevada LIC# B.0146350.LLC 9190 Double Diamond Pwky, Reno, NV 89521 | Florida LIC# CQ1073507 16638 Mooner Plank Cir, Wimauma, FL 33598 | Illinois LIC# 481014661 640 S Washington St. Suite 212, Naperville, IL 60540
Agent License Information: Brokerage/Company License Number: MI-65-05366134
10058 Via Ponte | MLS# 260013952
This single family home located at 10058 Via Ponte, Reno, NV 89511 is currently listed for sale with an asking price of $1,749,000. This property was built in 2005 and has 4 bedrooms and 4 full and 1 partial baths with 3632 sq. ft. Via Ponte is located in the Arrowcreek 32 subdivision. Search Arrowcreek 32 real estate on www.hardingrealestateteam.com today.