Harding Real Estate Team

BEDS2
BATHS1 full 1 partial
SQUARE FEET1,368
MLS#299214
STATUSActive
PROPERTY TYPEResidential - Condominium
SUBDIVISIONTwin Oaks Condos
Property Description
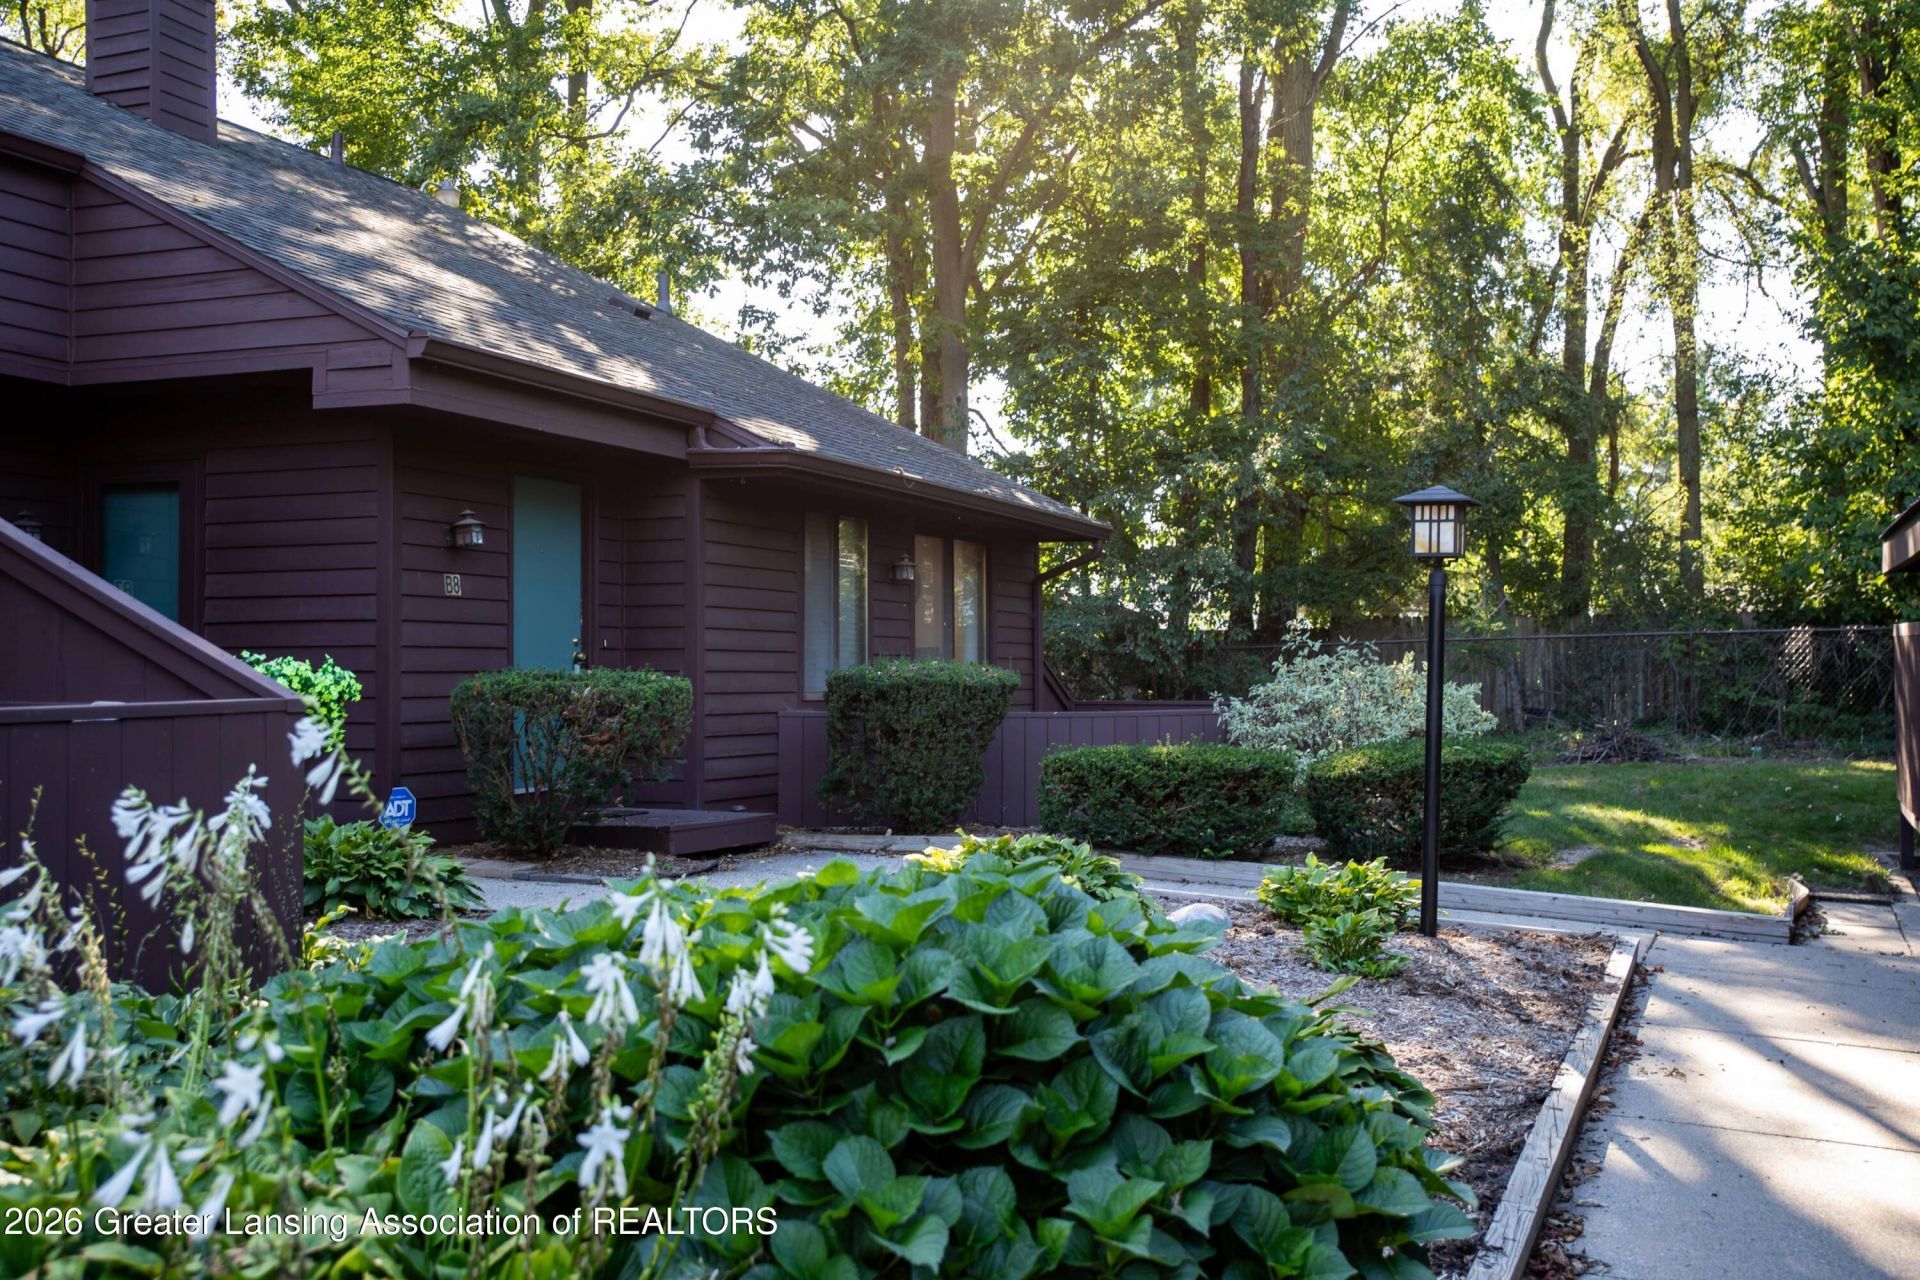
Great end unit in the popular Twin Oaks Condominium Community. Wood parquet flooring in the entryway with a generous-sized coat closet. Walk into a large living room with a wood-burning fireplace and cathedral ceiling. Both bedrooms are located on the main floor. Off the living room is a dining room with sliders that lead out to a nice north-facing patio. The recently updated July 2026) kitchen has new cabinets and stainless steel appliances, a steel farmhouse sink, new flooring and dishwasher, and a microwave. A large 900-square-foot basement is ready for your finishing touches. Reserved carport in front of the unit plus 1 additional parking spot. Condo fee covers exterior maintenance, lawn care, snow removal, water, trash, and liability insurance. The open wood staircase leads to a loft that would be perfect for an office or flex room. The primary bedroom has an updated half bath and walk-in closet. The second bedroom has a slider that faces south and leads out to a deck. Both bathrooms have been updated. Updates: Water heater - 2025; A/C - 2019. Updated full bath: mirror with new countertop, sink, cabinet, and hardware. The half bath features all new hardware. Washer and dryer - 2019. Carpet in second bedroom replaced July 2026. 6-panel doors. This is a true gem that wont last long!
Property Features
Property Type: Residential - Condominium
Cooling: Central Air
Fireplaces: 1
Fuel Type: Gas
Heating: Forced Air, Natural Gas
Lot Size: NONE
Roof Type: Shingle
Taxes: $2,422
Year Built: 1981
Feature Descriptions
Appliances: Built-In Electric Range, Dishwasher, Dryer, Electric Range, Free-Standing Electric Oven, Free-Standing Electric Range, Free-Standing Refrigerator, Gas Water Heater, Oven, Range, Stainless Steel Appliance(s), Washer, Washer/Dryer, Water Heater
Association/Condo Fee: 411/Monthly
Association Amenities: Insurance, Landscaping, Maintenance, Maintenance Grounds, Parking, Snow Removal
Days on Site: 9
Exterior: Wood Siding
Exterior Amenities: Private Entrance, Rain Gutters
Fireplace: Living Room, Wood Burning
Flooring: Carpet, Laminate, Simulated Wood, Vinyl
HOA Y/N: Yes
Interior Amenities: Ceiling Fan(s), Open Floorplan, Primary Downstairs, Smart Thermostat, Walk-In Closet(s)
Laundry: Electric Dryer Hookup, In Basement, In Unit, Inside, Lower Level, Washer Hookup
Lot: Few Trees, Near Public Transit
Lot Dimensions: NONE
Parcel #: 33-01-01-33-455-024
Parking: Additional Parking, Asphalt, Assigned, Carport, Deck, Detached Carport, Paved
Patio/Porch: Deck, Patio
Road Frontage: City Street
Road Surface: Concrete
Sewer: Public Sewer
SQFT Total: 2280
Utilities: Water Connected, Sewer Connected, Natural Gas Connected, Natural Gas Available, High Speed Internet Connected, High Speed Internet Available, Electricity Connected, Cable Available
Water: Public
Room Sizes
Living Room: Level - First
Dining Room: Level - First
Kitchen: Level - First
Primary Bedroom: Level - First
Bedroom 2: Level - First
Loft: Level - Second
Listed By / Shown By
Listed By
Agency Name: Century 21 Affiliated
Shown By
Agent Name: Harding Real Estate Team
Agent Phone: (734) 812-6900
Agency Title: Key Realty

Estimate Your Payment
Estimated Payment
$ 916.91 per month $679.64 Principal & Interest $201.83 Property Tax $35.44 Homeowner's InsuranceChange Payment Information
Privacy Policy / DMCA Notice / ADA Accessibility


This site is hosted, designed and copyright
© 1994 - 2026 by
Delta Media Group, Inc. -- Patent Pending --
Agency License Information: 1-877-539-7589 | Ohio Lic# REC.2010002888 6800 W Central Ave #B, Toledo, OH 43617 | Michigan Lic# 6505366134 8040 Summerfield Rd, Lambertville, MI 48144 | Indiana Lic# RC52400106 3029 W Smith Valley Rd #211, Greenwood, IN 46142 | West Virginia LIC# 010306 Erin Rickman, Broker. 410 Market St #3, Parkersburg, WV, 26101 | Colorado LIC# EC.100108419 603 Rood Ave, Grand Junction, CO 81501 | Nevada LIC# B.0146350.LLC 9190 Double Diamond Pwky, Reno, NV 89521 | Florida LIC# CQ1073507 16638 Mooner Plank Cir, Wimauma, FL 33598 | Illinois LIC# 481014661 640 S Washington St. Suite 212, Naperville, IL 60540
Agent License Information: Brokerage/Company License Number: MI-65-05366134
101 E Jolly Road | MLS# 299214
This condo located at 101 E Jolly Road, Lansing, MI 48910 is currently listed for sale with an asking price of $121,500. This property was built in 1981 and has 2 bedrooms and 1 full and 1 partial baths with 1368 sq. ft. E Jolly Road is located in the Twin Oaks Condos subdivision. Search Twin Oaks Condos real estate on www.hardingrealestateteam.com today.