Harding Real Estate Team

BEDS4
BATHS3.1
SQUARE FEET2,992
MLS#1950372
STATUSActive
PROPERTY TYPEResidential - Single Family
SUBDIVISIONMI
SCHOOLLeland Public School District
Property Description
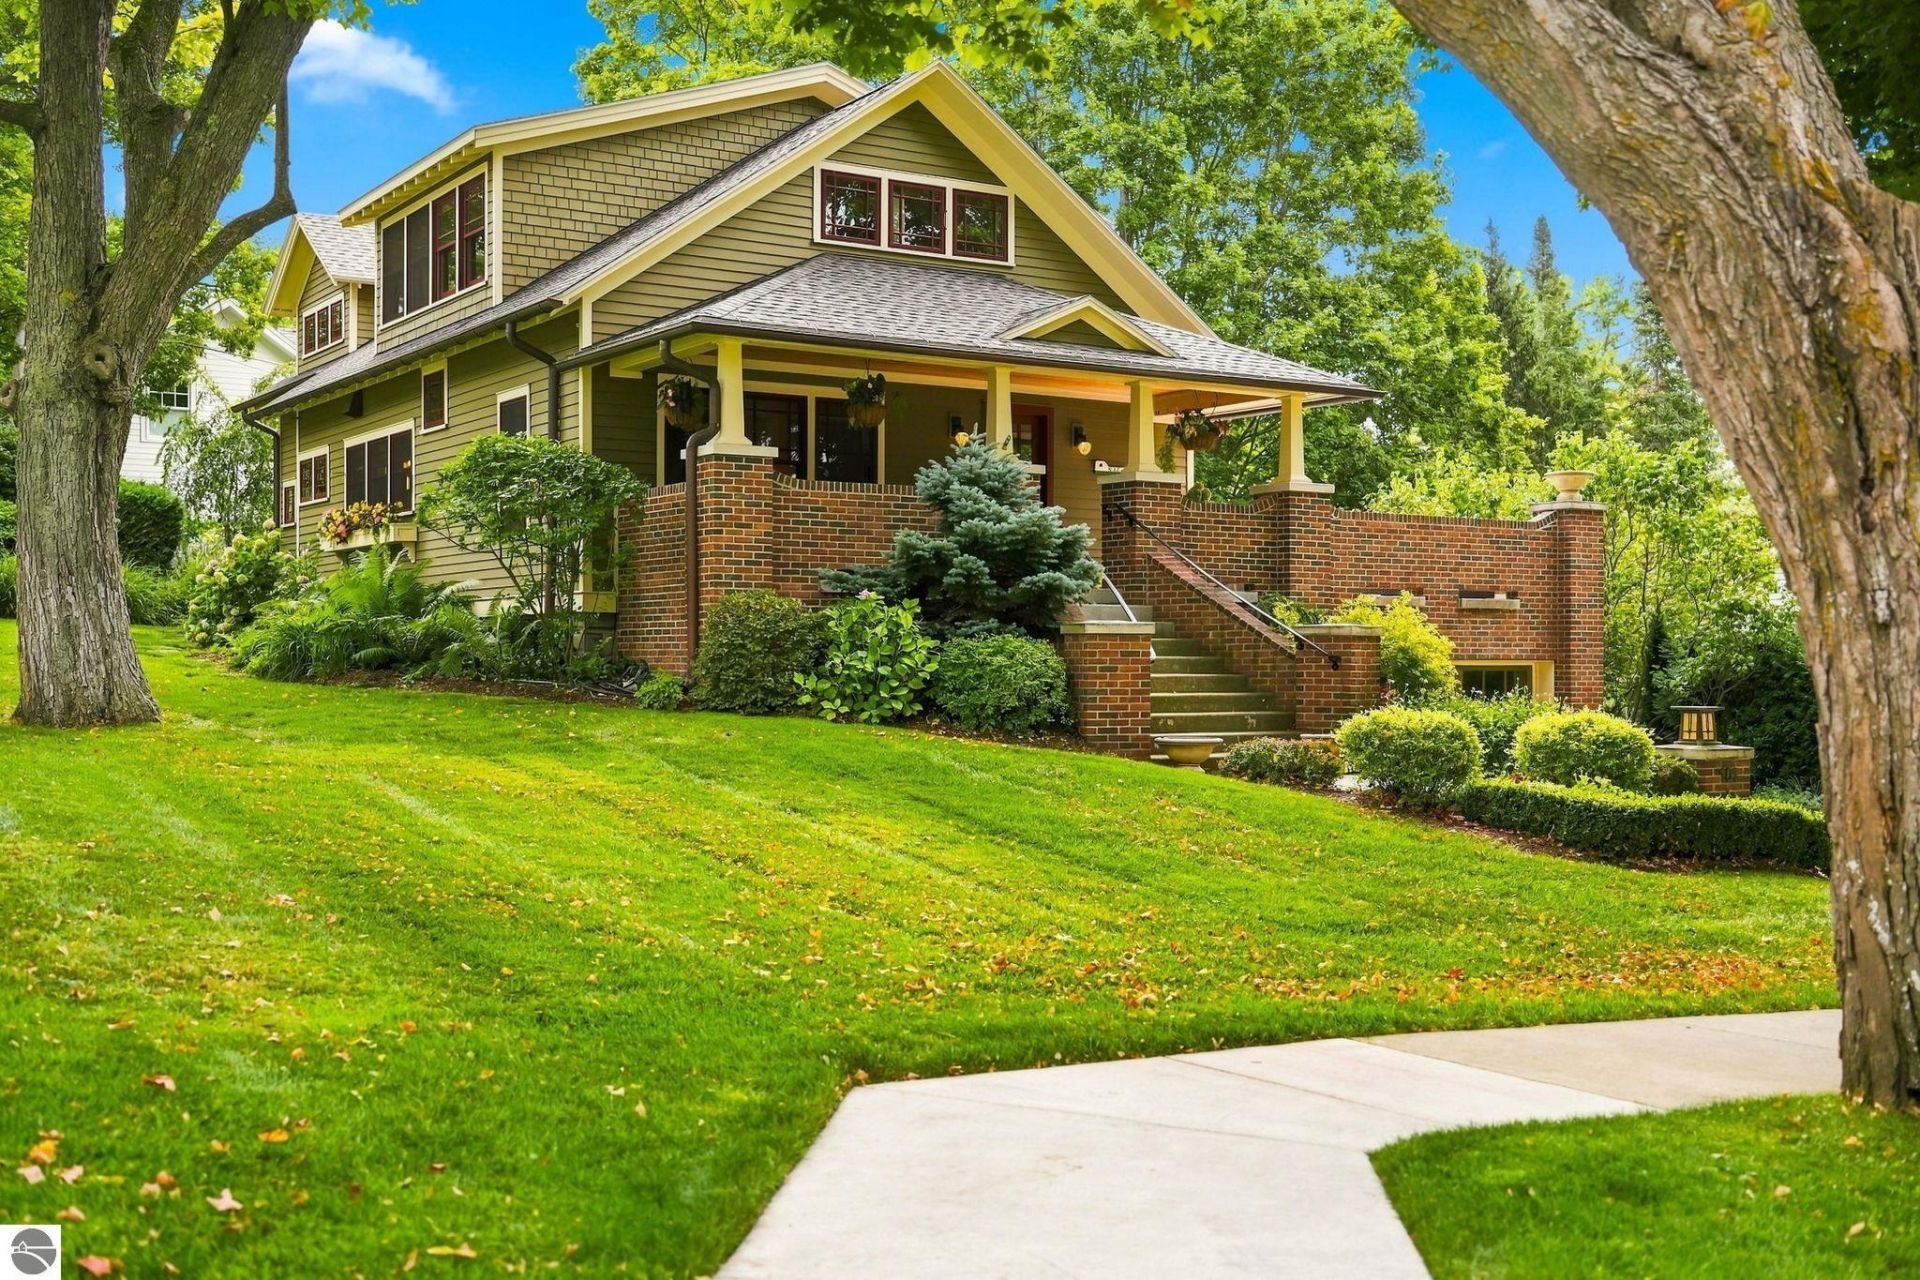
Presenting an immaculate Craftsman-style bungalow in downtown Leland! Originally built in 1935, this exceptional residence was meticulously remodeled in 2011--every detail carefully considered to create an architectural masterpiece with historic charm, while delivering on expectations of modern luxury. Perched on a beautifully landscaped corner lot, this 4 bedroom / 3.5 bathroom residence enjoys elevated, westerly views through town, with glimpses of Fishtown and the lake beyond. Take in stunning sunset skies and watch the world go by from the protection of the covered front porch and roof-top deck; or retreat to the private dining terrace that descends through the perennial gardens to the lower-level patio with outdoor fireplace. Inside, this residence is as brilliantly functional as it is exceptionally beautiful. The heart of the home includes a generous kitchen featuring standout elements such as handcrafted tiles, a textured copper sink and hood, built-in breakfast nook, and floor to ceiling custom cabinetry. Flow through the kitchen to the dedicated dining area and living room with numerous built-in amenities, abundant windows, and a spectacular tiled fireplace. Two main-floor bedrooms bask in southern sunlight, and share a spacious full bathroom with a free-standing tub. Upstairs, two additional bedrooms bookend the stair landing--complete with bookshelves and window bench. The incredible primary suite occupies most of this floor and is equipped with a walk-in closet and laundry area; while other highlights include: built-in bedframe, Juliette balcony, endless custom cabinetry (hand-made in Leelanau), luxurious soaking tub, and yet another incredible fireplace. The lower level walk-out basement adds versatility and storage, a finished studio space (formerly a home theater), and a single-car garage. Brimming with bespoke details, this architectural gem is an unmatched offering in the heart of Leland! Most furnishings included; details provided upon request.
Property Features
Property Type: Residential - Single Family
Basement: Full, Walkout, Block, Slab, Daylight Windows, Entrance Outside, Finished Rooms, Entrance Inside
Home Style: 2 Story, Bungalow, Craftsman, 1 Story, 2 Story, Bu
Lot Size: 0.17 Acres
Roof Type: Asphalt
Year Built: 1935
Feature Descriptions
Above Ground Finished SQFT: 2625
Appliance(s)/Equipment: Refrigerator, Oven/Range, Disposal, Dishwasher, Microwave, Water Softener Owned, Washer, Dryer, Security System, Freezer, Blinds, Drapes, Curtain Rods, Ceiling Fan, On Demand Water Heater, Smoke Alarms(s)
Construction: Frame
Days on Site: 13
Exterior: Sprinkler System, Balcony, Multi-Level Decking, Patio, Sidewalk, Covered Porch, Landscaped, Garden Area, Porch, Gutters
Garage/Parking: Attached, Door Opener, Concrete Floors
Heating/Cooling: Forced Air, Central Air
Heating/Cooling Source: Natural Gas
Interior: Jetted Tub, Built-In Bookcase, Walk-In Closet(s), Pantry, Breakfast Nook, Granite Bath Tops, Granite Kitchen Tops, Solid Surface Counters, Island Kitchen, Formal Dining Room, Den/Study, Drywall
Lot: Other
Lot Dimensions: 60x120
Outbuilding(s): Yes
Road: Public Maintained, Blacktop
Security: yes
Sewer: Municipal
Water: Private Well
Waterfront Type: No
Room Sizes
Primary Bedroom: 11'5"x10'7" Level - Main Floor
Bedroom 2: 12'0"x9'0" Level - Main Floor
Bedroom 3: 13'4"x11'11 Level - Upper Floor
Bedroom 4: 15'8"x14'3" Level - Upper Floor
Dining Room: 11'9"x11'7" Level - Main Floor
Family Room: 13'3"x13'5" Level - Main Floor
Kitchen: 19'8"x13'5" Level - Main Floor
Living Room: 15'7"x13'7" Level - Main Floor
Local Schools
School District: Leland Public School District
Listed By / Shown By
Listed By
Agency Name: Coldwell Banker Schmidt-Leland
Agency Phone: 231-256-9836
Shown By
Agent Name: Harding Real Estate Team
Agent Phone: (734) 812-6900
Agency Title: Key Realty

Estimate Your Payment
Estimated Payment
$ 10,299.42 per month $9,789.00 Principal & Interest $0.00 Property Tax (data not provided by mls) $510.42 Homeowner's InsuranceChange Payment Information
Privacy Policy / DMCA Notice / ADA Accessibility


This site is hosted, designed and copyright
© 1994 - 2026 by
Delta Media Group, Inc. -- Patent Pending --
Agency License Information: 1-877-539-7589 | Ohio Lic# REC.2010002888 6800 W Central Ave #B, Toledo, OH 43617 | Michigan Lic# 6505366134 8040 Summerfield Rd, Lambertville, MI 48144 | Indiana Lic# RC52400106 3029 W Smith Valley Rd #211, Greenwood, IN 46142 | West Virginia LIC# 010306 Erin Rickman, Broker. 410 Market St #3, Parkersburg, WV, 26101 | Colorado LIC# EC.100108419 603 Rood Ave, Grand Junction, CO 81501 | Nevada LIC# B.0146350.LLC 9190 Double Diamond Pwky, Reno, NV 89521 | Florida LIC# CQ1073507 16638 Mooner Plank Cir, Wimauma, FL 33598 | Illinois LIC# 481014661 640 S Washington St. Suite 212, Naperville, IL 60540
Agent License Information: Brokerage/Company License Number: MI-65-05366134
101 Grand Avenue S | MLS# 1950372
This single family home located at 101 Grand Avenue S, Leland, MI 49654 is currently listed for sale with an asking price of $1,750,000. This property was built in 1935 and has 4 bedrooms with 2992 sq. ft. Grand Avenue S is located in the MI subdivision within the Leland Public School District school district. Search MI real estate on www.hardingrealestateteam.com today.