Harding Real Estate Team

BEDS5
BATHS2
SQUARE FEET1,170
MLS#242574
STATUSActive
PROPERTY TYPEResidential - Single Family
SUBDIVISIONSt Charles-Mesa
SCHOOL70
Property Description
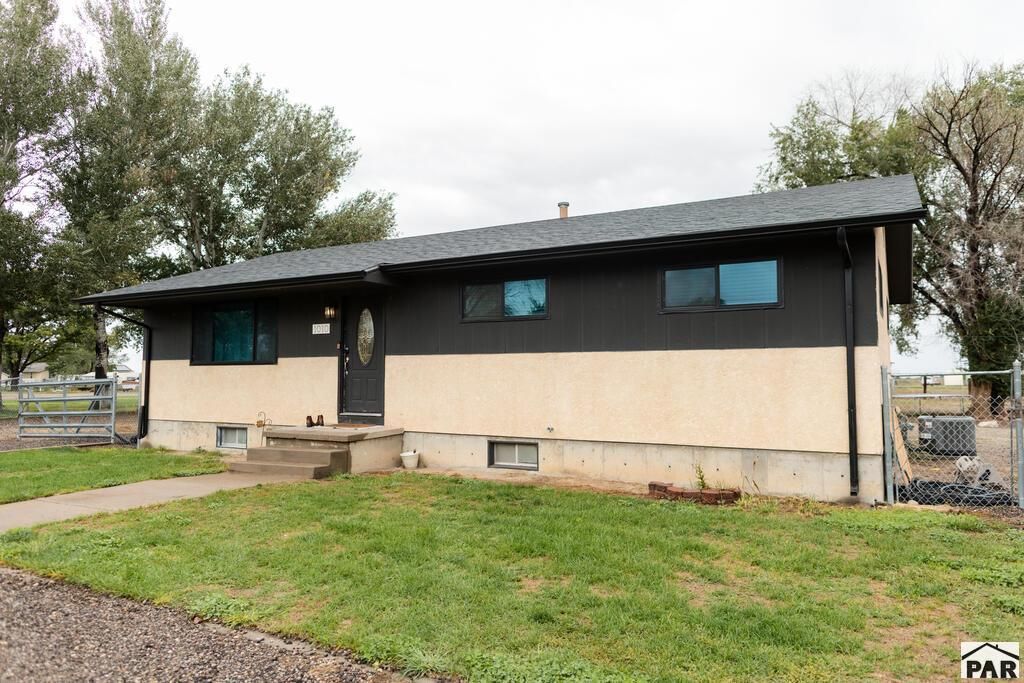
Welcome to 1010 36 1/2 Ln, an updated ranch style home situated on a spacious 1 acre lot in a highly desirable County location. This home has been thoughtfully improved with many major updates, including a completely remodeled kitchen that truly transforms the home, a newer HVAC system with central air, newer roof, owned solar, new blown-in attic insulation, new water heater, updated windows, and new solid-core interior doors. The beautifully remodeled kitchen creates a fresh, inviting centerpiece for the home, with a modern feel that blends seamlessly with the comfortable layout of this classic ranch style home. Both bathrooms have also been completely remodeled, giving the interior a cohesive, updated feel throughout. Outside, the spacious lot provides plenty of room to enjoy the outdoors, add landscaping, entertain, or simply take advantage of the extra space and privacy. With so many of the major improvements already completed, this property offers a wonderful combination of comfort, efficiency, space, and peace of mind all in a desirable county setting.
Property Features
Property Type: Residential - Single Family
Fenced: Yes
Home Style: Ranch
Lot Size: 1.00 Acres
Taxes: $1,355
Year Built: 1973
Feature Descriptions
Approximate Square Footage (Level): 1170 (Main), 1170 (Basement)
Days on Site: 38
Exterior: Paved Street, Shed, Horses Allowed, RV Parking, Solar Owned
Interior: New Floor Coverings, Ceiling Fan(s), Smoke Detector/CO, Walk-in Shower, Hard Surface Counter Top
Landscaping: Metal Fence-Rear, Block Fence-Rear, Lawn-Front, Lawn-Rear, Rock-Front, Rock-Rear, Trees-Front, Trees-Rear
Lot Dimensions: 170 x 225
Parking Notes: No Garage
Patio/Deck: Porch-Open-Front, Patio-Open-Rear
Room Sizes
Primary Bedroom: 11'8x11 Level Mainain
Bedroom 2: 10'8x9'8 Level Mainain
Bedroom 3: 9'8x9 Level Mainain
Bedroom 4: 12x11 Level BaseMainent
Bedroom 5: 12x11 Level BaseMainent
Family Room: 30x12 Level BaseMainent
Kitchen: 20x12 Level Mainain
Living room: 21x13 Level Mainain
Local Schools
School District: 70
Listed By / Shown By
Listed By
Agency Name: RE/MAX Associates
Agency Phone: (719)583-8383
Shown By
Agent Name: Harding Real Estate Team
Agent Phone: (734) 812-6900
Agency Title: Key Realty

Estimate Your Payment
Estimated Payment
$ 2,643.04 per month $2,404.74 Principal & Interest $112.92 Property Tax $125.39 Homeowner's InsuranceChange Payment Information
Privacy Policy / DMCA Notice / ADA Accessibility


This site is hosted, designed and copyright
© 1994 - 2026 by
Delta Media Group, Inc. -- Patent Pending --
Agency License Information: 1-877-539-7589 | Ohio Lic# REC.2010002888 6800 W Central Ave #B, Toledo, OH 43617 | Michigan Lic# 6505366134 8040 Summerfield Rd, Lambertville, MI 48144 | Indiana Lic# RC52400106 3029 W Smith Valley Rd #211, Greenwood, IN 46142 | West Virginia LIC# 010306 Erin Rickman, Broker. 410 Market St #3, Parkersburg, WV, 26101 | Colorado LIC# EC.100108419 603 Rood Ave, Grand Junction, CO 81501 | Nevada LIC# B.0146350.LLC 9190 Double Diamond Pwky, Reno, NV 89521 | Florida LIC# CQ1073507 16638 Mooner Plank Cir, Wimauma, FL 33598 | Illinois LIC# 481014661 640 S Washington St. Suite 212, Naperville, IL 60540
Agent License Information: Brokerage/Company License Number: MI-65-05366134
1010 36 1/2 Ln | MLS# 242574
This single family home located at 1010 36 1/2 Ln, Pueblo, CO 81006 is currently listed for sale with an asking price of $429,900. This property was built in 1973 and has 5 bedrooms with 1170 sq. ft. 36 1/2 Ln is located in the St Charles-Mesa subdivision within the 70 school district. Search St Charles-Mesa real estate on www.hardingrealestateteam.com today.