Harding Real Estate Team

BEDS3
BATHS3 full 1 partial
SQUARE FEET3,161
MLS#1069258
STATUSActive
PROPERTY TYPEResidential - Single Family
SUBDIVISIONOriginal Town Superior
SCHOOLBoulder Valley Dist RE2
Property Description
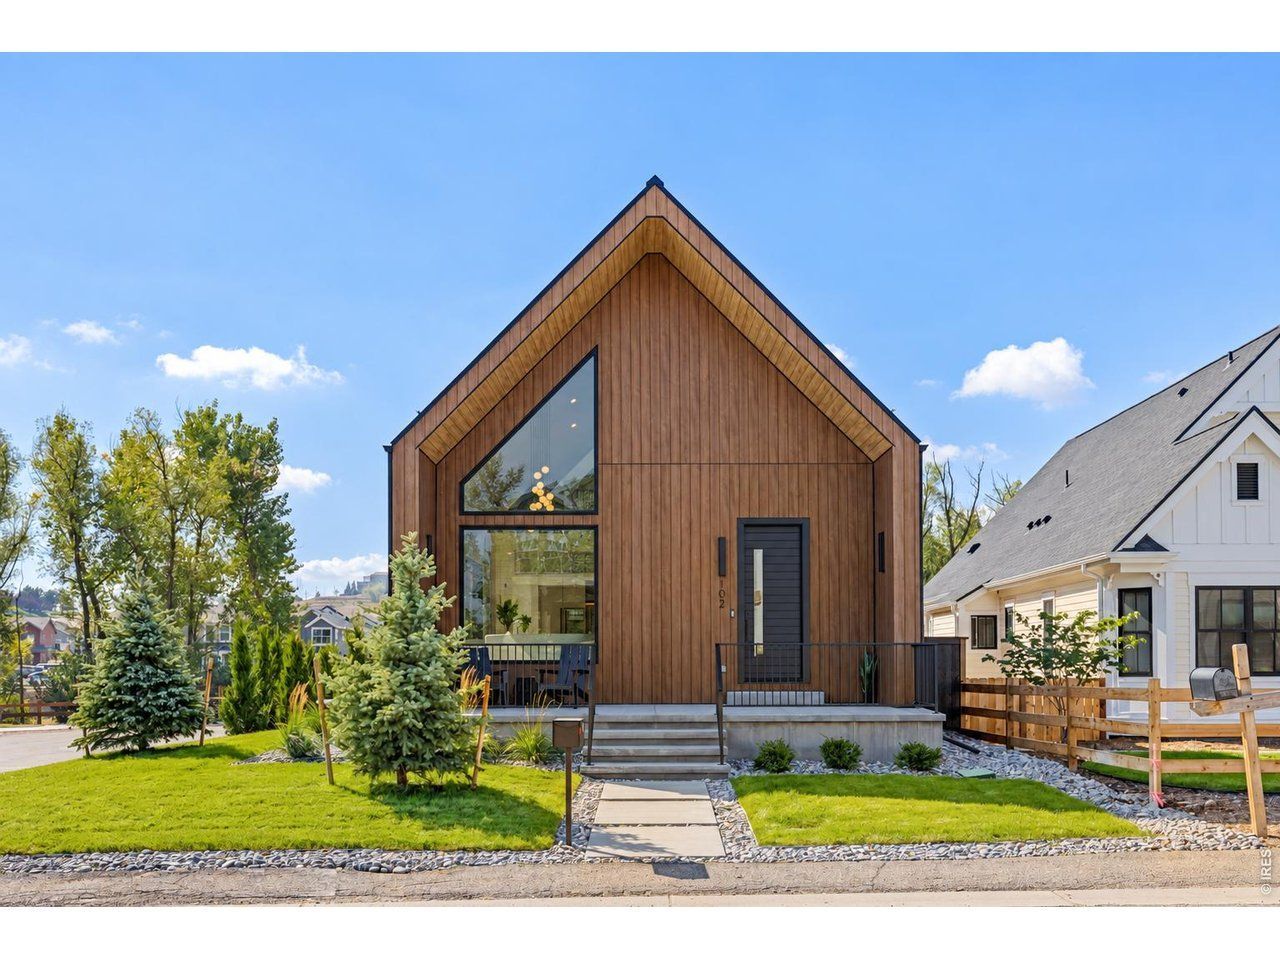
Designed to stand apart, this architecturally distinctive, modern Scandinavian home in Original Town Superior features a separate alley-accessed ADU and sits on a spacious corner lot just steps from historic Grasso Park and Coal Creek. Soaring ceilings create an impressive sense of openness in the main living area, while the kitchen and oversized island anchor the space. A seamless built-in refrigerator, 6-burner gas range, and accent cabinet lighting bring both function and refined modern style to the kitchen. Just off the living area, a large patio extends outdoors to the professionally landscaped yard, while a raised front porch with sleek metal railings and a standing-seam metal roof complement the home's striking modern exterior. The main-level primary suite at the back of the home offers a walk-in closet and private bath, while the expansive upper loft is perched above the living area. Rounding out nearly 2500 sqft in the main home, the finished basement adds a generous recreation room, 2nd bedroom, full bath, laundry with washer/dryer, and plenty of storage. At the rear of the property, a separate 665-sqft ADU adjoins the extended 2-car garage, both with convenient alley access. The ADU offers its own kitchen, living room, private bedroom, 3/4 bathroom, and laundry closet with washer/dryer. It features views of the open-space trail that crosses a scenic bridge over Coal Creek and winds through the park, connecting to Boulder County's extensive Coal Creek Trail network. Original Town also offers convenient access to Founders Park, Target, Whole Foods, and Costco, with the added benefit of no HOA dues or additional metro district taxes.
Property Features
Property Type: Residential - Single Family
Basement: Yes
Basement: Full, Partially Finished, Crawl Space, Sump Pump
Cooling: Central Air, Ductless
Garage: 2
Heating: Forced Air,2 or more Heat Sources,2 or more H20 He
Home Style: Contemporary
Lot Size: 0.16 Acres
Roof Type: Metal
Stories: 2.0
Taxes: $2,720
Year Built: 2026
Amenities
Eat-in Kitchen
Cathedral Ceiling(s)
Open Floorplan
Pantry
Walk-In Closet(s)
Kitchen Island
High Ceilings
Sprinkler System
Heated Garage
Feature Descriptions
Accessibility: Level Lot, Level Drive, Main Floor Bath, Main Level Bedroom
Appliances: Electric Range, Gas Range, Dishwasher, Refrigerator, Washer, Dryer, Microwave
Builder Name: Colson Builders
Days on Site: 46
Electric: Xcel
Exclusions: Staging Items
Exterior: Frame, Composition
Fencing: Partial, Fenced, Wood
HOA Y/N: No
Lot Features: Corner Lot, Abuts Stream/Creek/River
Parcel Number: R0099065
Parking Features: Detached
Patio And Porch: Patio
Sewer: Public Sewer
SQ FT Main: 1767
SQ FT Total: 3161
Utilities: Natural Gas Available, Electricity Available
Water: Public
Local Schools
High School: Monarch
Middle School: Monarch
Elementary School: Monarch
School District: Boulder Valley Dist RE2
Listed By / Shown By
Listed By
Agency Name: RE/MAX Elevate
Agency Contact: 3038073586
Shown By
Agent Name: Harding Real Estate Team
Agent Phone: (734) 812-6900
Agency Title: Key Realty

Estimate Your Payment
Estimated Payment
$ 10,202.39 per month $9,481.35 Principal & Interest $226.67 Property Tax $494.38 Homeowner's InsuranceChange Payment Information
Information source: Information and Real Estate Services, LLC. Provided for limited non-commercial use only under IRES Rules. © Copyright IRES. Listing information is provided exclusively for consumers' personal, non-commercial use and may not be used for any purpose other than to identify prospective properties consumers may be interested in purchasing. Real estate listings held by other brokerage firms may be marked with the Internet Data Exchange logo and detailed information about those properties will include the name of the listing broker(s) when required by the MLS. All rights reserved.
Privacy Policy / DMCA Notice / ADA Accessibility


This site is hosted, designed and copyright
© 1994 - 2026 by
Delta Media Group, Inc. -- Patent Pending --
Agency License Information: 1-877-539-7589 | Ohio Lic# REC.2010002888 6800 W Central Ave #B, Toledo, OH 43617 | Michigan Lic# 6505366134 8040 Summerfield Rd, Lambertville, MI 48144 | Indiana Lic# RC52400106 3029 W Smith Valley Rd #211, Greenwood, IN 46142 | West Virginia LIC# 010306 Erin Rickman, Broker. 410 Market St #3, Parkersburg, WV, 26101 | Colorado LIC# EC.100108419 603 Rood Ave, Grand Junction, CO 81501 | Nevada LIC# B.0146350.LLC 9190 Double Diamond Pwky, Reno, NV 89521 | Florida LIC# CQ1073507 16638 Mooner Plank Cir, Wimauma, FL 33598 | Illinois LIC# 481014661 640 S Washington St. Suite 212, Naperville, IL 60540
Agent License Information: Brokerage/Company License Number: MI-65-05366134
102 W William St | MLS# 1069258
This single family home located at 102 W William St, Superior, CO 80027 is currently listed for sale with an asking price of $1,695,000. This property was built in 2026 and has 3 bedrooms and 3 full and 1 partial baths with 3161 sq. ft. W William St is located in the Original Town Superior subdivision within the Boulder Valley Dist RE2 school district. Search Original Town Superior real estate on www.hardingrealestateteam.com today.