Harding Real Estate Team

BEDS3
BATHS2
SQUARE FEET1,840
MLS#1950566
STATUSActive U/C Taking Backups
PROPERTY TYPEResidential - Single Family
SUBDIVISIONMI
SCHOOLElk Rapids Schools
Property Description
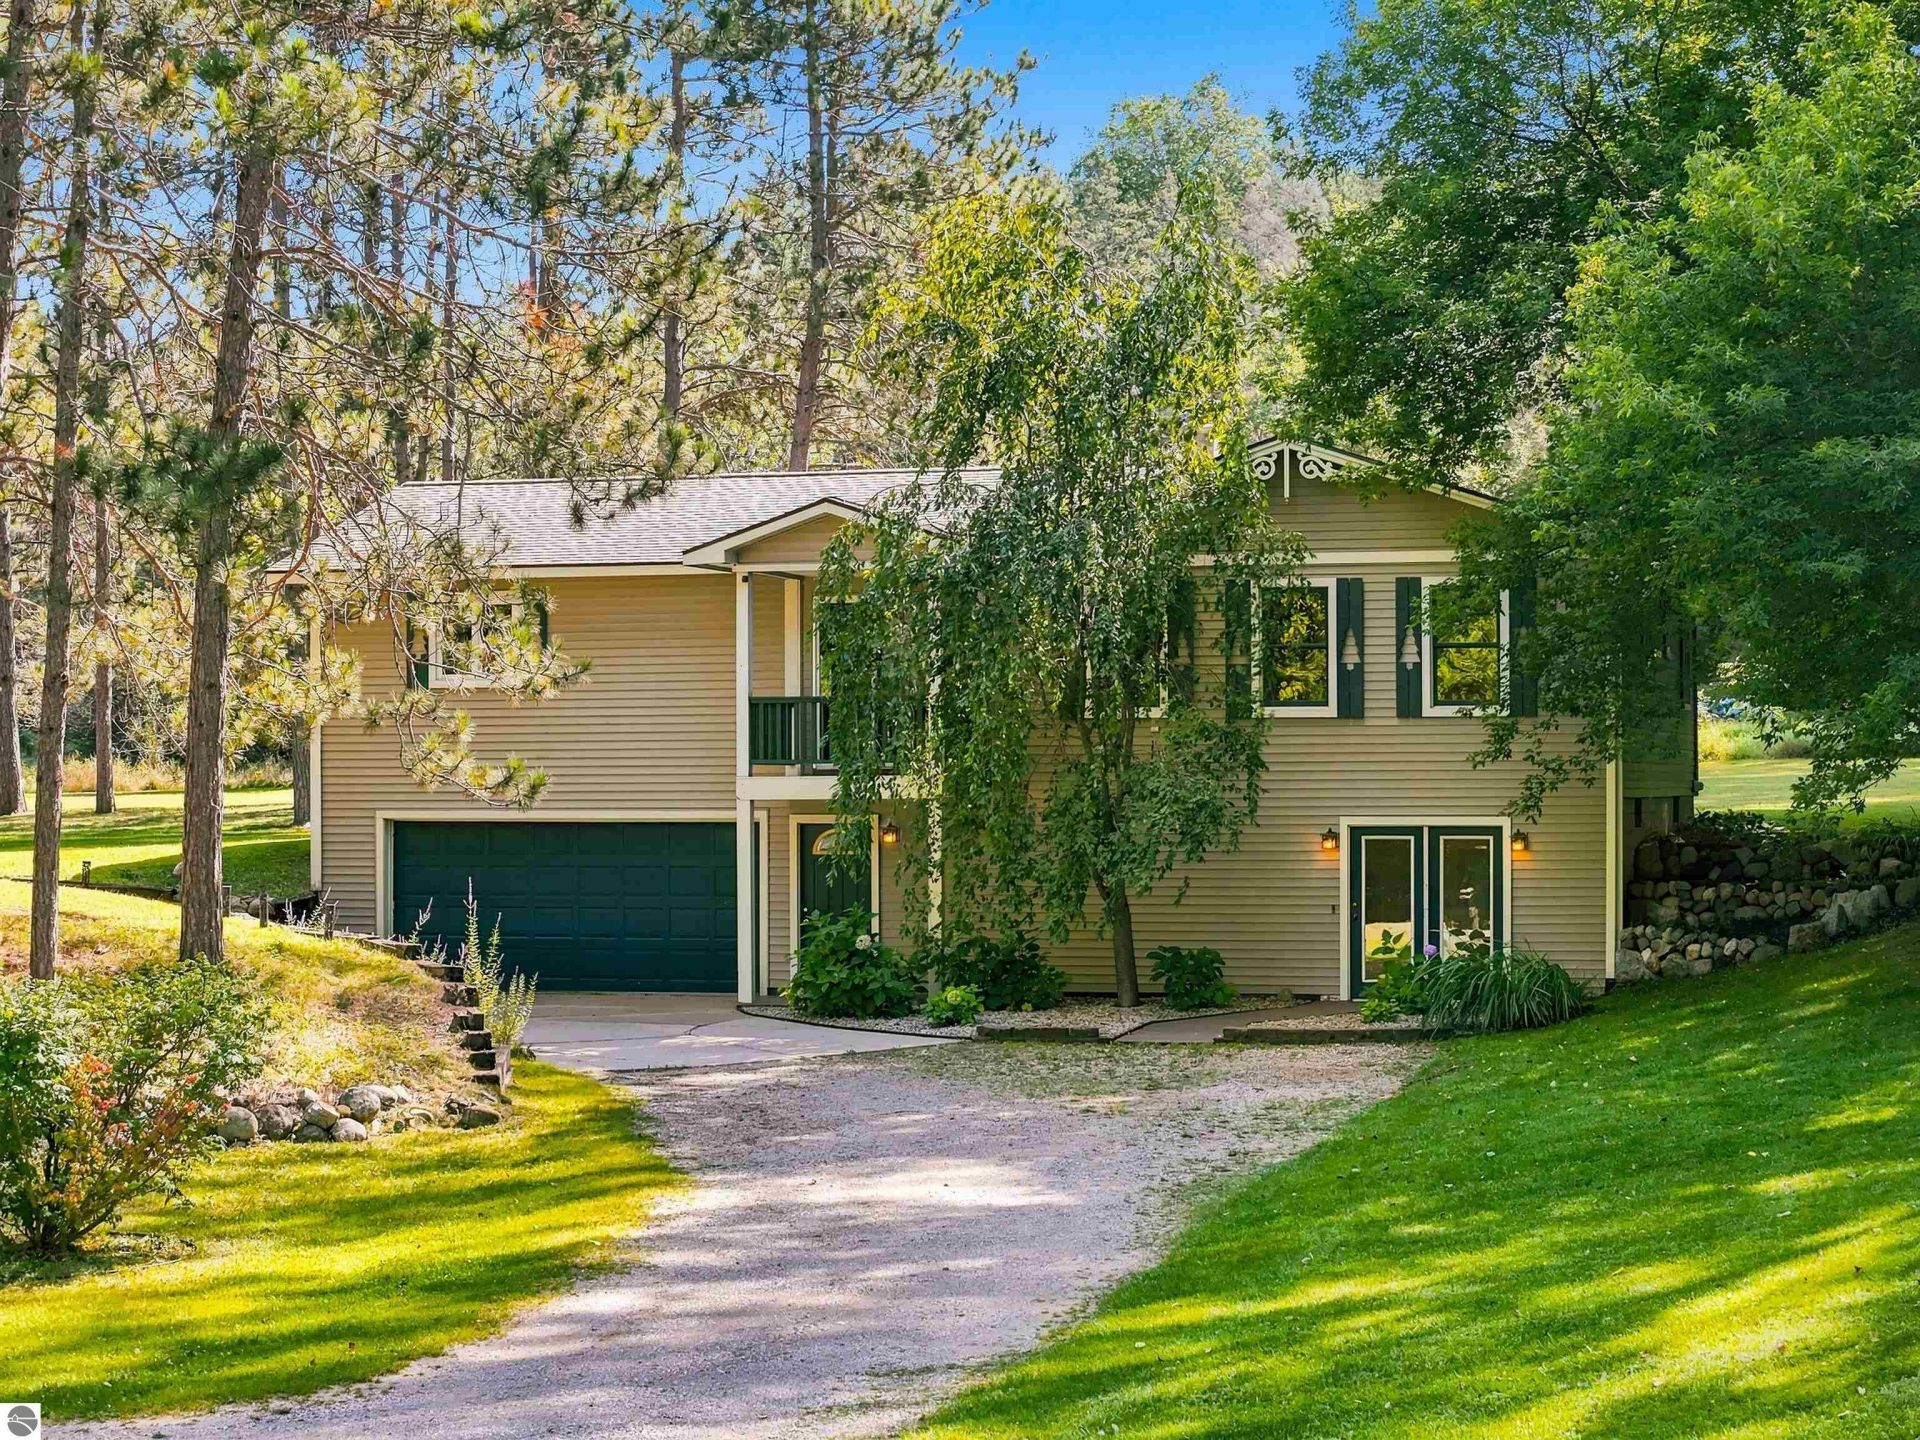
Tucked into an exceptional four-acre setting, this inviting home delivers the privacy, space, and peaceful surroundings that make Northern Michigan living so appealing. At the heart of the home, the island kitchen features stainless steel appliances and flows into the dining area, with beautiful maple hardwood flooring bringing warmth and character to both spaces. The living room makes an impression with a soaring cathedral ceiling finished in warm tongue-and-groove wood, while doors on both sides invite the outdoors in with access to a front balcony and the sprawling rear deck. The primary ensuite provides a relaxing retreat with a private full bath featuring a jetted tub. Outside, thereâ??s room to truly enjoy the setting, whether entertaining on the deck, gathering around the exposed aggregate firepit area, or simply taking in the quiet surroundings. It all feels wonderfully tucked away, yet the horse shows at Flintfields, downtown Traverse City, and Elk Rapids are all within easy reach.
Property Features
Property Type: Residential - Single Family
Basement: Walkout, Partial, Block, Finished Rooms
Home Style: 1 Story, 1 Story
Lot Size: 4.00 Acres
Roof Type: Asphalt, Composite
Year Built: 1976
Feature Descriptions
Above Ground Finished SQFT: 1440
Appliance(s)/Equipment: Refrigerator, Oven/Range, Dishwasher, Microwave, Water Softener Owned, Washer, Dryer, Blinds, Drapes, Curtain Rods, Ceiling Fan, Propane Water Heater
Construction: Frame
Days on Site: 9
Exterior: Balcony, Deck, Countryside View, Landscaped, Gutters
Garage/Parking: Attached, Door Opener, Concrete Floors
Heating/Cooling: Forced Air, Central Air, Heat Pump
Heating/Cooling Source: Propane
Interior: Jetted Tub, Cathedral Ceilings, Bay Window(s), Pantry, Island Kitchen, Mud Room, Den/Study, Exercise Room
Lot: Metes and Bounds
Lot Dimensions: 400x435.6
Outbuilding(s): Yes
Outbuilding(s): Barn(s), Garden/Storage Shed
Road: Public Maintained, Blacktop
Sewer: Private Septic
Special View Info: Countryside
Water: Private Well
Waterfront Type: No
Room Sizes
Primary Bedroom: 15.2x13.25 Level - Main Floor
Bedroom 2: 11.5x10 Level - Main Floor
Bedroom 3: 10x9 Level - Main Floor
Bedroom 4: 14.5x10.75 Level - Lower Floor
Dining Room: 10.7x10 Level - Main Floor
Kitchen: 15.75x13 Level - Main Floor
Living Room: 23.25x14 Level - Main Floor
Local Schools
School District: Elk Rapids Schools
Listed By / Shown By
Listed By
Agency Name: Viewpoint Realty
Agency Phone: 231-943-6145
Shown By
Agent Name: Harding Real Estate Team
Agent Phone: (734) 812-6900
Agency Title: Key Realty

Estimate Your Payment
Estimated Payment
$ 2,824.40 per month $2,684.42 Principal & Interest $0.00 Property Tax (data not provided by mls) $139.97 Homeowner's InsuranceChange Payment Information
Privacy Policy / DMCA Notice / ADA Accessibility


This site is hosted, designed and copyright
© 1994 - 2026 by
Delta Media Group, Inc. -- Patent Pending --
Agency License Information: 1-877-539-7589 | Ohio Lic# REC.2010002888 6800 W Central Ave #B, Toledo, OH 43617 | Michigan Lic# 6505366134 8040 Summerfield Rd, Lambertville, MI 48144 | Indiana Lic# RC52400106 3029 W Smith Valley Rd #211, Greenwood, IN 46142 | West Virginia LIC# 010306 Erin Rickman, Broker. 410 Market St #3, Parkersburg, WV, 26101 | Colorado LIC# EC.100108419 603 Rood Ave, Grand Junction, CO 81501 | Nevada LIC# B.0146350.LLC 9190 Double Diamond Pwky, Reno, NV 89521 | Florida LIC# CQ1073507 16638 Mooner Plank Cir, Wimauma, FL 33598 | Illinois LIC# 481014661 640 S Washington St. Suite 212, Naperville, IL 60540
Agent License Information: Brokerage/Company License Number: MI-65-05366134
10204 Deal Road | MLS# 1950566
This single family home located at 10204 Deal Road, Williamsburg, MI 49690 is currently listed for sale with an asking price of $479,900. This property was built in 1976 and has 3 bedrooms with 1840 sq. ft. Deal Road is located in the MI subdivision within the Elk Rapids Schools school district. Search MI real estate on www.hardingrealestateteam.com today.