Harding Real Estate Team

BEDS4
BATHS
MLS#50216473
STATUS
PROPERTY TYPEResidential -
SUBDIVISIONparadise Park Annex
SCHOOLOnsted Community Schools
Property Description
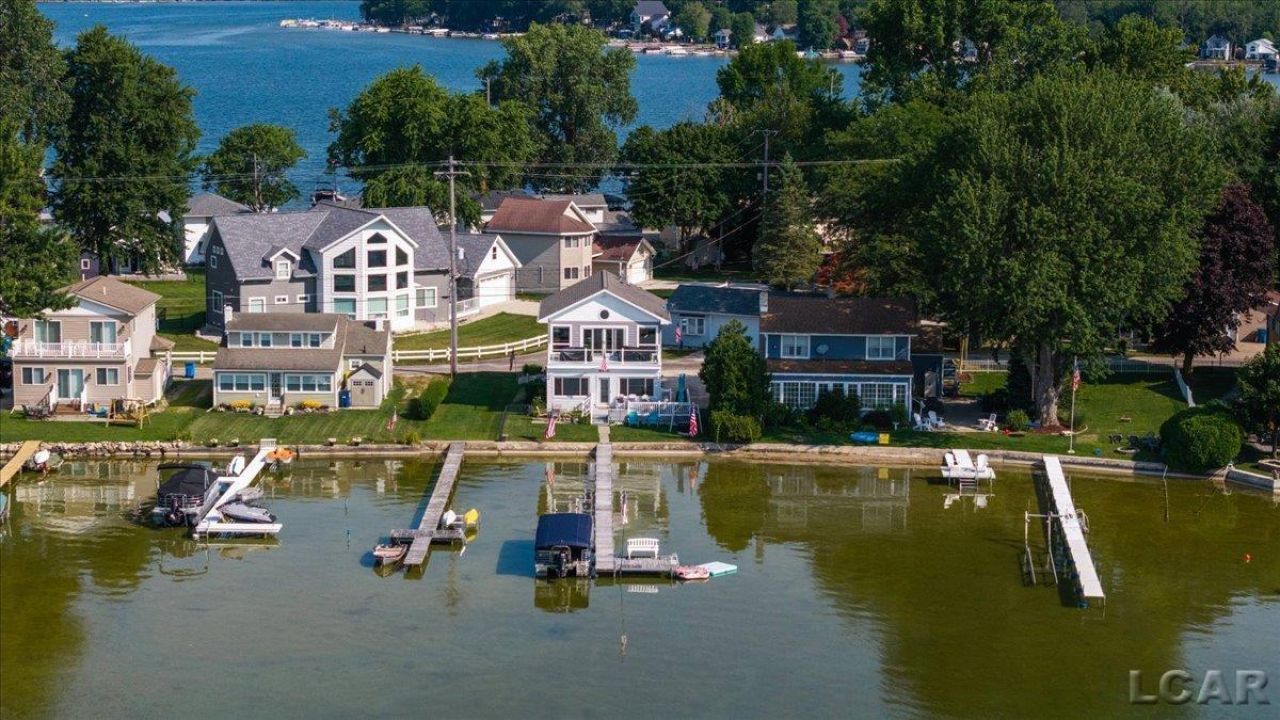
Stunning Round Lake Waterfront Living!! Experience the ultimate lake lifestyle in this beautifully updated 4 bedroom, 2 bath waterfront home. Step inside to find gorgeous, solid oak hardwood floors flowing across the main level. The inviting open living space centers around a cozy three-way gas fireplace, perfectly framing your beautiful lake views. Every mechanical detail is taken care of for peace of mind, including a high-efficiency furnace, central AC, tankless water heater, and a whole house generator. The second floor primary suite serves as your private sanctuary, offering spacious dimensions, spectacular water vistas, and a private balcony to enjoy your morning coffee. Right next door indulge in a true spa like bathroom featuring a jetted spa tub and a massive walk-in shower equipped with five premium showerheads. Outside lakeside entertaining is effortless . Relax on the patio or host gatherings on the expansive deck, complete with an outdoor gas fire pit for chilly evenings. Your private waterfront includes 44 feet of sturdy seawall, a private dock and a convenient boat lift- Ready for immediate fun on the Water!
Property Features
Property Type: Residential -
Cooling: Ceiling Fan(s), Central A/C
Heating: Forced Air
Home Style: Traditional
Lot Size: 0
Year Built: 1965
Feature Descriptions
Appliances: Dishwasher, Disposal, Dryer, Microwave, Range/Oven, Refrigerator, Washer, Water Softener - Owned
Basement Features: None (Basement)
Days on Site: 58
Exterior: Vinyl Siding
Exterior: Exterior Balcony, Patio, Porch
Fireplace: Gas Fireplace
Interior: Cable/Internet Avail., Ceramic Floors, Hardwood Floors, Spa/Jetted Tub
Lot Dimensions: .21
Sewer: Community
Water: Private Well
Local Schools
School District: Onsted Community Schools
Listed By / Shown By
Listed By
Agency Name: Howard Hanna Real Estate Services-Adrian
Agency Phone: 517-263-4100
Shown By
Agent Name: Harding Real Estate Team
Agent Phone: (734) 812-6900
Agency Title: Key Realty

Estimate Your Payment
Estimated Payment
$ 3,824.91 per month $3,635.36 Principal & Interest $0.00 Property Tax (data not provided by mls) $189.55 Homeowner's InsuranceChange Payment Information
Privacy Policy / DMCA Notice / ADA Accessibility


This site is hosted, designed and copyright
© 1994 - 2026 by
Delta Media Group, Inc. -- Patent Pending --
Agency License Information: 1-877-539-7589 | Ohio Lic# REC.2010002888 6800 W Central Ave #B, Toledo, OH 43617 | Michigan Lic# 6505366134 8040 Summerfield Rd, Lambertville, MI 48144 | Indiana Lic# RC52400106 3029 W Smith Valley Rd #211, Greenwood, IN 46142 | West Virginia LIC# 010306 Erin Rickman, Broker. 410 Market St #3, Parkersburg, WV, 26101 | Colorado LIC# EC.100108419 603 Rood Ave, Grand Junction, CO 81501 | Nevada LIC# B.0146350.LLC 9190 Double Diamond Pwky, Reno, NV 89521 | Florida LIC# CQ1073507 16638 Mooner Plank Cir, Wimauma, FL 33598 | Illinois LIC# 481014661 640 S Washington St. Suite 212, Naperville, IL 60540
Agent License Information: Brokerage/Company License Number: MI-65-05366134
10240 W Ferndale Dr | MLS# 50216473
This home located at 10240 W Ferndale Dr, Manitou Beach, MI 49253 is currently listed for sale with an asking price of $649,900. This property was built in 1965 and has 4 bedrooms. W Ferndale Dr is located in the paradise Park Annex subdivision within the Onsted Community Schools school district. Search Paradise Park Annex real estate on www.hardingrealestateteam.com today.