Harding Real Estate Team

BEDS3
BATHS3 full 1 partial
SQUARE FEET3,081
MLS#12712868
STATUSNew
PROPERTY TYPEResidential - Single Family
SCHOOLDistrict 203
Property Description
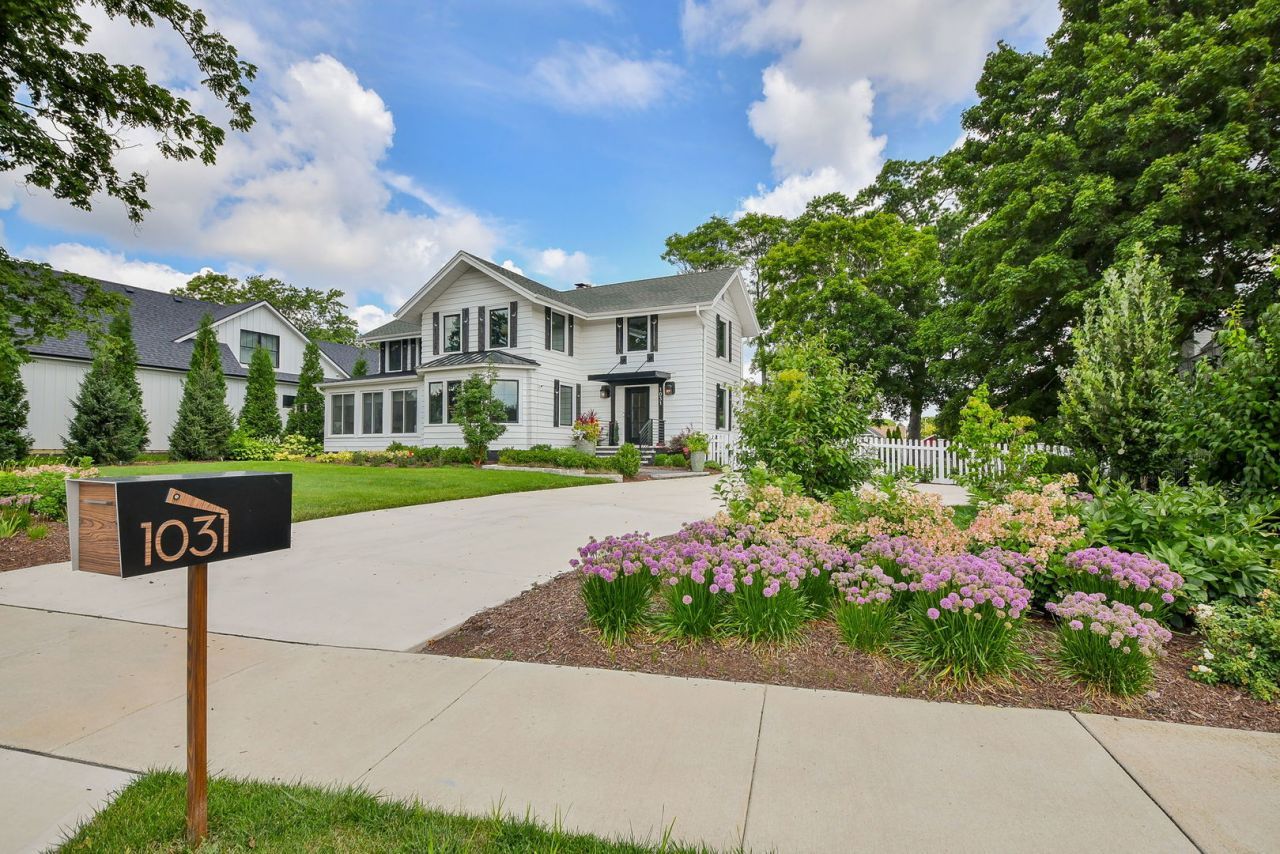
Timeless Character, Refined Luxury, and the Warmth of Home in District 203 Own a remarkable piece of Naperville history in this beautifully reimagined residence, originally built as the farmhouse of a historic dairy farm. Rich in character yet thoughtfully designed for modern living, the home blends timeless architecture, luxurious finishes, and an unmistakably warm, welcoming atmosphere. Extensively remodeled from top to bottom, the residence features a stunning custom white kitchen, beautifully renovated bathrooms, new windows, hardwood flooring throughout, an updated staircase, new interior doors, designer lighting, automatic shades and curtains, and fresh interior and exterior paint. Custom-crafted shutters were designed to honor the home's original architectural character, while a new metal roof accents the front entrance and sunroom. Significant infrastructure improvements provide added comfort and peace of mind, including a new driveway, boiler and air handler, all-new plumbing, a tankless water heater, and an electric vehicle charging station. A gracious foyer opens to the expansive yet inviting family room, where custom built-in bookshelves and a cozy fireplace create the perfect setting for quiet evenings and relaxed gatherings. The adjoining formal dining room offers an elegant space for entertaining and opens to a charming three-season room overlooking the front yard. At the heart of the home is a spectacular chef's kitchen designed to be as beautiful as it is functional. A dramatic nine-foot island anchors the space, complemented by premium stainless-steel appliances, a professional range hood, farmhouse sink, quartz countertops, designer backsplash, updated lighting, and a convenient butler's serving area. The spacious dinette enjoys peaceful views of the backyard, while the first-floor mudroom brings ease and organization to everyday life. The full basement offers abundant storage and exceptional potential for additional finished living space. Upstairs, the serene primary suite feels like a private retreat, complete with a custom walk-in closet and a beautifully appointed bathroom featuring dual sinks, a freestanding soaking tub, separate shower, Italian marble, and heated floors. Two additional generously sized bedrooms each enjoy access to their own beautifully renovated bathrooms, offering exceptional comfort and privacy for family and guests. Set on nearly half an acre, the professionally landscaped grounds create an enchanting outdoor escape. A gorgeous stone-paver patio and built-in fire pit invite intimate evenings under the stars, while extensive landscape lighting casts a breathtaking glow across the property. The fully fenced backyard, complete with an electronic gate, provides both privacy and tranquility. Nestled among other distinguished homes in one of Naperville's most sought-after neighborhoods, this exceptional property is located within award-winning District 203 and just minutes from Downt
Property Features
Property Type: Residential - Single Family
Basement: Yes
Basement: Unfinished, Full
Cooling: Central Air
Fireplaces: 1
Garage: 2
Heating: Baseboard, Radiant, Radiator(s), Radiant Floor
Home Style: Farmhouse, Traditional
Lot Size: 0.43 Acres
Roof Type: Asphalt
Taxes: $12,962
Amenities
Built-in Features
Walk-In Closet(s)
Bookcases
Separate Dining Room
Feature Descriptions
Additional rooms: Foyer, Sun Room
Appliances: Range, Microwave, Dishwasher, Refrigerator, Washer, Dryer, Disposal, Stainless Steel Appliance(s), Range Hood
Association Includes: None
Exterior: Cedar
Fireplace Location(s): Living Room
Laundry: Main Level, In Unit
Lot Dimensions: 101X181X94X203
Parcel#: 0807224016
Parking: Concrete, Garage Door Opener, Yes, Garage Owned, Attached, Garage
Sewer: Public Sewer
Total Rooms: 6
Township: Naperville
Water: Public
Room Sizes
Foyer: 16X9
Sun Room: 17X7
Bedroom 2: 16X9
Bedroom 3: 13X18
Dining Room: 17X16
Kitchen: 20X23
Laundry: 9X9
Living Room: 25X14
Primary Bedroom: 17X15
Local Schools
High School: Naperville North High School
Middle School: Jefferson Junior High School
Elementary School: Beebe Elementary School
School District: District 203
Listed By / Shown By
Listed By
Agency Name: @properties Christie's International Real Estate
Agency Phone: 630-377-1700
Shown By
Agent Name: Harding Real Estate Team
Agent Phone: (734) 812-6900
Agency Title: Key Realty

Estimate Your Payment
Estimated Payment
$ 8,731.16 per month $7,271.83 Principal & Interest $1,080.17 Property Tax $379.17 Homeowner's InsuranceChange Payment Information

Member Participants (and their affiliated licensees, if applicable) shall indicate on their websites that IDX information is provided exclusively for consumers’ personal non-commercial use, that it may not be used for any purpose other than to identify prospective properties consumers may be interested in purchasing, that the data is deemed reliable but is not guaranteed by MLS GRID, and that the use of the MLS GRID Data may be subject to an end user license agreement prescribed by the Member Participant’s applicable MLS if any and as amended from time to time. MLS GRID may, at its discretion, require use of other disclaimers as necessary to protect Member Participant, and/or their MLS from liability.
Based on information submitted to the MLS GRID. All data is obtained from various sources and may not have been verified by broker or MLS GRID. Supplied Open House Information is subject to change without notice. All information should be independently reviewed and verified for accuracy. Properties may or may not be listed by the office/agent presenting the information.
Privacy Policy / DMCA Notice / ADA Accessibility


This site is hosted, designed and copyright
© 1994 - 2026 by
Delta Media Group, Inc. -- Patent Pending --
Agency License Information: 1-877-539-7589 | Ohio Lic# REC.2010002888 6800 W Central Ave #B, Toledo, OH 43617 | Michigan Lic# 6505366134 8040 Summerfield Rd, Lambertville, MI 48144 | Indiana Lic# RC52400106 3029 W Smith Valley Rd #211, Greenwood, IN 46142 | West Virginia LIC# 010306 Erin Rickman, Broker. 410 Market St #3, Parkersburg, WV, 26101 | Colorado LIC# EC.100108419 603 Rood Ave, Grand Junction, CO 81501 | Nevada LIC# B.0146350.LLC 9190 Double Diamond Pwky, Reno, NV 89521 | Florida LIC# CQ1073507 16638 Mooner Plank Cir, Wimauma, FL 33598 | Illinois LIC# 481014661 640 S Washington St. Suite 212, Naperville, IL 60540
Agent License Information: Brokerage/Company License Number: MI-65-05366134
1031 E Bauer Road | MLS# 12712868
This single family home located at 1031 E Bauer Road , Naperville, IL 60563 is currently listed for sale with an asking price of $1,300,000. This property has 3 bedrooms and 3 full and 1 partial baths with 3081 sq. ft. E Bauer Road is located within the District 203 school district. Search Naperville real estate on www.hardingrealestateteam.com today.