Harding Real Estate Team

BEDS4
BATHS2 full 1 partial
SQUARE FEET2,350
MLS#20264448
STATUS
PROPERTY TYPEResidential - Single Family
SCHOOLWestern Reserve
Property Description
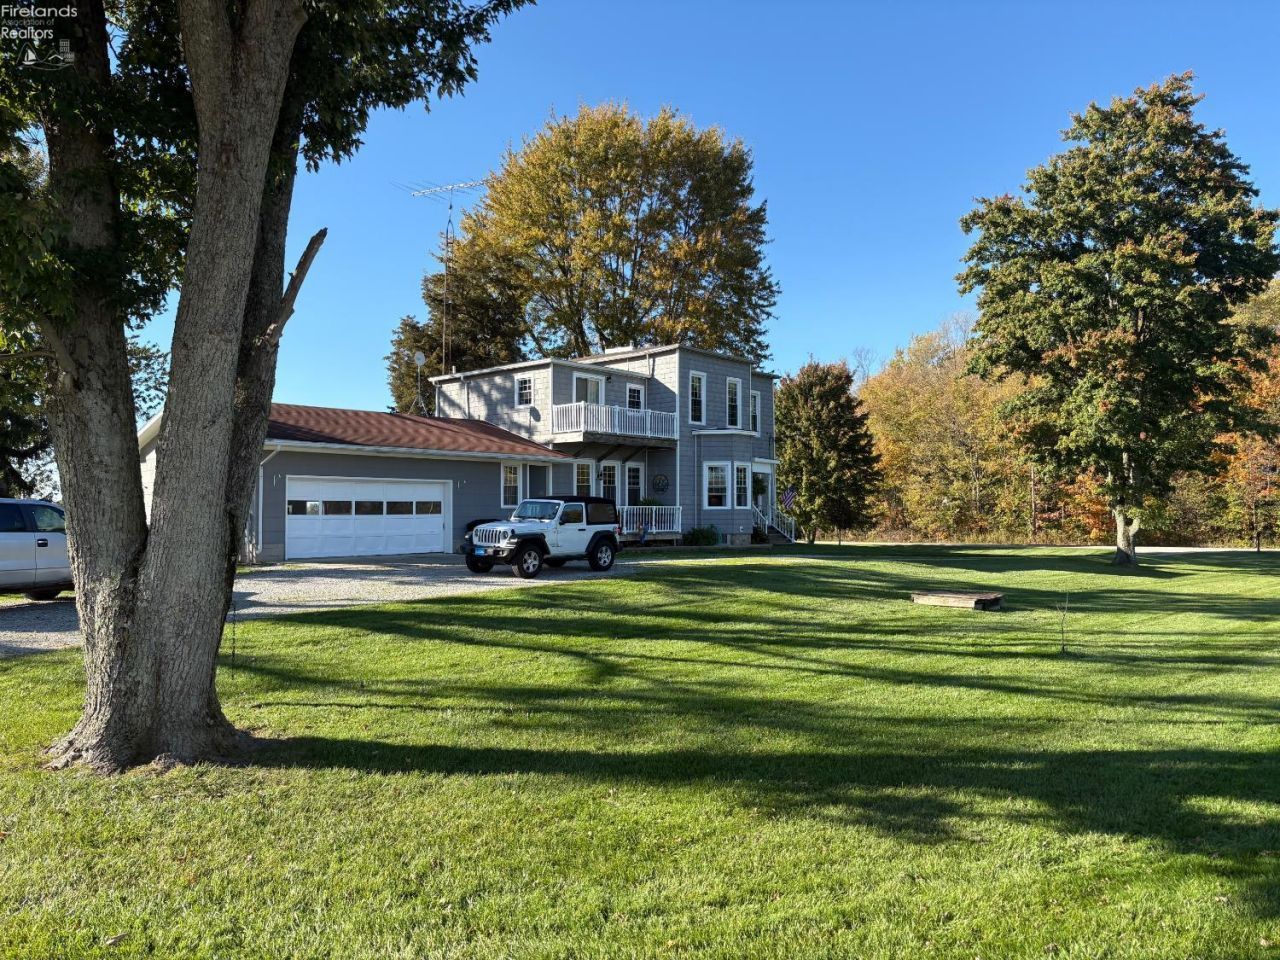
Charming Country Farmhouse on 3.856 Acres - Space, Character & Endless Possibilities!Fall in love with this spacious 2,350 sq. ft. country farmhouse offering the perfect blend of charm, comfort, and country living! Featuring 4 bedrooms, 2 full bathrooms, and 1 half bath, this beautifully maintained home has seen numerous updates and renovations throughout the years.The first-floor primary bedroom offers the convenience of an attached full bathroom, while one of the upstairs bedrooms features a stunning private balcony and full bath. Enjoy a spacious kitchen with an adjoining eating area, a large inviting living room, and the convenience of main-floor laundry. A generous breezeway provides additional space and connects beautifully with the home's country charm.Outside, you'll find plenty of room for hobbies, animals, equipment, and more! The property includes an oversized heated garage, a 30' x 38' pole barn workshop, and a 30' x 60' horse barn. A horseshoe-shaped driveway adds to the property's welcoming appeal, while a large side porch and beautiful mature trees create the perfect setting to relax and enjoy peaceful country living.With 3.856 acres, multiple outbuildings, and a spacious farmhouse, this property offers a wonderful opportunity to enjoy the country lifestyle you've been dreaming of!
Property Features
Property Type: Residential - Single Family
Basement: Yes
Cooling: Central
Heating: Propane, See Heat Src Comment
Home Style: 2 Story
Lot Size: 3.86 Acres
Roof Type: Asphalt
Stories: 2.0
Feature Descriptions
Basement Features: Part
Days on Site: 3
Exterior: Composition, Vinyl Siding
Features: Dishwasher, Kitchen Ventilator
HOA Fee: 0.00
Parking Notes: Attached, Garage Door Opener, Heated
Sewer: See Sewer Comment
Water: Cistern, Rural, Well
Room Sizes
Primary: 13x14 Level - Main
Bedroom 2: 16x14 Level - 2nd Floor
Bedroom 3: 12x14 Level - 2nd Floor
Bedroom 4: 14x12 Level - 2nd Floor
Dining Room: 7x16 Level - Main
Kitchen: 12x9 Level - Main
Living Room: 28x14 Level - Main
Landing: 14x9 Level - 2nd Floor
Local Schools
School District: Western Reserve
Listed By / Shown By
Listed By
Agency Name: Russell Real Estate Services - Sandusky
Shown By
Agent Name: Harding Real Estate Team
Agent Phone: (734) 812-6900
Agency Title: Key Realty

Estimate Your Payment
Estimated Payment
$ 2,171.71 per month $2,064.08 Principal & Interest $0.00 Property Tax (data not provided by mls) $107.63 Homeowner's InsuranceChange Payment Information
Privacy Policy / DMCA Notice / ADA Accessibility


This site is hosted, designed and copyright
© 1994 - 2026 by
Delta Media Group, Inc. -- Patent Pending --
Agency License Information: 1-877-539-7589 | Ohio Lic# REC.2010002888 6800 W Central Ave #B, Toledo, OH 43617 | Michigan Lic# 6505366134 8040 Summerfield Rd, Lambertville, MI 48144 | Indiana Lic# RC52400106 3029 W Smith Valley Rd #211, Greenwood, IN 46142 | West Virginia LIC# 010306 Erin Rickman, Broker. 410 Market St #3, Parkersburg, WV, 26101 | Colorado LIC# EC.100108419 603 Rood Ave, Grand Junction, CO 81501 | Nevada LIC# B.0146350.LLC 9190 Double Diamond Pwky, Reno, NV 89521 | Florida LIC# CQ1073507 16638 Mooner Plank Cir, Wimauma, FL 33598 | Illinois LIC# 481014661 640 S Washington St. Suite 212, Naperville, IL 60540
Agent License Information: Brokerage/Company License Number: MI-65-05366134
1033 Zenobia Road | MLS# 20264448
This single family home located at 1033 Zenobia Road, Norwalk, OH 44857 is currently listed for sale with an asking price of $369,000. This property has 4 bedrooms and 2 full and 1 partial baths with 2350 sq. ft. Zenobia Road is located within the Western Reserve school district. Search Norwalk real estate on www.hardingrealestateteam.com today.