Harding Real Estate Team

BEDS3
BATHS3 full 3 partial
SQUARE FEET7,045
MLS#20261076475
STATUSActive
PROPERTY TYPEResidential - Single Family
SUBDIVISIONH I D D E N L A K E E S T A T E S 2
SCHOOLBrighton
Property Description
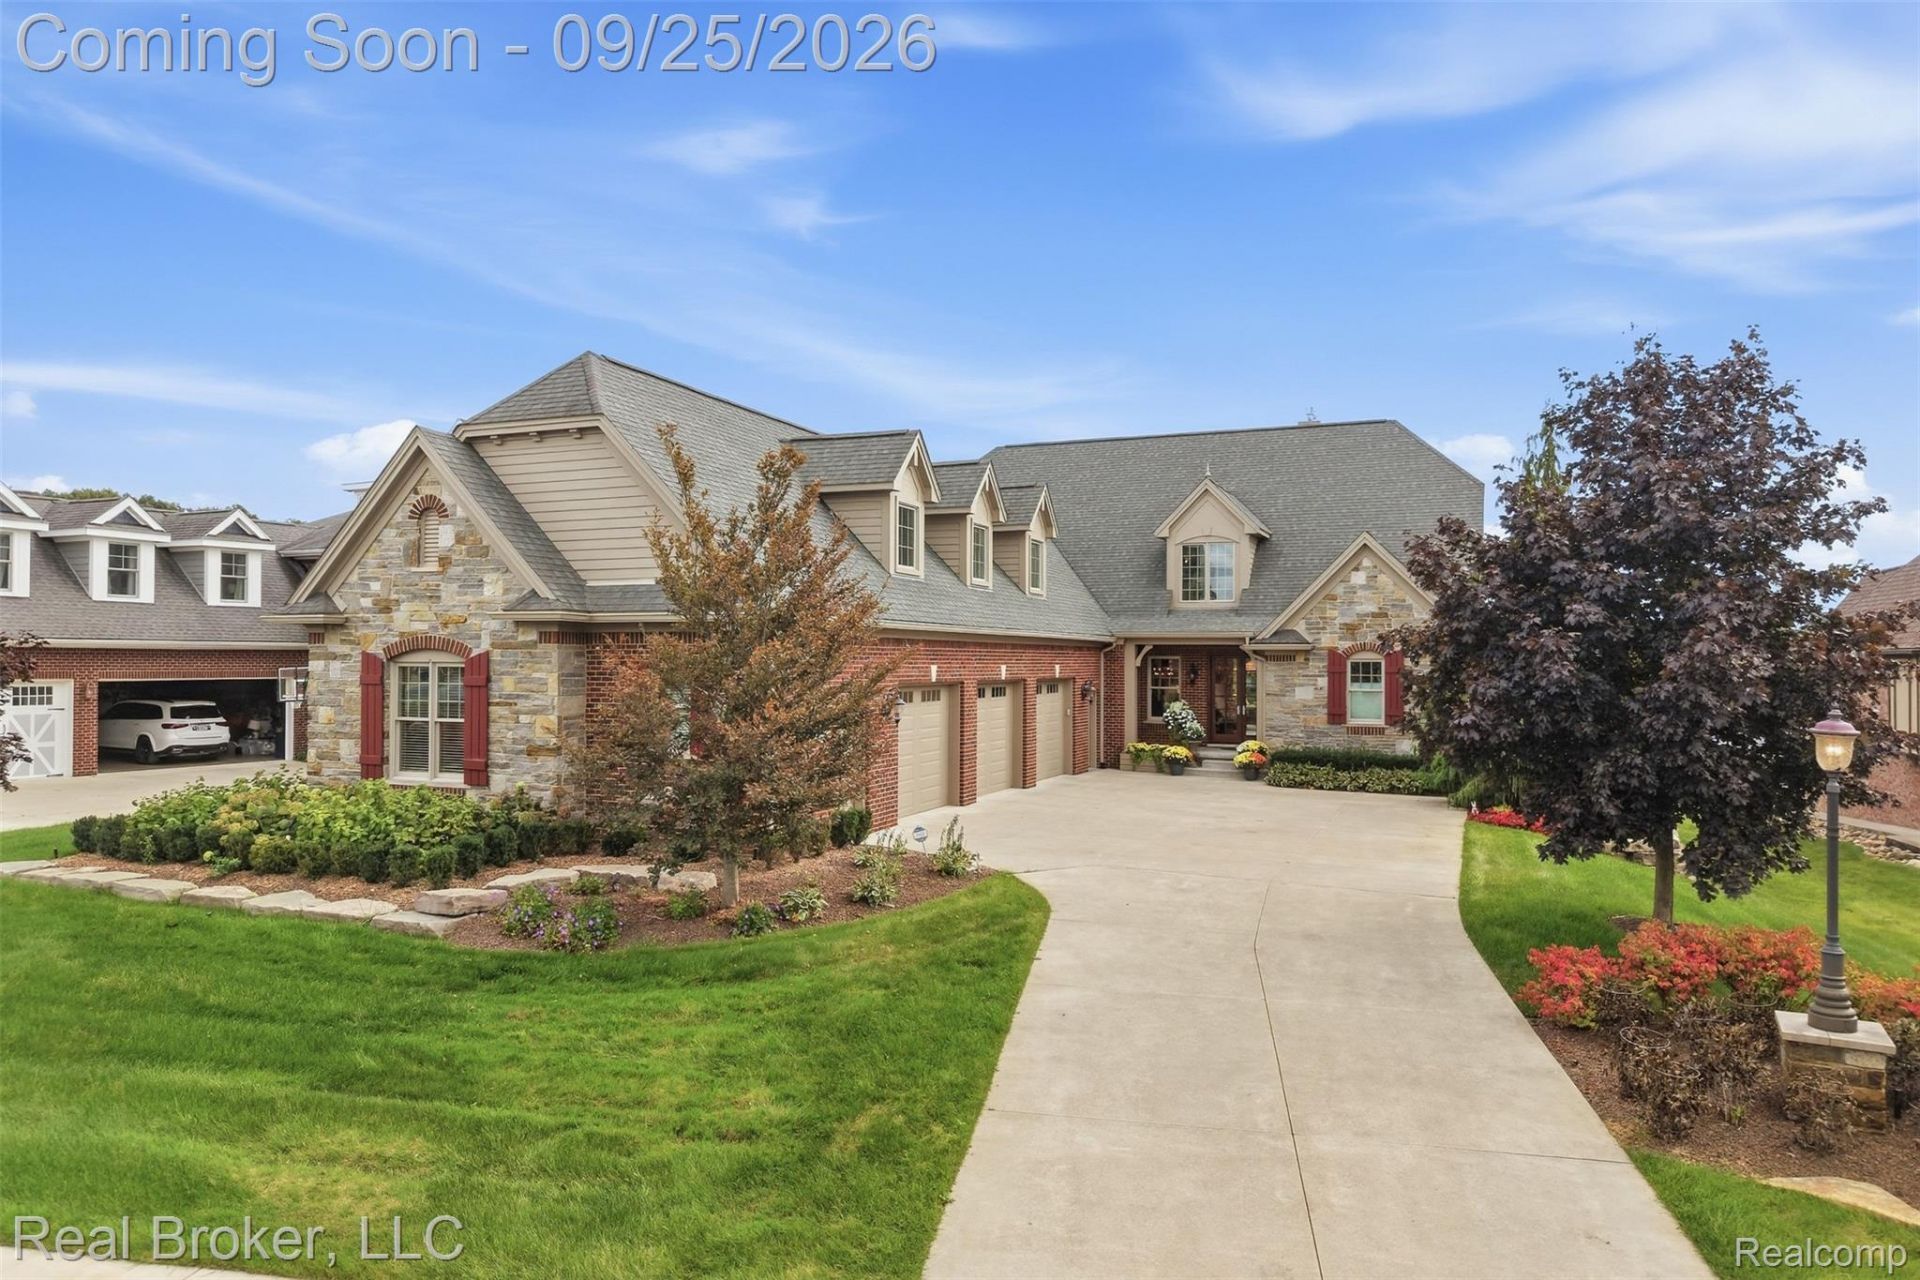
**OPEN HOUSE Friday 4:30pm-6:30pm, Saturday 12pm-3pm, Sunday 1pm-3pm** LAKEFRONT LUXURY AT ITS FINEST! Welcome to this exceptional Cape Cod in a prestigious gated community, offering timeless elegance, impressive entertaining spaces, and breathtaking lake views. The sought-after first-floor primary suite features a heated bathroom floor for added comfort. The stunning gourmet kitchen features professional-grade appliances, custom cabinetry, an oversized center island, and instant hot water faucet. It flows seamlessly into the dining area and magnificent great room, where soaring ceilings and expansive windows showcase spectacular water views. A charming sunroom with its own fireplace is perfect for relaxing year-round. Upstairs, two spacious bedrooms offer great flexibility, including one with an adjoining apartment-style living area ideal for guests or extended family. The second floor also features an enormous bonus room, laundry room, and elevator access to multiple levels. The finished walkout lower level is built for entertaining with a second fireplace, custom bar with granite countertops, half bath, and two additional finished rooms ideal for an office, gym, guest space, or additional bedroom. Outside, enjoy a private lakefront retreat with a covered brick-paver patio and built-in fireplace, covered swim spa, and expansive maintenance-free composite deck overlooking the water. Additional features include a whole-house generator, hot water circulating pump, water softener, temperature-controlled garage bay with finished floor, and energy-efficient 2x6 exterior walls with 1 closed-cell foam and 6 fiberglass insulation. Exceptional craftsmanship, thoughtful upgrades, and an incredible lakefront setting make this home truly one of a kind.
Property Features
Property Type: Residential - Single Family
Basement: Yes
Basement: Finished, Walk Out Access
Cooling: Ceiling Fans, Central Air
Garage: 3
Heating: Forced Air, Natural Gas
Home Style: Cape Cod
Lot Size: 0.48 Acres
Roof Type: Asphalt
Stories: 1.5
Taxes: $28,230
Year Built: 2014
Amenities
Balcony
Spa Hottub
Feature Descriptions
Accessibility: AccessibleElevatorInstalled
Appliances: Built In Refrigerator, Dishwasher, Double Oven, Dryer, Gas Cooktop, Microwave, Range Hood, Washer
Body of Water: Hidden Lake
Community Features: Clubhouse, Sidewalks
Days on Site: 1
Exterior: Brick
Fireplace: Basement, Living Room, Other Locations
HOA Fee: 2400/ Annually
Lot Dimensions: 244 x 89 x 271 x 73
Parcel#: 1616407024
Parking: Three Car Garage, Attached
Parking Notes: Three Car Garage, Attached
Patio/Porch: Covered, Deck, Patio, Porch
Sewer: Public Sewer
Summer Tax: 19780
Utilities: Underground Utilities
Water: Community
Water Features: Lake Front
Winter Tax: 8450
Room Sizes
Bedroom: 9 X 12
Bath Full: 5 X 9
Other: 17 X 18
Laundry: 10 X 13
Bonus Room: 18 X 36
Kitchen: 10 X 20
Breakfast Nook Room: 9 X 18
Living Room: 39 X 29
Primary Bedroom: 14 X 14
Primary Bathroom: 11 X 15
Dining Room: 11 X 13
Bath Lav: 6 X 6
Local Schools
School District: Brighton
Listed By / Shown By
Listed By
Agency Name: Real Broker, LLC
Agency Phone: 8554500442
Shown By
Agent Name: Harding Real Estate Team
Agent Phone: (734) 812-6900
Agency Title: Key Realty

Estimate Your Payment
Estimated Payment
$ 16,477.42 per month $13,424.92 Principal & Interest $2,352.50 Property Tax $700.00 Homeowner's InsuranceChange Payment Information
IDX provided courtesy of Realcomp II Ltd.
©2021 Realcomp II Ltd. Shareholders
Privacy Policy / DMCA Notice / ADA Accessibility


This site is hosted, designed and copyright
© 1994 - 2026 by
Delta Media Group, Inc. -- Patent Pending --
Agency License Information: 1-877-539-7589 | Ohio Lic# REC.2010002888 6800 W Central Ave #B, Toledo, OH 43617 | Michigan Lic# 6505366134 8040 Summerfield Rd, Lambertville, MI 48144 | Indiana Lic# RC52400106 3029 W Smith Valley Rd #211, Greenwood, IN 46142 | West Virginia LIC# 010306 Erin Rickman, Broker. 410 Market St #3, Parkersburg, WV, 26101 | Colorado LIC# EC.100108419 603 Rood Ave, Grand Junction, CO 81501 | Nevada LIC# B.0146350.LLC 9190 Double Diamond Pwky, Reno, NV 89521 | Florida LIC# CQ1073507 16638 Mooner Plank Cir, Wimauma, FL 33598 | Illinois LIC# 481014661 640 S Washington St. Suite 212, Naperville, IL 60540
Agent License Information: Brokerage/Company License Number: MI-65-05366134
10423 Stoney Point Drive | MLS# 20261076475
This single family home located at 10423 Stoney Point Drive, Green Oak Township, Mi 48178 is currently listed for sale with an asking price of $2,400,000. This property was built in 2014 and has 3 bedrooms and 3 full and 3 partial baths with 7045 sq. ft. Stoney Point Drive is located in the H I D D E N L A K E E S T A T E S 2 subdivision within the Brighton school district. Search H I D D E N L A K E E S T A T E S 2 real estate on www.hardingrealestateteam.com today.