Harding Real Estate Team

BEDS3
BATHS2 full
SQUARE FEET1,424
MLS#20261084421
STATUSActive
PROPERTY TYPEResidential - Condominium
SUBDIVISIONH I L L S I D E M E A D O W S
SCHOOLDavison
Property Description
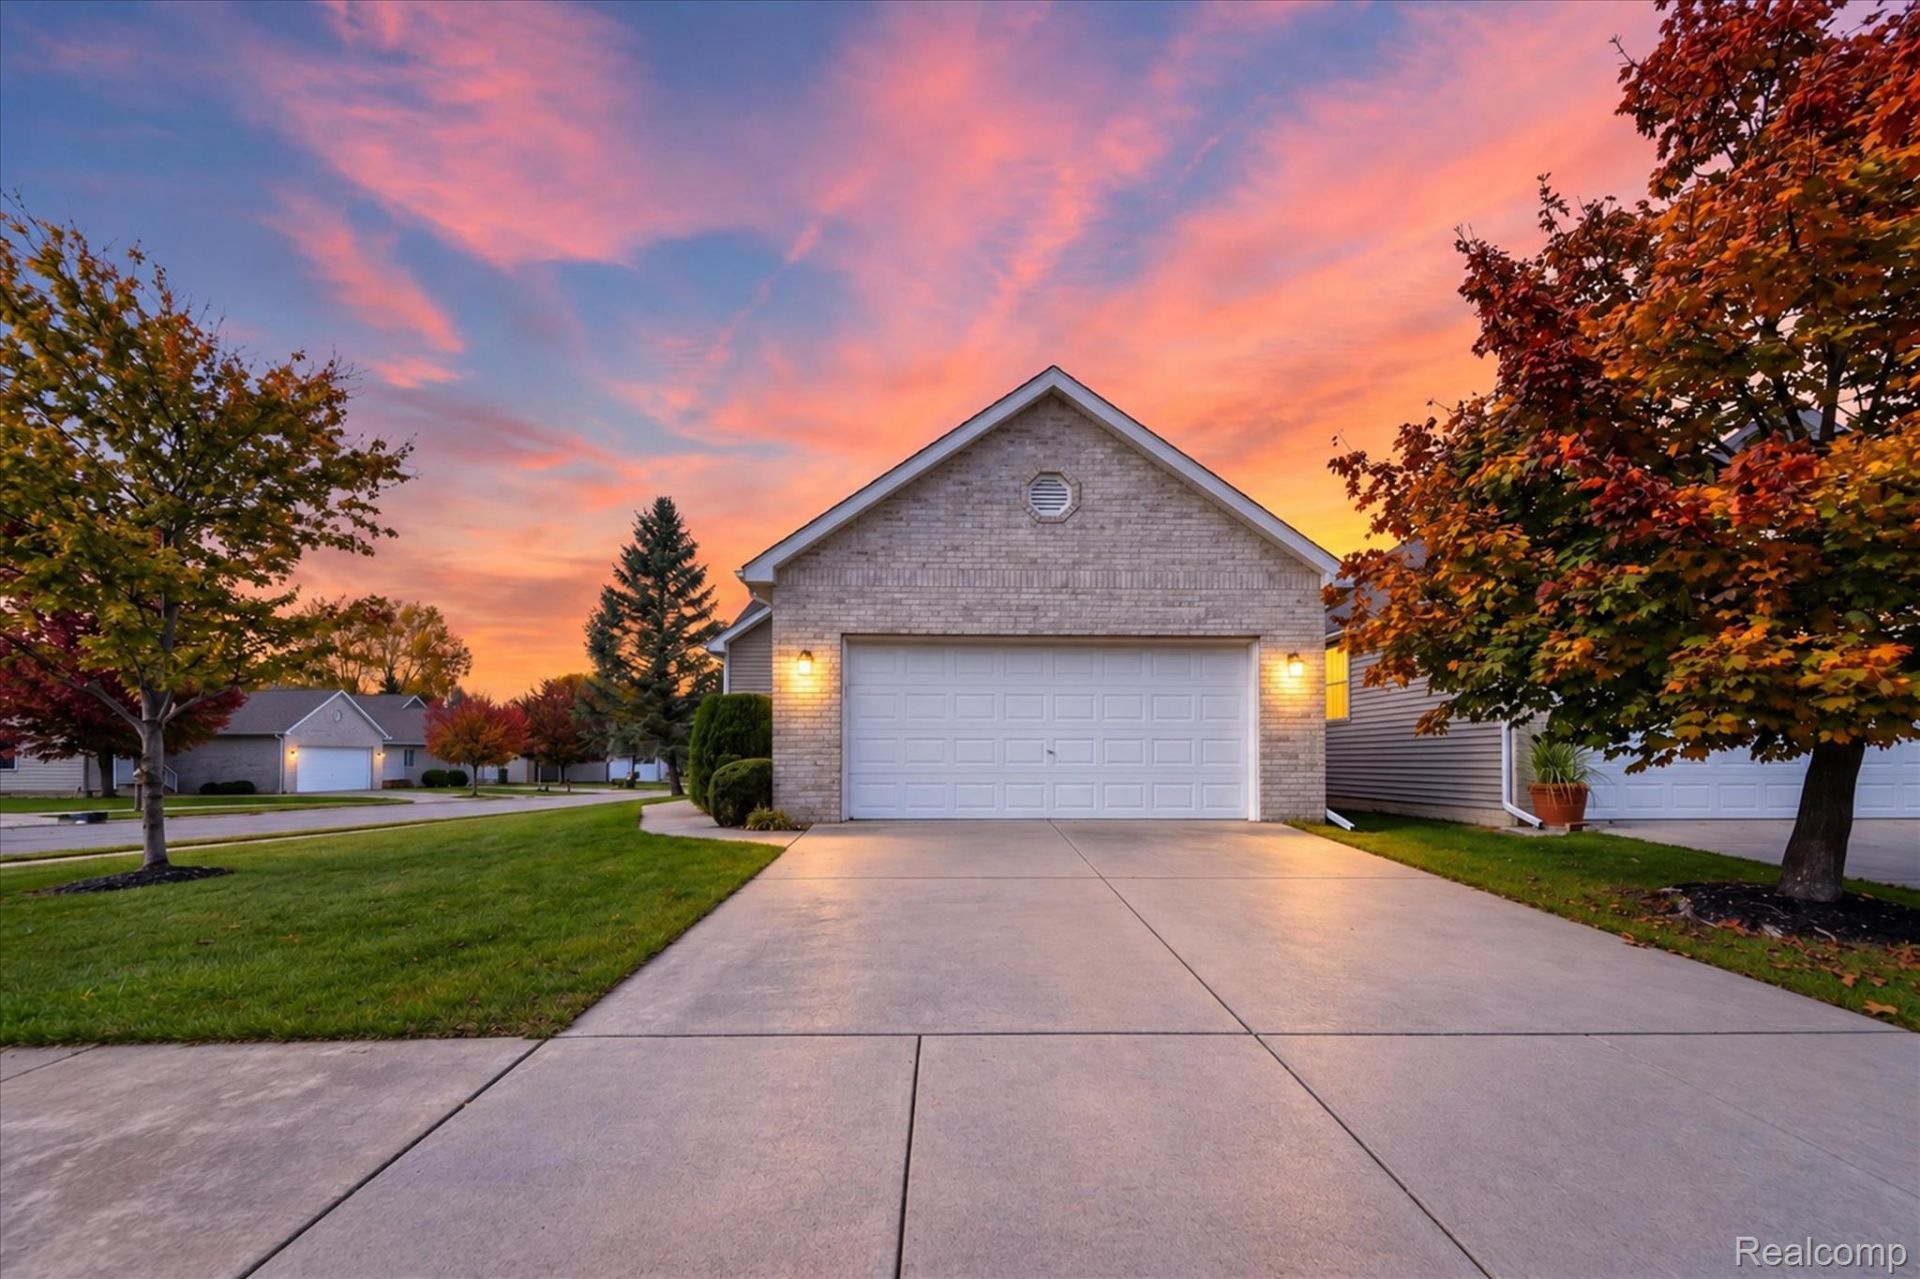
Enjoy comfortable, low-maintenance living in this beautifully maintained ranch-style end-unit condo in Davison's desirable Hillside Meadows community! Offering convenient first-floor living, this home features a spacious primary bedroom with an en suite bath and walk-in closet, first-floor laundry, and an attached two-car garage. Major exterior updates include a new roof and siding (2024/2025), giving you added peace of mind. The full, unfinished basement provides abundant storage and exciting potential for additional living space, with an egress window already in place. Step outside from the living room onto the new deck, perfect for enjoying your morning coffee or relaxing outdoors. Conveniently located near I-69, Davison High School, the Davison Senior Center and Davison Country Club. Enjoy the ease of condo living without sacrificing space or functionality. Move-in ready and waiting for its next owner! Schedule your showing today! Some photos have been virtually staged for illustrative purposes.
Property Features
Property Type: Residential - Condominium
Basement: Yes
Basement: Full, Unfinished
Cooling: Ceiling Fans, Central Air
Garage: 2 car attached
Heating: Forced Air, Natural Gas
Home Style: End Unit, Ranch
Stories: 1.0
Taxes: $2,728
Year Built: 2003
Feature Descriptions
Appliances: Dishwasher, Free Standing Gas Range, Free Standing Refrigerator, Range Hood, Washer Dryer Stacked
Days on Site: 19
Exterior: Brick, Vinyl Siding
HOA Fee: 215/ Monthly
Parcel#: 0515626018
Parking: Two Car Garage, Attached, Electricityin Garage, Garage Door Opener
Parking Notes: Two Car Garage, Attached, Electricityin Garage, Ga
Patio/Porch: Deck
Pets Allowed: Yes
Sewer: Public Sewer
Summer Tax: 743
Water: Public
Window: EgressWindows
Winter Tax: 1985
Room Sizes
Living Room: 13 X 18
Kitchen: 12 X 12
Primary Bedroom: 15 X 12
Dining Room: 12 X 6
Bedroom: 12 X 10
Bath Full: 7 X 5
Local Schools
School District: Davison
Listed By / Shown By
Listed By
Agency Name: Thrive Realty Company
Agency Phone: 2482565046
Shown By
Agent Name: Harding Real Estate Team
Agent Phone: (734) 812-6900
Agency Title: Key Realty

Estimate Your Payment
Estimated Payment
$ 1,874.65 per month $1,565.68 Principal & Interest $227.33 Property Tax $81.64 Homeowner's InsuranceChange Payment Information
IDX provided courtesy of Realcomp II Ltd.
©2021 Realcomp II Ltd. Shareholders
Privacy Policy / DMCA Notice / ADA Accessibility


This site is hosted, designed and copyright
© 1994 - 2026 by
Delta Media Group, Inc. -- Patent Pending --
Agency License Information: 1-877-539-7589 | Ohio Lic# REC.2010002888 6800 W Central Ave #B, Toledo, OH 43617 | Michigan Lic# 6505366134 8040 Summerfield Rd, Lambertville, MI 48144 | Indiana Lic# RC52400106 3029 W Smith Valley Rd #211, Greenwood, IN 46142 | West Virginia LIC# 010306 Erin Rickman, Broker. 410 Market St #3, Parkersburg, WV, 26101 | Colorado LIC# EC.100108419 603 Rood Ave, Grand Junction, CO 81501 | Nevada LIC# B.0146350.LLC 9190 Double Diamond Pwky, Reno, NV 89521 | Florida LIC# CQ1073507 16638 Mooner Plank Cir, Wimauma, FL 33598 | Illinois LIC# 481014661 640 S Washington St. Suite 212, Naperville, IL 60540
Agent License Information: Brokerage/Company License Number: MI-65-05366134
1048 Foxglove Lane | MLS# 20261084421
This condo located at 1048 Foxglove Lane, Davison Township, Mi 48423 is currently listed for sale with an asking price of $279,900. This property was built in 2003 and has 3 bedrooms and 2 full baths with 1424 sq. ft. Foxglove Lane is located in the H I L L S I D E M E A D O W S subdivision within the Davison school district. Search H I L L S I D E M E A D O W S real estate on www.hardingrealestateteam.com today.