Harding Real Estate Team

BEDS3
BATHS1 full 2 partial
SQUARE FEET1,650
MLS#201839746
STATUSActive
PROPERTY TYPEResidential -
SUBDIVISIONT24N-R11W
SCHOOLBuckley
Property Description
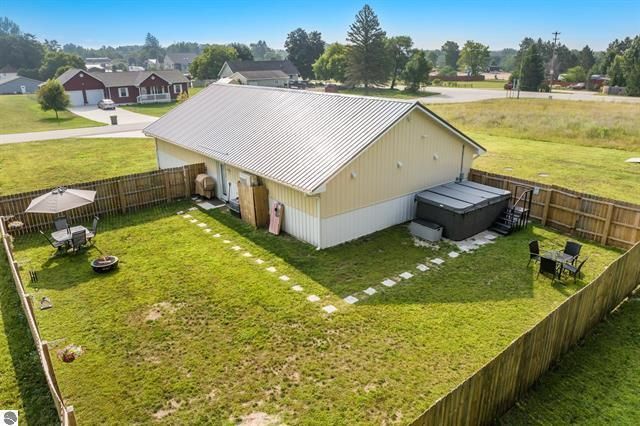
Welcome to one of Buckleys most versatile--and quietly bold--opportunities. Built in 2023, 107 Purdy Drive blends modern design with entrepreneurial flexibility. Ideal for live/work, boutique business, or a high-performing short-term rental, this property creates options.Originally an early childhood center, it features durable construction and an extra-thick concrete circular drive built for heavy traffic, plus ample space for bus, work truck, or RV parking. Now a successful income-producing rental, its proven to perform.Inside offers a clean, modern aesthetic with a flexible layout--office, studio, or residence. Offered fully furnished for a true turnkey opportunity. Enjoy a 5 x 15 swim spa for a private, resort-style experience.New construction. Flexible zoning. Proven income.
Property Features
Property Type: Residential -
Basement: None
Heating: Baseboard, Electric, Mini Split Heat/Cool
Home Style: Ranch
Lot Size: 0.31 Acres
Year Built: 2023
Amenities
Ceiling Fan
Curtain Rods
Drapes
Stacked Washer/Dryer
Cable TV
Landscaped
RV Parking
Paved Driveways
Feature Descriptions
Appliances: Dishwasher, Dryer, Microwave, Refrigerator, Range/Oven, Washer, Stacked Washer/Dryer
Days on Site: 2
Exterior: Wood
Financing Available: Cash, Conventional Mortgage, FHA, VA
Foundation: Slab
Heating Y/N: Yes
Laundry: Main Level
Lot Dimensions: .48
Mineral Rights: Unknown
Parcel Number: 2411B-LW-21-01
Road Surface: Paved, Maintained
Sewer: Municipal
SQFT Above Grade: 1650
Water: Public
Room Sizes
Bathroom 1: N/A Level - 1st
Bathroom 2: N/A Level - 1st
Bathroom 3: N/A Level - 1st
Bedroom 1: 10 X 10 Level - 1st
Bedroom 2: 10 X 10 Level - 1st
Bedroom 3: Studio Level - 1st
Dining Room: combo/office Level - 1st
Kitchen: combo Level - 1st
Living Room: 20 X 50 Level - 1st
Local Schools
School District: Buckley
Listed By / Shown By
Listed By
Agency Name: @properties Christie's Int'l RE
Agency Phone: 231-373-4080
Shown By
Agent Name: Harding Real Estate Team
Agent Phone: (734) 812-6900
Agency Title: Key Realty

Estimate Your Payment
Estimated Payment
$ 1,971.60 per month $1,873.89 Principal & Interest $0.00 Property Tax (data not provided by mls) $97.71 Homeowner's InsuranceChange Payment Information
Privacy Policy / DMCA Notice / ADA Accessibility


This site is hosted, designed and copyright
© 1994 - 2026 by
Delta Media Group, Inc. -- Patent Pending --
Agency License Information: 1-877-539-7589 | Ohio Lic# REC.2010002888 6800 W Central Ave #B, Toledo, OH 43617 | Michigan Lic# 6505366134 8040 Summerfield Rd, Lambertville, MI 48144 | Indiana Lic# RC52400106 3029 W Smith Valley Rd #211, Greenwood, IN 46142 | West Virginia LIC# 010306 Erin Rickman, Broker. 410 Market St #3, Parkersburg, WV, 26101 | Colorado LIC# EC.100108419 603 Rood Ave, Grand Junction, CO 81501 | Nevada LIC# B.0146350.LLC 9190 Double Diamond Pwky, Reno, NV 89521 | Florida LIC# CQ1073507 16638 Mooner Plank Cir, Wimauma, FL 33598 | Illinois LIC# 481014661 640 S Washington St. Suite 212, Naperville, IL 60540
Agent License Information: Brokerage/Company License Number: MI-65-05366134
107 Purdy Drive | MLS# 201839746
This home located at 107 Purdy Drive, Buckley, MI 49620 is currently listed for sale with an asking price of $335,000. This property was built in 2023 and has 3 bedrooms and 1 full and 2 partial baths with 1650 sq. ft. Purdy Drive is located in the T24N-R11W subdivision within the Buckley school district. Search T24N-R11W real estate on www.hardingrealestateteam.com today.