Harding Real Estate Team

BEDS5
BATHS4 full 1 partial
SQUARE FEET3,357
MLS#2026039359
STATUSActive
PROPERTY TYPEResidential - Single Family
SUBDIVISIONTIMBER CREEK
Property Description
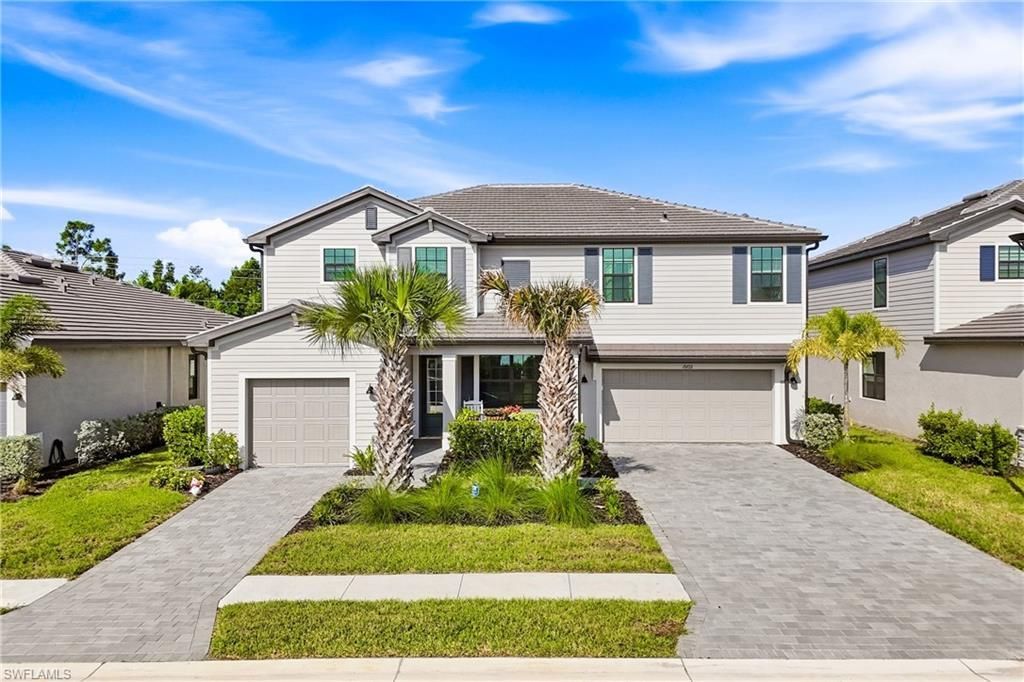
Welcome to a truly exceptional opportunity to own one of the most distinctive homes in the community! This impressive Sorrento floor plan is one of only two layouts offering 5 bedrooms and 4.5 bathrooms, providing an extraordinary combination of space, comfort, flexibility, and functionality. With hurricane-impact windows, full-house gutters, upgraded lighting and fans throughout, this home offers thoughtful improvements designed for both style and peace of mind. From the moment you arrive, the home's lush landscaping and split 3-car garage create an impressive first impression. Step inside to soaring ceilings and an expansive, light-filled interior that feels both elegant and welcoming. Large windows and sliders surrounding the kitchen nook and living area bring in abundant natural light while creating a seamless transition to the outdoor living space. The beautifully appointed kitchen serves as the heart of the home is a large accented island with plenty of space for entertaining, casual dining, or everyday gatherings. The first-floor private guest suite includes an en-suite full pool bath, offering a comfortable retreat for guests and convenient access for a future pool. Upstairs, the spacious loft provides an additional area for a media room, office, playroom, or second living space. The generously sized primary suite offers a functional, squared layout with plenty of room for furniture, while the primary bath features dual vanities and separate closets for added convenience and organization. The outdoor space creates the perfect setting for morning coffee, evening gatherings, entertaining friends and family, or simply enjoying the Florida lifestyle. There's also plenty of room to bring your vision to life with a future pool. The split 3-car garage adds even more versatility, offering ample room for vehicles, a workshop, golf cart, recreational equipment, or additional storage. Full-house gutters and other thoughtful upgrades further enhance the home's functionality and appeal. At the clubhouse, every day feels like a vacation! Residents enjoy a restaurant, bar & grill, multiple pools, a full-time lifestyle director, and an extensive calendar of social events and activities. Resort-style amenities include indoor and outdoor pickleball, two fitness centers, saunas and locker rooms, indoor basketball, tennis, sand volleyball, a kids' splash pad, arcade, playground, putting green, bocce, firepit, and so much more. Ideally situated with convenient access to I-75, the airport, JetBlue Park, and the Daniels and Colonial corridors, this home offers an exceptional blend of location, lifestyle, and space. With its rare 5-bedroom, 4.5-bath layout, impressive architectural design, upgraded features, and outstanding resort-style amenities, this Sorrento is a home that truly stands apart from the rest. Come see for yourself why this one-of-a-kind property deserves to be at the top of your list!
Property Features
Property Type: Residential - Single Family
Cooling: Ceiling Fan(s), Central Electric
Garage: 3 car attached
Heating: Central Electric
Lot Size: 0.19 Acres
Roof Type: Tile
Stories: 2.0
Taxes: $7,764
Year Built: 2024
Amenities
Privacy Wall
Feature Descriptions
Bedroom: 5 Bed
Construction: Concrete Block, Stucco
Days on Site: 3
Dining: Breakfast Bar, Dining - Family, Formal
Exterior: Concrete Block, Stucco
Flooring: Carpet, Tile
Furnished: Unfurnished
GEO Area: GA01 - Gateway
Hoa Fee: $0
Hoa Fee 2: $684/Quarterly
Home Warranty Y/N: No
Interior: Family Room, Great Room, Cathedral Ceiling(s)
Irrigation: Reclaimed
Laundry: Inside
Lease Considered Y/N: No
Listing Terms: Buyer Finance/Cash, FHA, VA Loan
Lot: Regular
Management: On-Site
Mandatory Club Fee: $694/Quarterly
Minimum Lease Days: 30
Ownership: Single Family
Parcel #: 05-45-26-L2-31035.0120
Parking: Garage Door Opener, Attached
Pets: No Approval Needed
Pool: Community Lap Pool
Property Attached Y/N: No
Property Sub-Type: Single Family Residence
Sewer: Assessment Paid, Central
Sewer: Assessment Paid, Central
SQFT Total: 4054
Transfer Fee: 1500
Units in Building: Square Feet
View: Preserve
Water: Assessment Paid, Central
Water: Assessment Paid, Central
Windows: Impact Resistant, Impact Resistant Windows
Listed By / Shown By
Listed By
Agency Name: DomainRealty.com LLC
Agency Phone: 239-301-4301
Shown By
Agent Name: Harding Real Estate Team
Agent Phone: (734) 812-6900
Agency Title: Key Realty

Estimate Your Payment
Estimated Payment
$ 4,237.08 per month $3,412.17 Principal & Interest $647.00 Property Tax $177.92 Homeowner's InsuranceChange Payment Information
Privacy Policy / DMCA Notice / ADA Accessibility


This site is hosted, designed and copyright
© 1994 - 2026 by
Delta Media Group, Inc. -- Patent Pending --
Agency License Information: 1-877-539-7589 | Ohio Lic# REC.2010002888 6800 W Central Ave #B, Toledo, OH 43617 | Michigan Lic# 6505366134 8040 Summerfield Rd, Lambertville, MI 48144 | Indiana Lic# RC52400106 3029 W Smith Valley Rd #211, Greenwood, IN 46142 | West Virginia LIC# 010306 Erin Rickman, Broker. 410 Market St #3, Parkersburg, WV, 26101 | Colorado LIC# EC.100108419 603 Rood Ave, Grand Junction, CO 81501 | Nevada LIC# B.0146350.LLC 9190 Double Diamond Pwky, Reno, NV 89521 | Florida LIC# CQ1073507 16638 Mooner Plank Cir, Wimauma, FL 33598 | Illinois LIC# 481014661 640 S Washington St. Suite 212, Naperville, IL 60540
Agent License Information: Brokerage/Company License Number: MI-65-05366134
10712 Timber Creek Dr | MLS# 2026039359
This single family home located at 10712 Timber Creek Dr , Fort Myers, FL 33913 is currently listed for sale with an asking price of $610,000. This property was built in 2024 and has 5 bedrooms and 4 full and 1 partial baths with 3357 sq. ft. Timber Creek Dr is located in the TIMBER CREEK subdivision. Search TIMBER CREEK real estate on www.hardingrealestateteam.com today.