Harding Real Estate Team

BEDS6
BATHS3.1
SQUARE FEET3,120
MLS#1952304
STATUSActive
PROPERTY TYPEResidential - Single Family
SUBDIVISIONMI
SCHOOLElk Rapids Schools
Property Description
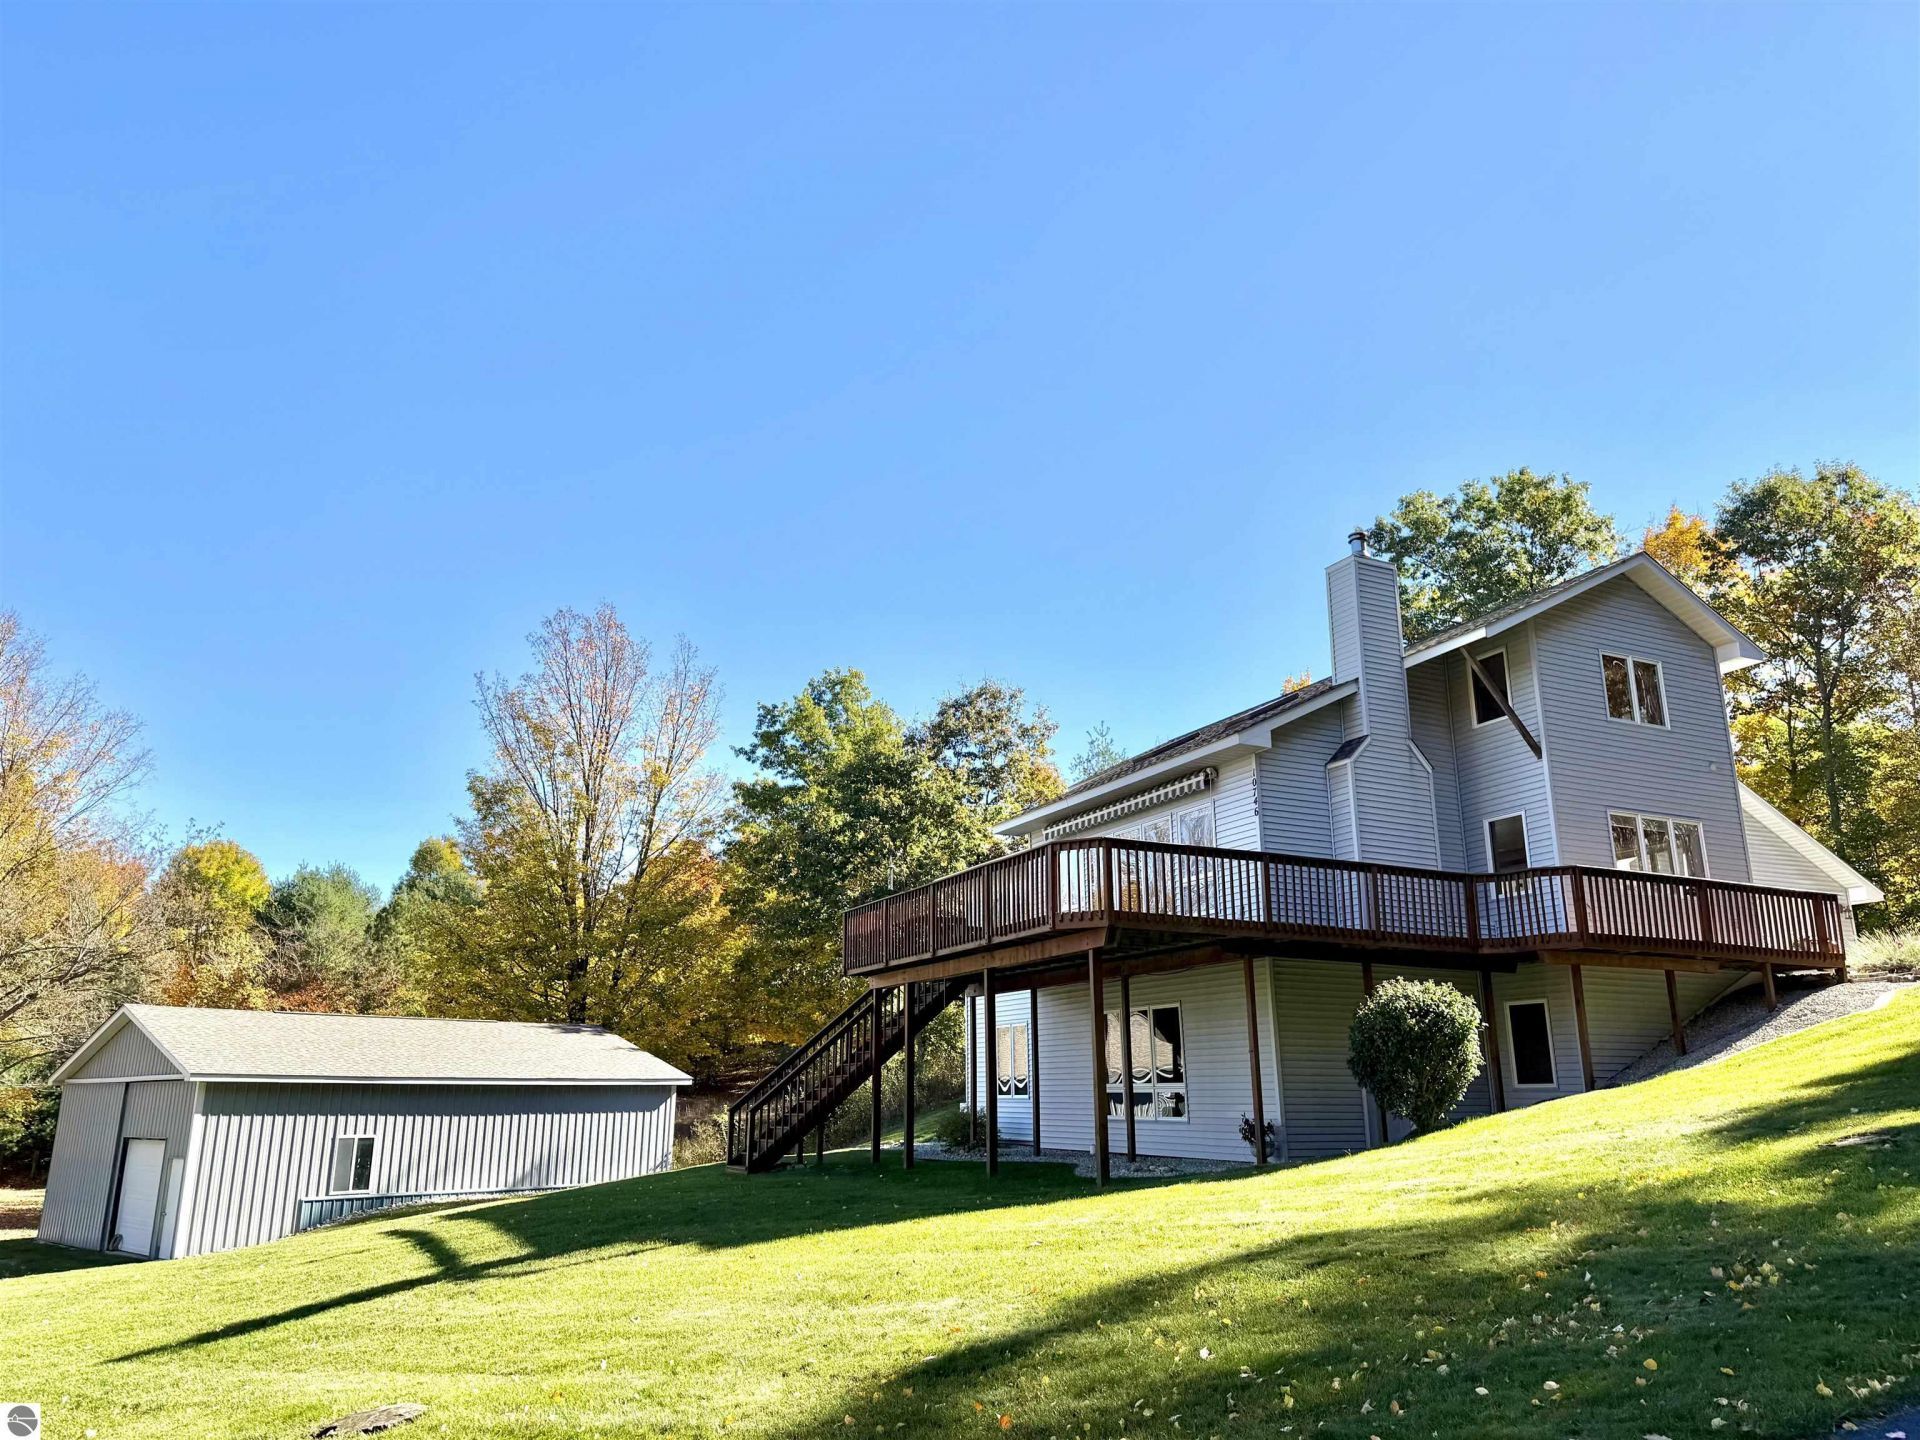
LAND CONTRACT TERMS NOW AVAILABLE. STUNNING ELK LAKE VIEWS on 4.23 Acres with 2 outbuildings, fenced corral and open & wooded vistas! This inviting 6-bedroom, 3.5-bath home offers 3,120 square feet of thoughtfully designed living space. The light-&-bright living areas are accented with warm tongue-&-grove wood accents. Enjoy fabulous views of Elk Lake from almost every room. Features include a living room with vaulted ceilings, stone fireplace, built-ins, and skylights; large open kitchen with stainless-steel appliances, granite counters, tile backsplash and bar seating; dining room; main floor laundry with wash basin; and an ownerâ??s suite with private bath. Lower walk-out level offerings include 10 foot ceilings, a second kitchen, family room, two bedrooms, and storage. With an additional 2 bedrooms and upper bathroom. Conveniences include economic boiler heat, hot water heater with built-in dehumidifier, air conditioning and backup generator for comfort and ease of mind.The spacious deck with retractable awning overlooking Elk Lake highlights the serene setting. Recent major updates include a new roof on home and 1 of the out-buildings, appliances, boiler, hot water heater and paved driveway. The two outbuildings sized 30' x 40' and 35' x 40' complete the package. This stunning home has all the updates and no deferred maintenance. Just a short drive to charming waterside towns, including Traverse City and Elk Rapids, with sugar-sand beaches, parks, dining, shopping, and cultural activities.
Property Features
Property Type: Residential - Single Family
Basement: Walkout, Wood, Full Finished
Home Style: 2 Story, Contemporary, 2 Story, Contemporary
Lot Size: 4.23 Acres
Roof Type: Asphalt
Year Built: 1993
Feature Descriptions
Above Ground Finished SQFT: 1956
Appliance(s)/Equipment: Refrigerator, Oven/Range, Dishwasher, Microwave, Water Softener Owned, Washer, Dryer, Water Filtration System, Central Vacuum, Exhaust Fan, Blinds, Drapes, Ceiling Fan, Natural Gas Water Heater
Construction: Frame
Days on Site: 3
Exterior: Deck, Patio, Landscaped, Gutters
Garage/Parking: Attached
Heating/Cooling: Hot Water, Baseboard, Humidifier, Ductless A/C
Heating/Cooling Source: Natural Gas
Interior: Skylights, Cathedral Ceilings, Pantry, Granite Bath Tops, Granite Kitchen Tops, Great Room
Lot: Metes and Bounds
Lot Dimensions: 388 X 726 X 388 X 917
Outbuilding(s): Yes
Outbuilding(s): Barn(s), Pole Building(s)
Road: Public Maintained, Blacktop
Sewer: Private Septic
Water: Private Well
Water Features: Water View
Waterfront Type: No
Room Sizes
Primary Bedroom: 17'5"x13'10 Level - Main Floor
Bedroom 2: 13'x12'6" Level - Upper Floor
Bedroom 3: 11'1"x9'6" Level - Upper Floor
Bedroom 4: 12'11x10' Level - Upper Floor
Dining Room: 13'5"x8'8" Level - Main Floor
Family Room: 19'x16'10" Level - Lower Floor
Kitchen: 14'3"x12'11" Level - Main Floor
Living Room: 22'11"x17' Level - Main Floor
Local Schools
School District: Elk Rapids Schools
Listed By / Shown By
Listed By
Agency Name: REMAX Of Elk Rapids
Agency Phone: 231-264-5400
Shown By
Agent Name: Harding Real Estate Team
Agent Phone: (734) 812-6900
Agency Title: Key Realty

Estimate Your Payment
Estimated Payment
$ 4,113.88 per month $3,910.01 Principal & Interest $0.00 Property Tax (data not provided by mls) $203.88 Homeowner's InsuranceChange Payment Information
Privacy Policy / DMCA Notice / ADA Accessibility


This site is hosted, designed and copyright
© 1994 - 2026 by
Delta Media Group, Inc. -- Patent Pending --
Agency License Information: 1-877-539-7589 | Ohio Lic# REC.2010002888 6800 W Central Ave #B, Toledo, OH 43617 | Michigan Lic# 6505366134 8040 Summerfield Rd, Lambertville, MI 48144 | Indiana Lic# RC52400106 3029 W Smith Valley Rd #211, Greenwood, IN 46142 | West Virginia LIC# 010306 Erin Rickman, Broker. 410 Market St #3, Parkersburg, WV, 26101 | Colorado LIC# EC.100108419 603 Rood Ave, Grand Junction, CO 81501 | Nevada LIC# B.0146350.LLC 9190 Double Diamond Pwky, Reno, NV 89521 | Florida LIC# CQ1073507 16638 Mooner Plank Cir, Wimauma, FL 33598 | Illinois LIC# 481014661 640 S Washington St. Suite 212, Naperville, IL 60540
Agent License Information: Brokerage/Company License Number: MI-65-05366134
10746 Deal Road E | MLS# 1952304
This single family home located at 10746 Deal Road E, Williamsburg, MI 49690 is currently listed for sale with an asking price of $699,000. This property was built in 1993 and has 6 bedrooms with 3120 sq. ft. Deal Road E is located in the MI subdivision within the Elk Rapids Schools school district. Search MI real estate on www.hardingrealestateteam.com today.