Harding Real Estate Team

BEDS6
BATHS4
SQUARE FEET1,878
MLS#242626
STATUSActive
PROPERTY TYPEResidential - Single Family
SUBDIVISIONSt Charles-Mesa
SCHOOL70
Property Description
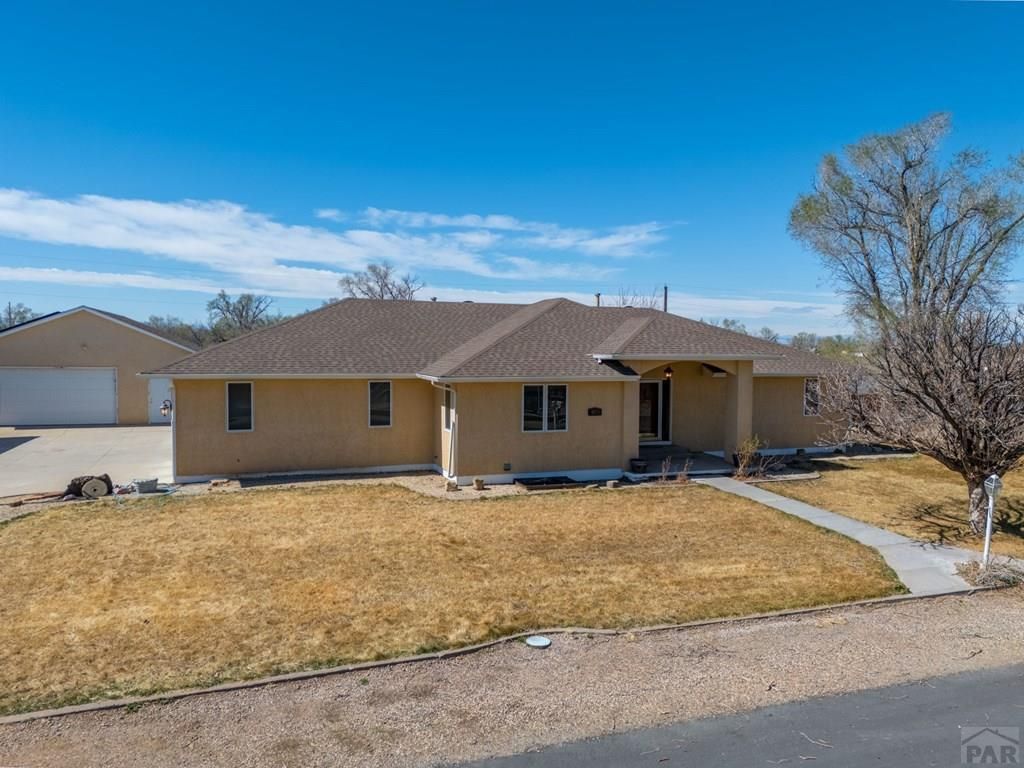
This 6-bedroom, 4-bathroom residence is perfectly situated on The Mesa, offering easy access to Highway 50 East. The main level features a desirable split-bedroom floor plan, including two bedrooms connected by a Jack and Jill full bathroom, and a secluded primary suite boasting a walk-in shower, soaking tub, and private water closet. Generous closet storage is a feature in every room. The heart of the home is the open-concept kitchen and living room, highlighted by hardwood flooring, soaring vaulted ceilings and a two-way fireplace connecting to the entry. The kitchen boasts stainless steel appliances, granite countertops, and a massive laundry closet. The fully finished basement adds immense value with three additional bedrooms, a secondary family room, extra storage, and a utility room complete with a sink. Outside, the property is a car enthusiast's dream, featuring an attached 4-car multi-bay garage alongside a detached 2-car garage workshop that includes plumbing, electricity, and a convenient rear access garage door. This home has paid off Solar. A serene covered stone patio in the backyard with fencing makes this home a must see!
Property Features
Property Type: Residential - Single Family
Fenced: Yes
Fireplaces: 1
Garage: 4 car attached
Home Style: Ranch
Lot Size: 0.50 Acres
Taxes: $4,523
Year Built: 1995
Feature Descriptions
Approximate Square Footage (Level): 1878 (Main), 1878 (Basement)
Days on Site: 34
Exterior: Paved Street, RV Parking, Solar Owned
Interior: Hardwood Floors, Tile Floors, Window Coverings, Ceiling Fan(s), Vaulted Ceiling(s), Smoke Detector/CO, Walk-in Shower, Granite Counter Top
Landscaping: Sprinkler System-Front, Sprinkler System-Rear, Metal Fence-Rear, Block Fence-Rear, Lawn-Front, Lawn-Rear, Rock-Front, Trees-Front, Trees-Rear
Lot Dimensions: 0.5 Acre(s)
Parking Notes: 4+ Car Garage Attached,4+ Car Garage Detached
Patio/Deck: Porch-Covered-Front, Deck-Covered-Rear
Room Sizes
Primary Bedroom: 15.10x13.2 Level Mainain
Bedroom 2: 10.6x13.3 Level Mainain
Bedroom 3: 10.6x13.2 Level Mainain
Bedroom 4: 14.6x17.4 Level BaseMainent
Bedroom 5: 12.2x13.5 Level BaseMainent
Dining Area: 9.1x14.8 Level Mainain
Family Room: 17.4x14.9 Level Mainain
Kitchen: 10.4x14.8 Level Mainain
Living room: 13.9x16.6 Level Mainain
Local Schools
School District: 70
Listed By / Shown By
Listed By
Agency Name: Keller Williams Performance Realty
Agency Phone: (719)583-1100
Shown By
Agent Name: Harding Real Estate Team
Agent Phone: (734) 812-6900
Agency Title: Key Realty

Estimate Your Payment
Estimated Payment
$ 3,731.00 per month $3,187.86 Principal & Interest $376.92 Property Tax $166.22 Homeowner's InsuranceChange Payment Information
Privacy Policy / DMCA Notice / ADA Accessibility


This site is hosted, designed and copyright
© 1994 - 2026 by
Delta Media Group, Inc. -- Patent Pending --
Agency License Information: 1-877-539-7589 | Ohio Lic# REC.2010002888 6800 W Central Ave #B, Toledo, OH 43617 | Michigan Lic# 6505366134 8040 Summerfield Rd, Lambertville, MI 48144 | Indiana Lic# RC52400106 3029 W Smith Valley Rd #211, Greenwood, IN 46142 | West Virginia LIC# 010306 Erin Rickman, Broker. 410 Market St #3, Parkersburg, WV, 26101 | Colorado LIC# EC.100108419 603 Rood Ave, Grand Junction, CO 81501 | Nevada LIC# B.0146350.LLC 9190 Double Diamond Pwky, Reno, NV 89521 | Florida LIC# CQ1073507 16638 Mooner Plank Cir, Wimauma, FL 33598 | Illinois LIC# 481014661 640 S Washington St. Suite 212, Naperville, IL 60540
Agent License Information: Brokerage/Company License Number: MI-65-05366134
1079 Lynn Dr | MLS# 242626
This single family home located at 1079 Lynn Dr, Pueblo, CO 81006 is currently listed for sale with an asking price of $569,900. This property was built in 1995 and has 6 bedrooms with 1878 sq. ft. Lynn Dr is located in the St Charles-Mesa subdivision within the 70 school district. Search St Charles-Mesa real estate on www.hardingrealestateteam.com today.