Harding Real Estate Team

BEDS4
BATHS3 full 1 partial
SQUARE FEET2,636
MLS#260013046
STATUSActive
PROPERTY TYPEResidential - Single Family
SUBDIVISIONGlenbrook
Property Description
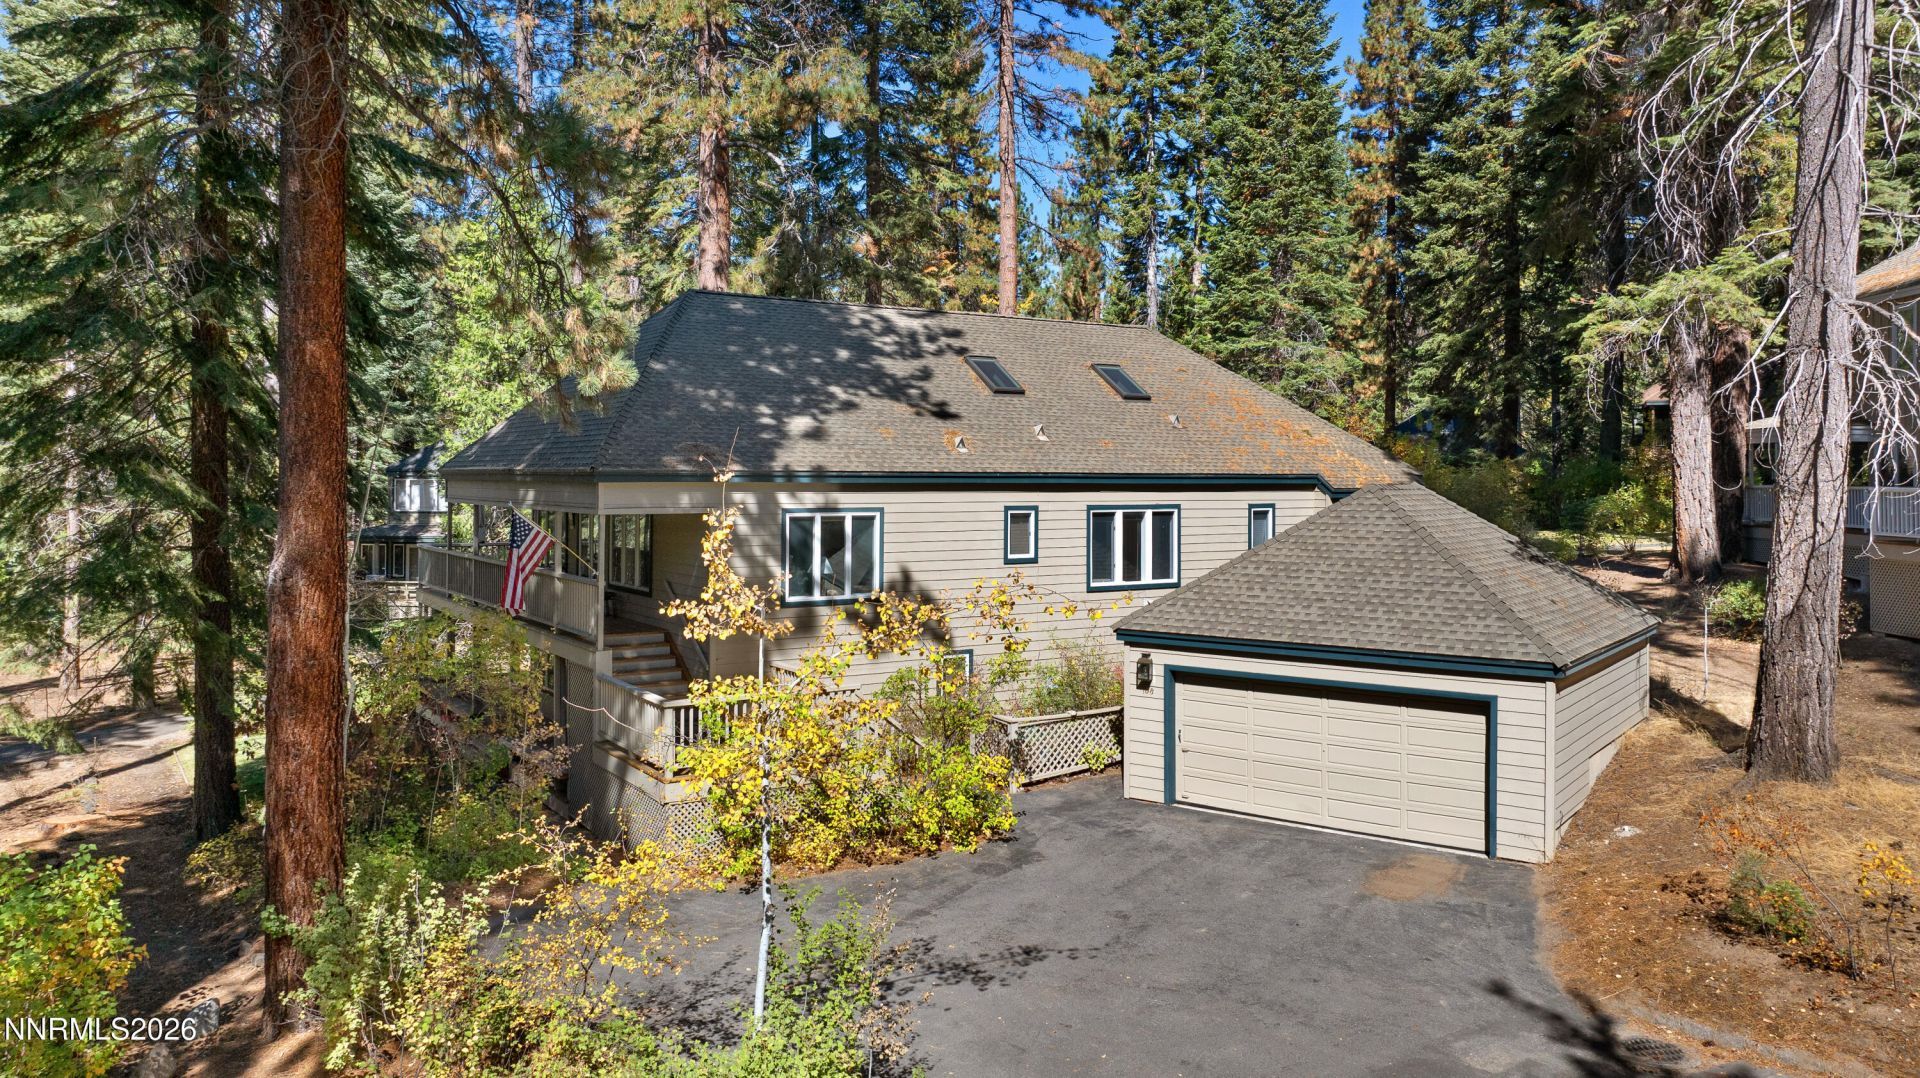
Ideally located Glenbrook Nevada cottage home, adjacent to the secluded China Gardens beach and serene park. The generous four bedroom floor plan includes a loft area, great room with rock fireplace, sprawling family room and extensive wrap around decking, offering both covered and uncovered outdoor living areas. In addition, a covered porch hovers over the colorful China Gardens greenbelt, offering abundant outdoor recreational opportunities. The gated community of Glenbrook is perfectly positioned on Lake Tahoe Nevada's sunny east shore. The 750-acre waterside enclave offers a picturesque bay with expansive HOA buoy field, deep water pier and multiple private sandy beach areas. The community also offers an array of hiking trailheads, community park and optional golf memberships, which includes seasonal restaurant service and golf access on Nevada's historic golf course. Nevada residence enjoy a favorable tax climate that included no state income taxes, no inheritance tax, comparatively low property taxes and much more..
Property Features
Property Type: Residential - Single Family
Fireplaces: 1
Garage: 2
Heating: Fireplace(s), Forced Air
Lot Size: 0.25 Acres
Roof Type: Composition
Stories: 2.0
Taxes: $7,595
Year Built: 1982
Amenities
Vaulted Ceiling(s)
Loft
Pantry
Primary Downstairs
Walk-In Closet(s)
Feature Descriptions
Additional Rooms: Loft
Association Fee Includes: Maintenance Grounds, Snow Removal
City Limits: No
Construction Type: Site/Stick-Built
Days on Site: 26
Dining: Separate/Formal Room
Exterior: Wood Siding
Family Room: Separate/Formal Room
Fireplace: Wood Burning, Great Room
Fireplace Y/N: Yes
Flooring: Carpet, Wood
Foundation: Crawl Space, Slab
Heating Y/N: Yes
HOA Amenities: Gated, Landscaping, Management, Security, Shuttle Service, Parking
HOA Fee: $1215/QuarterlyHOA Fee 2:
HOA Y/N: Yes
Kitchen: Breakfast Nook, Built-In Dishwasher, Built-In Double Oven, Built-In Microwave, Built-In Single Oven, Disposal, Electric Cooktop, Pantry
Laundry Features: Washer Hookup, Laundry Room, Electric Dryer Hookup
Living Room: Great Room
Lot Features: Cul-De-Sac, Greenbelt, Landscaped, Level
Master Bedroom: On Main Floor, Shower Stall, Walk-In Closet(s)
OtherStructures: None
Parcel #: 1418-03-811-018
Parking: Detached, Garage, Garage Door Opener
Patio/Porch: Deck, Covered, Uncovered, Porch, Wrap Around
Road Frontage: Private Road
Security Features: Smoke Detector(s)
Sewer: Public Sewer
Sprinklers: Automatic
SQFT Living: 2636
Utilities: Cable Connected, Electricity Connected, Phone Connected, Sewer Connected, Water Connected, Cellular Coverage, Internet Connected, Oil
Water: Public
Water Rights Y/N: No
Window Features: Double Pane Windows
Local Schools
High School: Whittell - Grades 9-12
Middle School: Whittell High School - Grades 7 + 8
Elementary School: Zephyr Cove
Listed By / Shown By
Listed By
Agency Name: Chase International -Glenbrook
Agent Name: Clifton Chase
Agency Phone: 775-749-5663
Agent Phone: 775-815-1987

Shown By
Agent Name: Harding Real Estate Team
Agent Phone: (734) 812-6900
Agency Title: Key Realty

Estimate Your Payment
Estimated Payment
$ 24,145.02 per month $22,346.90 Principal & Interest $632.92 Property Tax $1,165.21 Homeowner's InsuranceChange Payment Information
Privacy Policy / DMCA Notice / ADA Accessibility


This site is hosted, designed and copyright
© 1994 - 2026 by
Delta Media Group, Inc. -- Patent Pending --
Agency License Information: 1-877-539-7589 | Ohio Lic# REC.2010002888 6800 W Central Ave #B, Toledo, OH 43617 | Michigan Lic# 6505366134 8040 Summerfield Rd, Lambertville, MI 48144 | Indiana Lic# RC52400106 3029 W Smith Valley Rd #211, Greenwood, IN 46142 | West Virginia LIC# 010306 Erin Rickman, Broker. 410 Market St #3, Parkersburg, WV, 26101 | Colorado LIC# EC.100108419 603 Rood Ave, Grand Junction, CO 81501 | Nevada LIC# B.0146350.LLC 9190 Double Diamond Pwky, Reno, NV 89521 | Florida LIC# CQ1073507 16638 Mooner Plank Cir, Wimauma, FL 33598 | Illinois LIC# 481014661 640 S Washington St. Suite 212, Naperville, IL 60540
Agent License Information: Brokerage/Company License Number: MI-65-05366134
108 Tobey Lane | MLS# 260013046
This single family home located at 108 Tobey Lane, Glenbrook, NV 89413 is currently listed for sale with an asking price of $3,995,000. This property was built in 1982 and has 4 bedrooms and 3 full and 1 partial baths with 2636 sq. ft. Tobey Lane is located in the Glenbrook subdivision. Search Glenbrook real estate on www.hardingrealestateteam.com today.