Harding Real Estate Team

BEDS3
BATHS2 full
SQUARE FEET2,180
MLS#2026021255
STATUSActive
PROPERTY TYPEResidential - Single Family
SUBDIVISIONBRIDGETOWN
Property Description
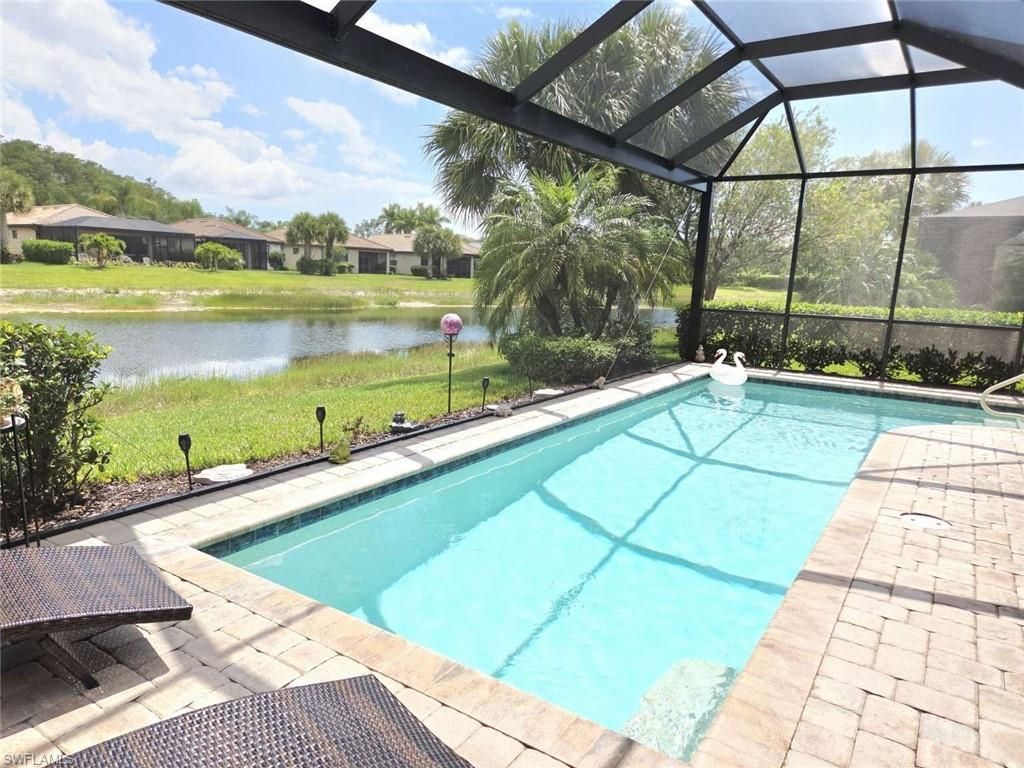
Located in Bridgetown at the Plantation, this recently renovated 3 bedroom plus den, 2 bath SUMMERWOOD pool home has the perfect blend of style & comfort. It is freshly painted, has a bright open layout & exceptional water views from the lanai. From the glass front door to the light filled sunroom, quality details & stylish upgrades are seen throughout. The home features wood look tile flooring & crown molding in the living room, dining room, kitchen, sunroom & den. There are plantation shutters, 8 foot doors & an extended garage. Recent improvements include an updated kitchen with new microwave & hood (2026), new hot water heater (2026), Pentair Pool Salt System (2026), pool heater (2025), generator hook up to electric panel (2025), French doors to office (2025) & outdoor trash enclosure (2025). The primary bedroom easily accommodates a king bed, has new carpet, a tray ceiling & overlooks the lake. The ensuite bath has a separate soaking tub & walk in shower. Two additional bedrooms & a second bath offer privacy & comfort for guests. Enjoy your saltwater pool while taking in tranquil views through the panoramic screen on the lanai. Come take a look at this stunning home.
Property Features
Property Type: Residential - Single Family
Cooling: Ceiling Fan(s), Central Electric, Exhaust Fan
Garage: 2 car attached
Heating: Central Electric
Lot Size: 0.19 Acres
Roof Type: Tile
Stories: 1.0
Taxes: $6,643
Year Built: 2015
Amenities
Sprinkler Auto
Feature Descriptions
Bedroom/Den: 3 - Den
Bedroom: 3+Den
Construction: Concrete Block, Metal Frame, Concrete, Stucco
Days on Site: 135
Den: Yes
Dining: Breakfast Bar, Formal
Directions: Take Treeline Avenue to Bridgetown at the Plantation community.
Exterior: Concrete Block, Metal Frame, Concrete, Stucco
Flooring: Carpet, Tile
Furnished: Unfurnished
GEO Area: FM22 - Fort Myers City Limits
Hoa Fee: $472/Monthly
Home Warranty Y/N: No
Interior: Split Bedrooms, Great Room, Den - Study, Family Room, Guest Bath, Guest Room, Home Office, Bar, Wired for Data, Entrance Foyer, Pantry, Tray Ceiling(s), Volume Ceiling, Walk-In Closet(s)
Irrigation: Lake/Canal
Kitchen: Kitchen Island, Walk-In Pantry
Laundry: Inside
Lease Considered Y/N: No
Listing Terms: Buyer Finance/Cash
Lot: Cul-De-Sac, Regular
Management: On-Site
Minimum Lease Days: 30
Ownership: Single Family
Parcel #: 11-45-25-P3-03000.6910
Parking: Garage Door Opener, Attached
Pets: With Approval
Pool: In Ground, Concrete, Electric Heat, Salt Water, Screen Enclosure
Property Attached Y/N: No
Property Sub-Type: Single Family Residence
Road Frontage: Cul-De-Sac, Dead End, Private Road
Road Surface: Paved
Sewer: Central
Sewer: Central
SQFT Total: 2680
Swimming Pool: Yes
Transfer Fee: 2000
Units in Building: Square Feet
View: Lake, Pond, Water
Water: Central, Filter
Water: Central, Filter
Waterfront: Lake Front, Pond
Windows: Casement, Shutters Electric, Shutters - Manual, Shutters - Screens/Fabric, Window Coverings
Listed By / Shown By
Listed By
Agency Name: Home Sold Realty LLC
Agency Phone: 833-700-2782
Shown By
Agent Name: Harding Real Estate Team
Agent Phone: (734) 812-6900
Agency Title: Key Realty

Estimate Your Payment
Estimated Payment
$ 4,067.16 per month $3,339.45 Principal & Interest $553.58 Property Tax $174.13 Homeowner's InsuranceChange Payment Information
Privacy Policy / DMCA Notice / ADA Accessibility


This site is hosted, designed and copyright
© 1994 - 2026 by
Delta Media Group, Inc. -- Patent Pending --
Agency License Information: 1-877-539-7589 | Ohio Lic# REC.2010002888 6800 W Central Ave #B, Toledo, OH 43617 | Michigan Lic# 6505366134 8040 Summerfield Rd, Lambertville, MI 48144 | Indiana Lic# RC52400106 3029 W Smith Valley Rd #211, Greenwood, IN 46142 | West Virginia LIC# 010306 Erin Rickman, Broker. 410 Market St #3, Parkersburg, WV, 26101 | Colorado LIC# EC.100108419 603 Rood Ave, Grand Junction, CO 81501 | Nevada LIC# B.0146350.LLC 9190 Double Diamond Pwky, Reno, NV 89521 | Florida LIC# CQ1073507 16638 Mooner Plank Cir, Wimauma, FL 33598 | Illinois LIC# 481014661 640 S Washington St. Suite 212, Naperville, IL 60540
Agent License Information: Brokerage/Company License Number: MI-65-05366134
10817 Dennington Rd | MLS# 2026021255
This single family home located at 10817 Dennington Rd, Fort Myers, FL 33913 is currently listed for sale with an asking price of $597,000. This property was built in 2015 and has 3 bedrooms and 2 full baths with 2180 sq. ft. Dennington Rd is located in the BRIDGETOWN subdivision. Search BRIDGETOWN real estate on www.hardingrealestateteam.com today.