Harding Real Estate Team

BEDS3
BATHS1 full
SQUARE FEET1,381
MLS#20261088624
STATUSActive
PROPERTY TYPEResidential - Single Family
SCHOOLDurand
Property Description
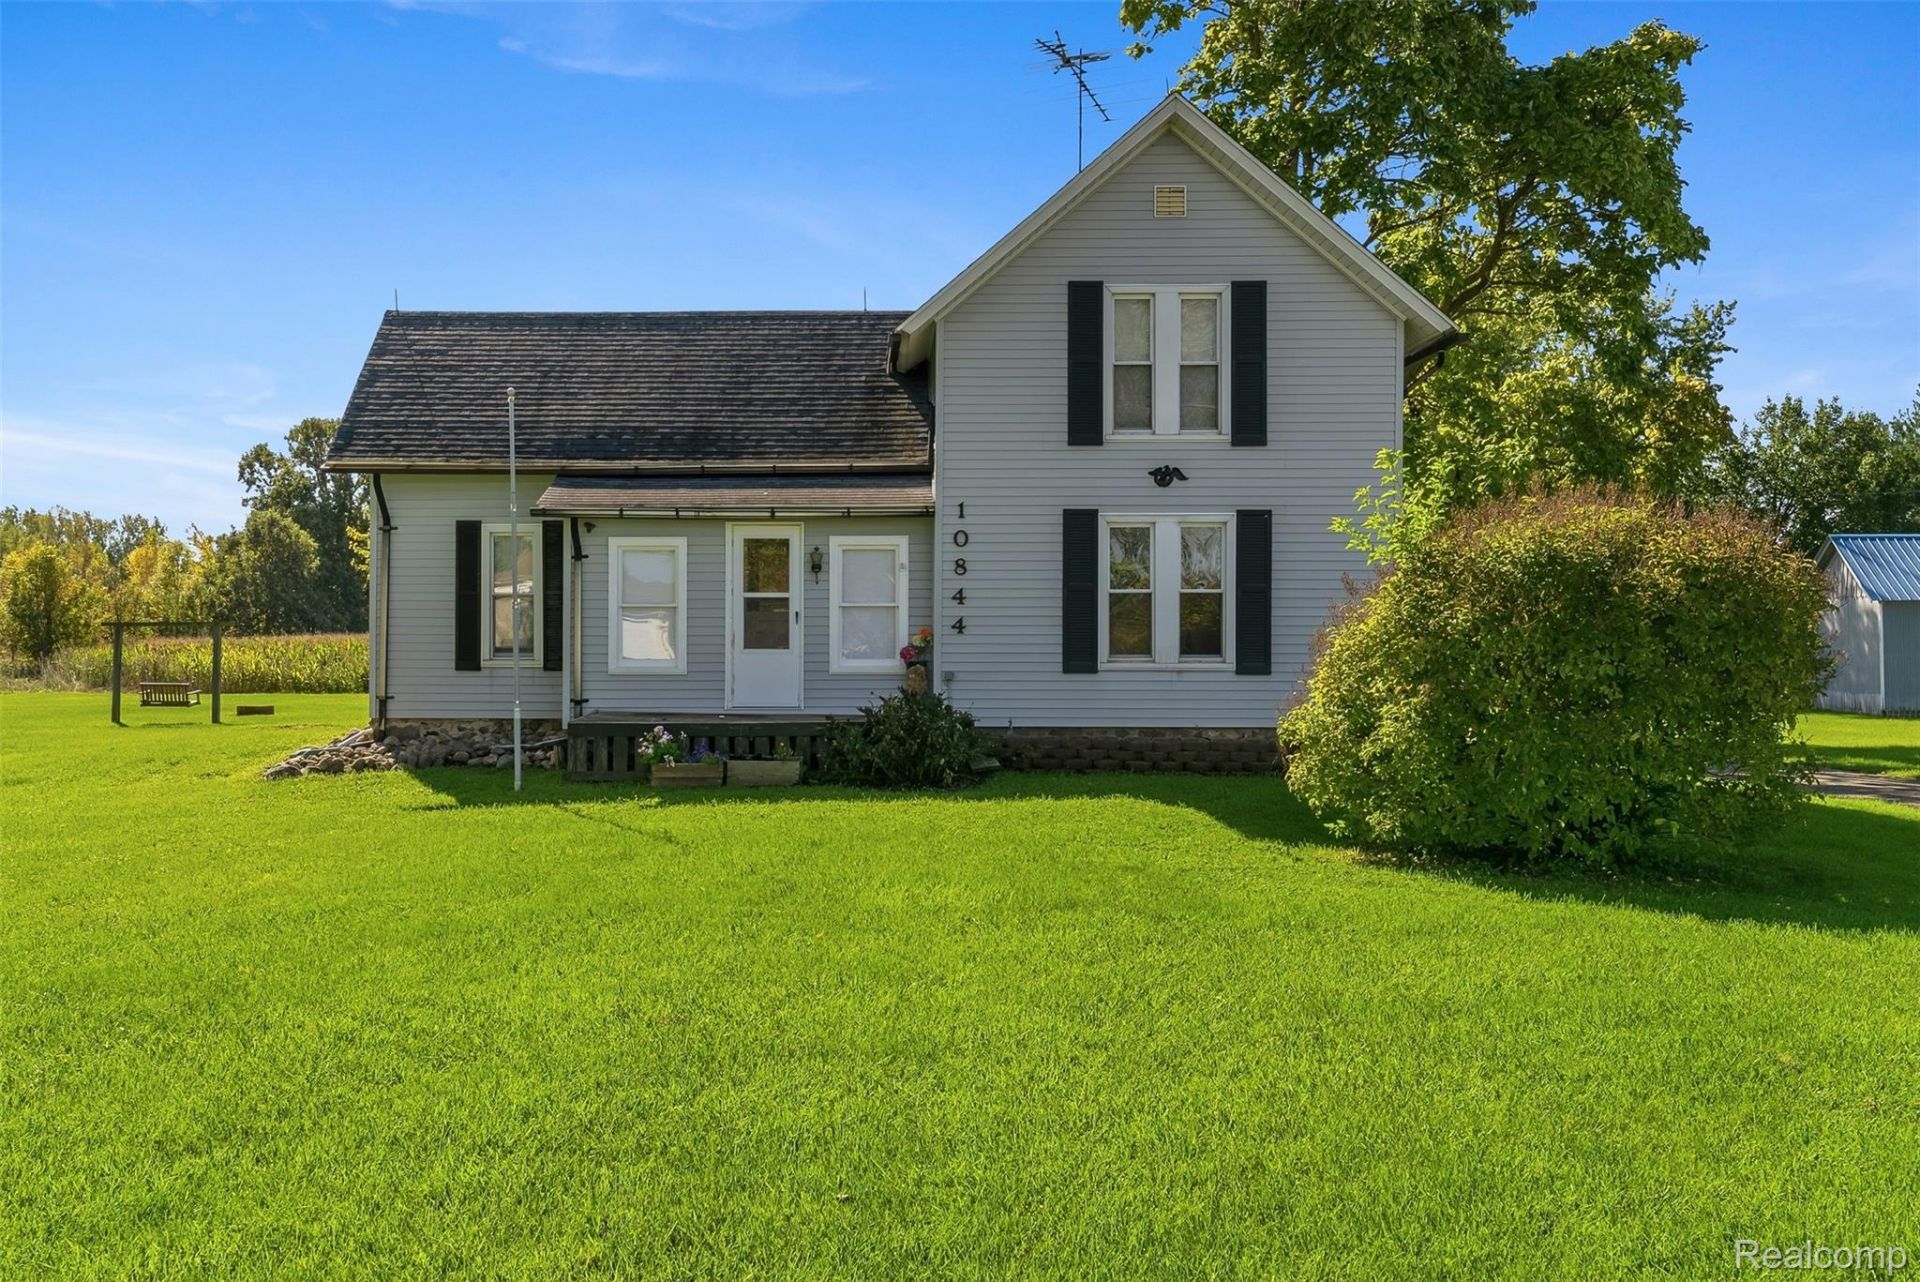
Welcome to 10844 Lennon Road in Lennon! Enjoy peaceful country living this home has 1,381 square feet of living space, 3-bedroom, 1-bath home sits on 1.52 acres, providing a wonderful combination of comfortable living and outdoor space. The property offers plenty of room for gardening, outdoor gatherings, and enjoying the peaceful surroundings. With multiple garages, pole barns, and additional storage buildings, there is exceptional flexibility for hobbyists, collectors, or anyone needing extra space for tools, vehicles, and equipment including a 1-car garage, 2.5-car garage, two pole barns, and an additional outbuilding, perfect for storage, hobbies, equipment, or recreational vehicles. Numerous improvements include central air (2017), updated dining room flooring (2018), concrete and approach at the red barn (2020), stonework (2021), well pump (2023), dishwasher (2024), and new plumbing (2026). This property offers the perfect blend of country charm, functionality, and everyday convenience. Don't miss the opportunity to make it yours!
Property Features
Property Type: Residential - Single Family
Basement: Yes
Basement: Unfinished
Cooling: Central Air
Garage: 2.5
Heating: Forced Air, Oil
Home Style: Cottage, Farmhouse
Lot Size: 1.58 Acres
Roof Type: Asphalt
Stories: 1.5
Taxes: $1,591
Year Built: 1930
Feature Descriptions
Appliances: Convection Oven, Dishwasher, Dryer, Free Standing Electric Range, Free Standing Refrigerator, Microwave, Washer, Water Softener Owned
Days on Site: 3
Exterior: Vinyl Siding
Laundry: Electric Dryer Hookup, Washer Hookup
Lot Dimensions: 213x223x214x220
Parcel#: 0082620000800
Parking: Twoand Half Car Garage, Detached
Parking Notes: Twoand Half Car Garage, Detached
Patio/Porch: Covered, Enclosed
Sewer: Septic Tank
Summer Tax: 569
Water: Well
Winter Tax: 1022
Room Sizes
Bath Full: 8 X 9
Primary Bedroom: 10 X 12
Bedroom: 6 X 8
Kitchen: 8 X 12
Local Schools
School District: Durand
Listed By / Shown By
Listed By
Agency Name: The Brand Real Estate
Agency Phone: 8104299691
Shown By
Agent Name: Harding Real Estate Team
Agent Phone: (734) 812-6900
Agency Title: Key Realty

Estimate Your Payment
Estimated Payment
$ 1,368.51 per month $1,174.68 Principal & Interest $132.58 Property Tax $61.25 Homeowner's InsuranceChange Payment Information
IDX provided courtesy of Realcomp II Ltd.
©2021 Realcomp II Ltd. Shareholders
Privacy Policy / DMCA Notice / ADA Accessibility


This site is hosted, designed and copyright
© 1994 - 2026 by
Delta Media Group, Inc. -- Patent Pending --
Agency License Information: 1-877-539-7589 | Ohio Lic# REC.2010002888 6800 W Central Ave #B, Toledo, OH 43617 | Michigan Lic# 6505366134 8040 Summerfield Rd, Lambertville, MI 48144 | Indiana Lic# RC52400106 3029 W Smith Valley Rd #211, Greenwood, IN 46142 | West Virginia LIC# 010306 Erin Rickman, Broker. 410 Market St #3, Parkersburg, WV, 26101 | Colorado LIC# EC.100108419 603 Rood Ave, Grand Junction, CO 81501 | Nevada LIC# B.0146350.LLC 9190 Double Diamond Pwky, Reno, NV 89521 | Florida LIC# CQ1073507 16638 Mooner Plank Cir, Wimauma, FL 33598 | Illinois LIC# 481014661 640 S Washington St. Suite 212, Naperville, IL 60540
Agent License Information: Brokerage/Company License Number: MI-65-05366134
10844 E Lennon Road | MLS# 20261088624
This single family home located at 10844 E Lennon Road, Venice Township, Mi 48449 is currently listed for sale with an asking price of $210,000. This property was built in 1930 and has 3 bedrooms and 1 full baths with 1381 sq. ft. E Lennon Road is located within the Durand school district. Search Venice Township real estate on www.hardingrealestateteam.com today.