Harding Real Estate Team

BEDS2
BATHS1 full
SQUARE FEET1,032
MLS#201842788
STATUSActive
PROPERTY TYPEResidential -
SUBDIVISIONCrystal Falls City
SCHOOLForest Park
Property Description
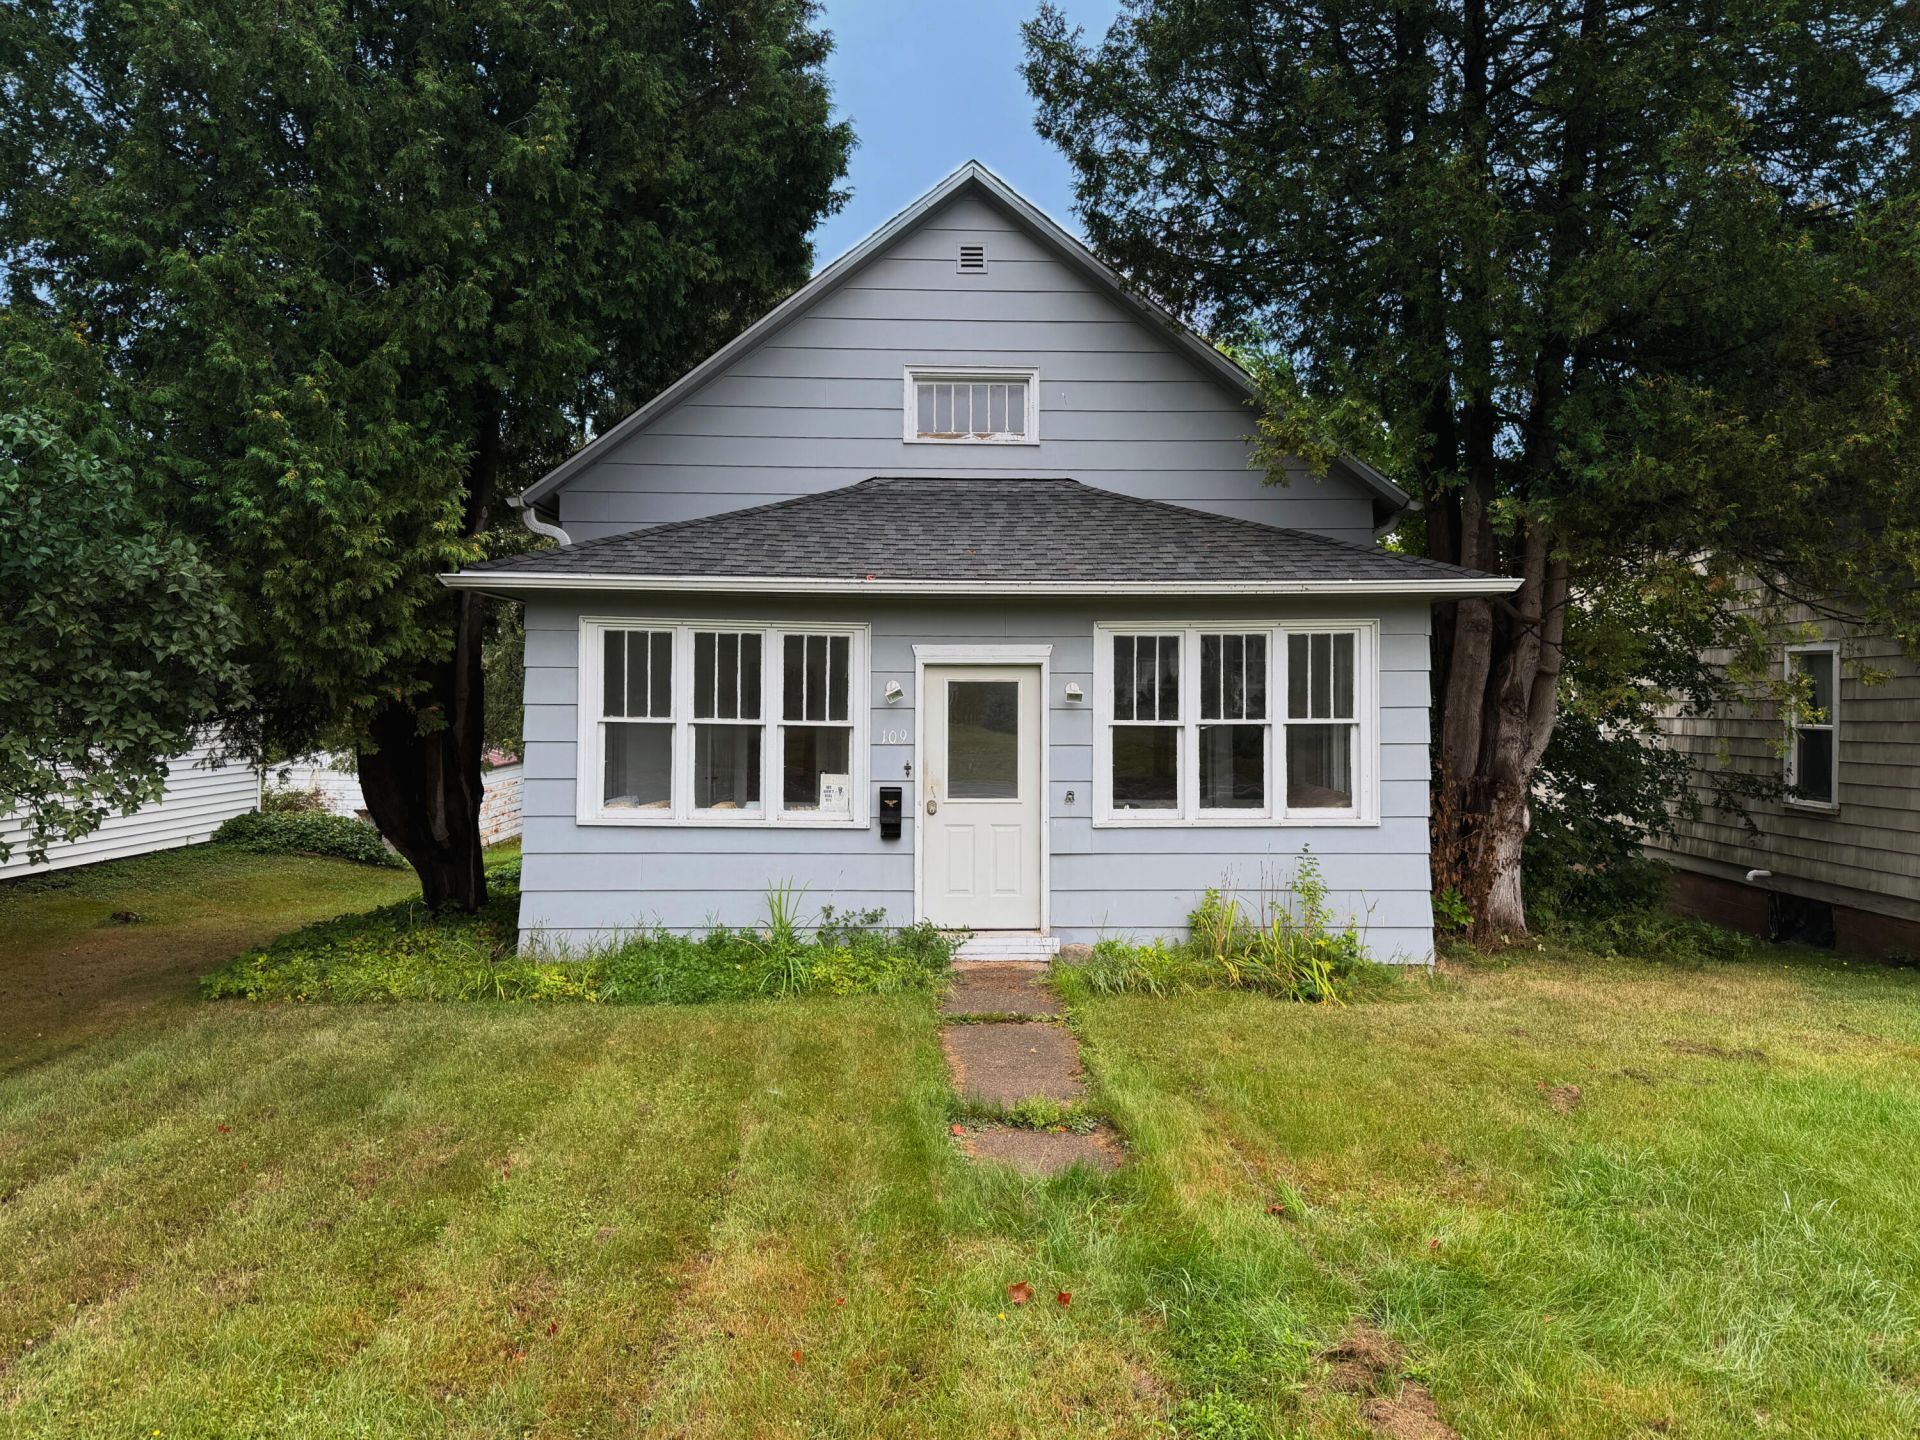
Charming Character & Walkable Crystal Falls Living! This adorable 2 bedroom, 1 bath home offers timeless character, inviting spaces, and a convenient location in the heart of Crystal Falls. Beautiful hardwood floors and large windows fill the home with natural light, creating a warm and welcoming atmosphere throughout. The kitchen brings a fun touch of nostalgia with its retro-inspired features and an especially charming breakfast nook. Its the perfect spot for morning coffee or casual meals.Located within walking distance of many of Crystal Falls local amenities, this home puts shops, restaurants, parks, and community conveniences close at hand. Crystal Falls is a quintessential Upper Peninsula community known for its small-town charm, friendly atmosphere, and easy access to year-round outdoor recreation, including fishing, hunting, hiking, snowmobiling, and exploring the surrounding lakes, rivers, and forests.With its desirable location, manageable size, and inviting character, this property also offers an excellent opportunity for those considering an income-producing investment, with potential for either long-term or short-term rental use, subject to local regulations. Whether youre looking for a full-time home, a Northwoods getaway, or an investment property with versatility, this charming Crystal Falls home is ready to welcome you.
Property Features
Property Type: Residential -
Basement: Yes
Basement: Full
Garage: 1 car attached
Heating: Forced Air, Natural Gas
Lot Size: 30'x140'
Stories: 2.0
Year Built: 1930
Amenities
Blinds
Ceiling Fan
Curtain Rods
Vaulted Ceiling(s)
Wood Laminate
Hardwood Floors
Smoke Detector
Vaulted Ceilings
Wood Laminate
Natural
Patio/Porch
Feature Descriptions
Appliances: Refrigerator, Range/Oven
Date active: 2026-09-09
Days on Site: 11
Exterior: Masonite
Financing Available: Cash, Conventional Mortgage
Flooring: Hardwood
Foundation: Basement
Heating Y/N: Yes
Laundry: Main Level
Lot Dimensions: 30'x140'
Parcel Number: 052-140-227-00
Road Surface: Paved, Maintained
Security: Smoke Detector(s)
Sewer: Municipal
SQFT Above Grade: 1032
Water: Public
Room Sizes
Bathroom 1: 5 X 8 Level - 1st
Bedroom 1: 11 X 17 Level - 1st
Bedroom 2: 11 X 17 Level - 1st
Dining Room: 11 X 14 Level - 1st
Kitchen: 11 X 14 Level - 1st
Living Room: 13 X 24 Level - 1st
Local Schools
School District: Forest Park
Listed By / Shown By
Listed By
Agency Name: Berkshire Hathaway Homeservices Indian River
Agency Phone: 231-238-7400
Shown By
Agent Name: Harding Real Estate Team
Agent Phone: (734) 812-6900
Agency Title: Key Realty

Estimate Your Payment
Estimated Payment
$ 440.82 per month $418.97 Principal & Interest $0.00 Property Tax (data not provided by mls) $21.85 Homeowner's InsuranceChange Payment Information
Privacy Policy / DMCA Notice / ADA Accessibility


This site is hosted, designed and copyright
© 1994 - 2026 by
Delta Media Group, Inc. -- Patent Pending --
Agency License Information: 1-877-539-7589 | Ohio Lic# REC.2010002888 6800 W Central Ave #B, Toledo, OH 43617 | Michigan Lic# 6505366134 8040 Summerfield Rd, Lambertville, MI 48144 | Indiana Lic# RC52400106 3029 W Smith Valley Rd #211, Greenwood, IN 46142 | West Virginia LIC# 010306 Erin Rickman, Broker. 410 Market St #3, Parkersburg, WV, 26101 | Colorado LIC# EC.100108419 603 Rood Ave, Grand Junction, CO 81501 | Nevada LIC# B.0146350.LLC 9190 Double Diamond Pwky, Reno, NV 89521 | Florida LIC# CQ1073507 16638 Mooner Plank Cir, Wimauma, FL 33598 | Illinois LIC# 481014661 640 S Washington St. Suite 212, Naperville, IL 60540
Agent License Information: Brokerage/Company License Number: MI-65-05366134
109 S 5th Street | MLS# 201842788
This home located at 109 S 5th Street, Crystal Falls, MI 49920 is currently listed for sale with an asking price of $74,900. This property was built in 1930 and has 2 bedrooms and 1 full baths with 1032 sq. ft. S 5th Street is located in the Crystal Falls City subdivision within the Forest Park school district. Search Crystal Falls City real estate on www.hardingrealestateteam.com today.