Harding Real Estate Team

BEDS3
BATHS3 full
SQUARE FEET2,296
MLS#299221
STATUSActive Under Contract
PROPERTY TYPEResidential - Single Family
Property Description
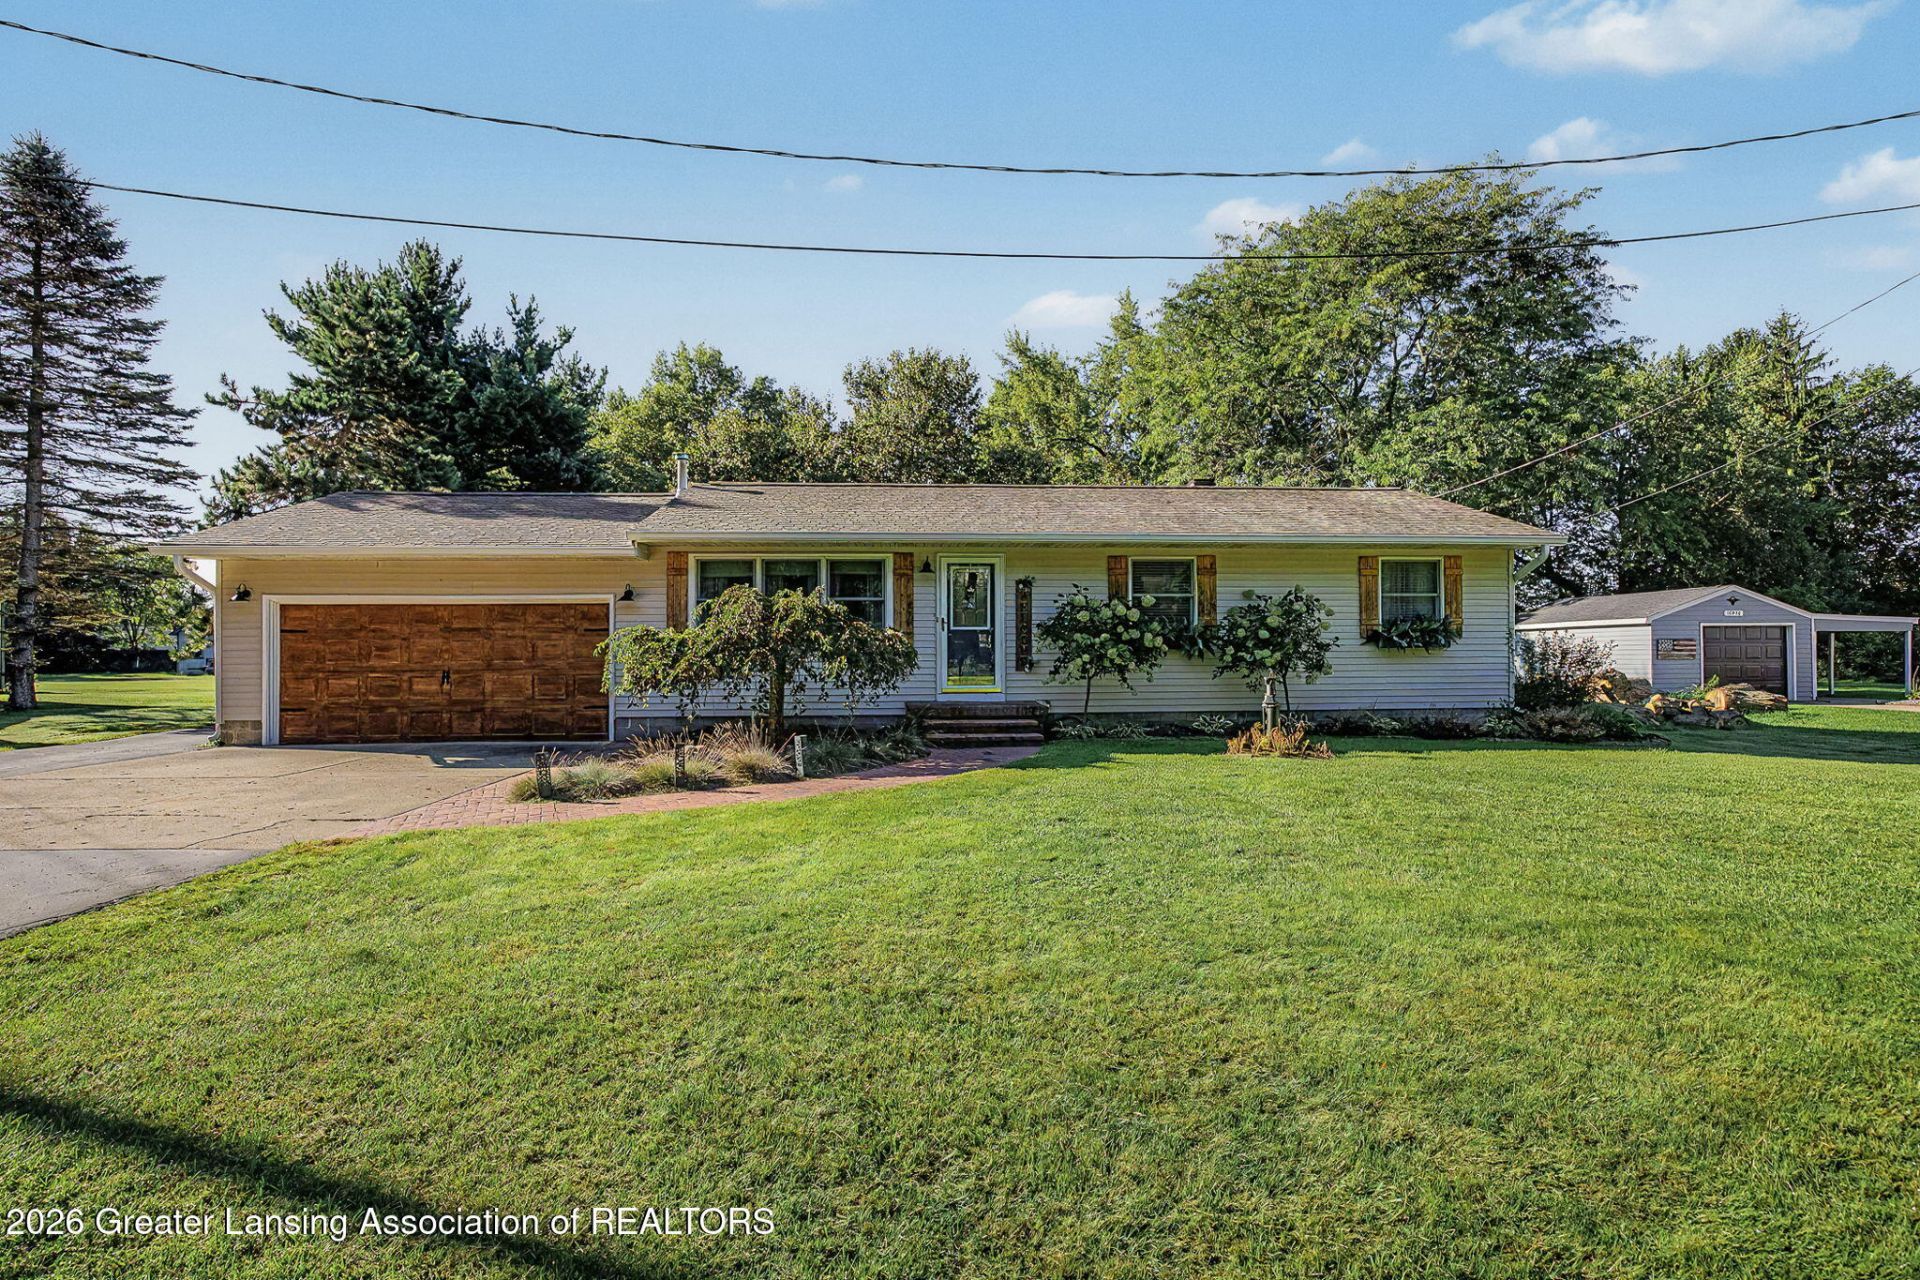
Prepare to be surprised?this home is so much larger than it looks from the outside! Offering just under 1,500 sq. ft. of beautifully updated living space, this Eaton Rapids gem combines warmth, functionality, and an incredible setting. Step inside to find beautiful hardwood floors, a bright kitchen complete with granite counters, and an impressive primary suite featuring a large private bath and agenerous walk-in closet. Relax year-round in the sunny 4-seasons room overlooking your beautiful lot, or head out onto the expansive back deck?ideal for weekend BBQs and outdoor relaxation. Need extra room? The partially finished lower level provides great flexibility for a rec space, home office, or extra storage. Outside, the detached pole barn gives you all the space youve been wanting for a workshop, boat/equipment storage, or hobbies of any kind. All of this is nestled on a gorgeous piece of property just down the road from the Eaton Rapids school complex. Move-in ready and packed with value?schedule your tour today! Offers are due by Sunday, September 20, 2026 at 9:00 AM.
Property Features
Property Type: Residential - Single Family
Cooling: Central Air
Fuel Type: Gas
Garage: 2
Heating: Forced Air, Natural Gas
Home Style: Ranch
Lot Size: 0.75 Acres
Roof Type: Shingle
Stories: 1.0
Taxes: $3,315
Year Built: 1967
Feature Descriptions
Appliances: Dishwasher, Dryer, Microwave, Oven, Refrigerator, Washer, Water Softener, Water Softener Owned
Days on Site: 9
Exterior: Vinyl Siding
Interior Amenities: Granite Counters, Pantry, Primary Downstairs
Laundry: Laundry Room, Main Level
Lot: Back Yard, Front Yard, Landscaped, Level, Rectangular Lot
Lot Dimensions: irreg
Parcel #: 23-160-002-200-038-00
Parking: Garage, Garage Door Opener, Garage Faces Front
Patio/Porch: Deck
Road Frontage: County Road
Road Surface: Paved
Sewer: Septic Tank
SQFT Total: 2992
Utilities: Natural Gas Connected, Electricity Connected
Water: Well
Room Sizes
Living Room: Level - First
Dining Room: Level - First
Kitchen: Level - First
Primary Bedroom: Level - First
Bedroom 2: Level - First
Bedroom 3: Level - First
Listed By / Shown By
Listed By
Agency Name: Keller Williams Realty Lansing
Shown By
Agent Name: Harding Real Estate Team
Agent Phone: (734) 812-6900
Agency Title: Key Realty

Estimate Your Payment
Estimated Payment
$ 2,041.28 per month $1,677.56 Principal & Interest $276.25 Property Tax $87.47 Homeowner's InsuranceChange Payment Information
Privacy Policy / DMCA Notice / ADA Accessibility


This site is hosted, designed and copyright
© 1994 - 2026 by
Delta Media Group, Inc. -- Patent Pending --
Agency License Information: 1-877-539-7589 | Ohio Lic# REC.2010002888 6800 W Central Ave #B, Toledo, OH 43617 | Michigan Lic# 6505366134 8040 Summerfield Rd, Lambertville, MI 48144 | Indiana Lic# RC52400106 3029 W Smith Valley Rd #211, Greenwood, IN 46142 | West Virginia LIC# 010306 Erin Rickman, Broker. 410 Market St #3, Parkersburg, WV, 26101 | Colorado LIC# EC.100108419 603 Rood Ave, Grand Junction, CO 81501 | Nevada LIC# B.0146350.LLC 9190 Double Diamond Pwky, Reno, NV 89521 | Florida LIC# CQ1073507 16638 Mooner Plank Cir, Wimauma, FL 33598 | Illinois LIC# 481014661 640 S Washington St. Suite 212, Naperville, IL 60540
Agent License Information: Brokerage/Company License Number: MI-65-05366134
10990 Plains Highway | MLS# 299221
This single family home located at 10990 Plains Highway, Eaton Rapids, MI 48827 is currently listed for sale with an asking price of $299,900. This property was built in 1967 and has 3 bedrooms and 3 full baths with 2296 sq. ft. Search Eaton Rapids real estate on www.hardingrealestateteam.com today.