Harding Real Estate Team

BEDS6
BATHS7 full 1 partial
SQUARE FEET7,568
MLS#194545
STATUSPending
PROPERTY TYPEResidential - Single Family
SUBDIVISIONAspen Glen
Property Description
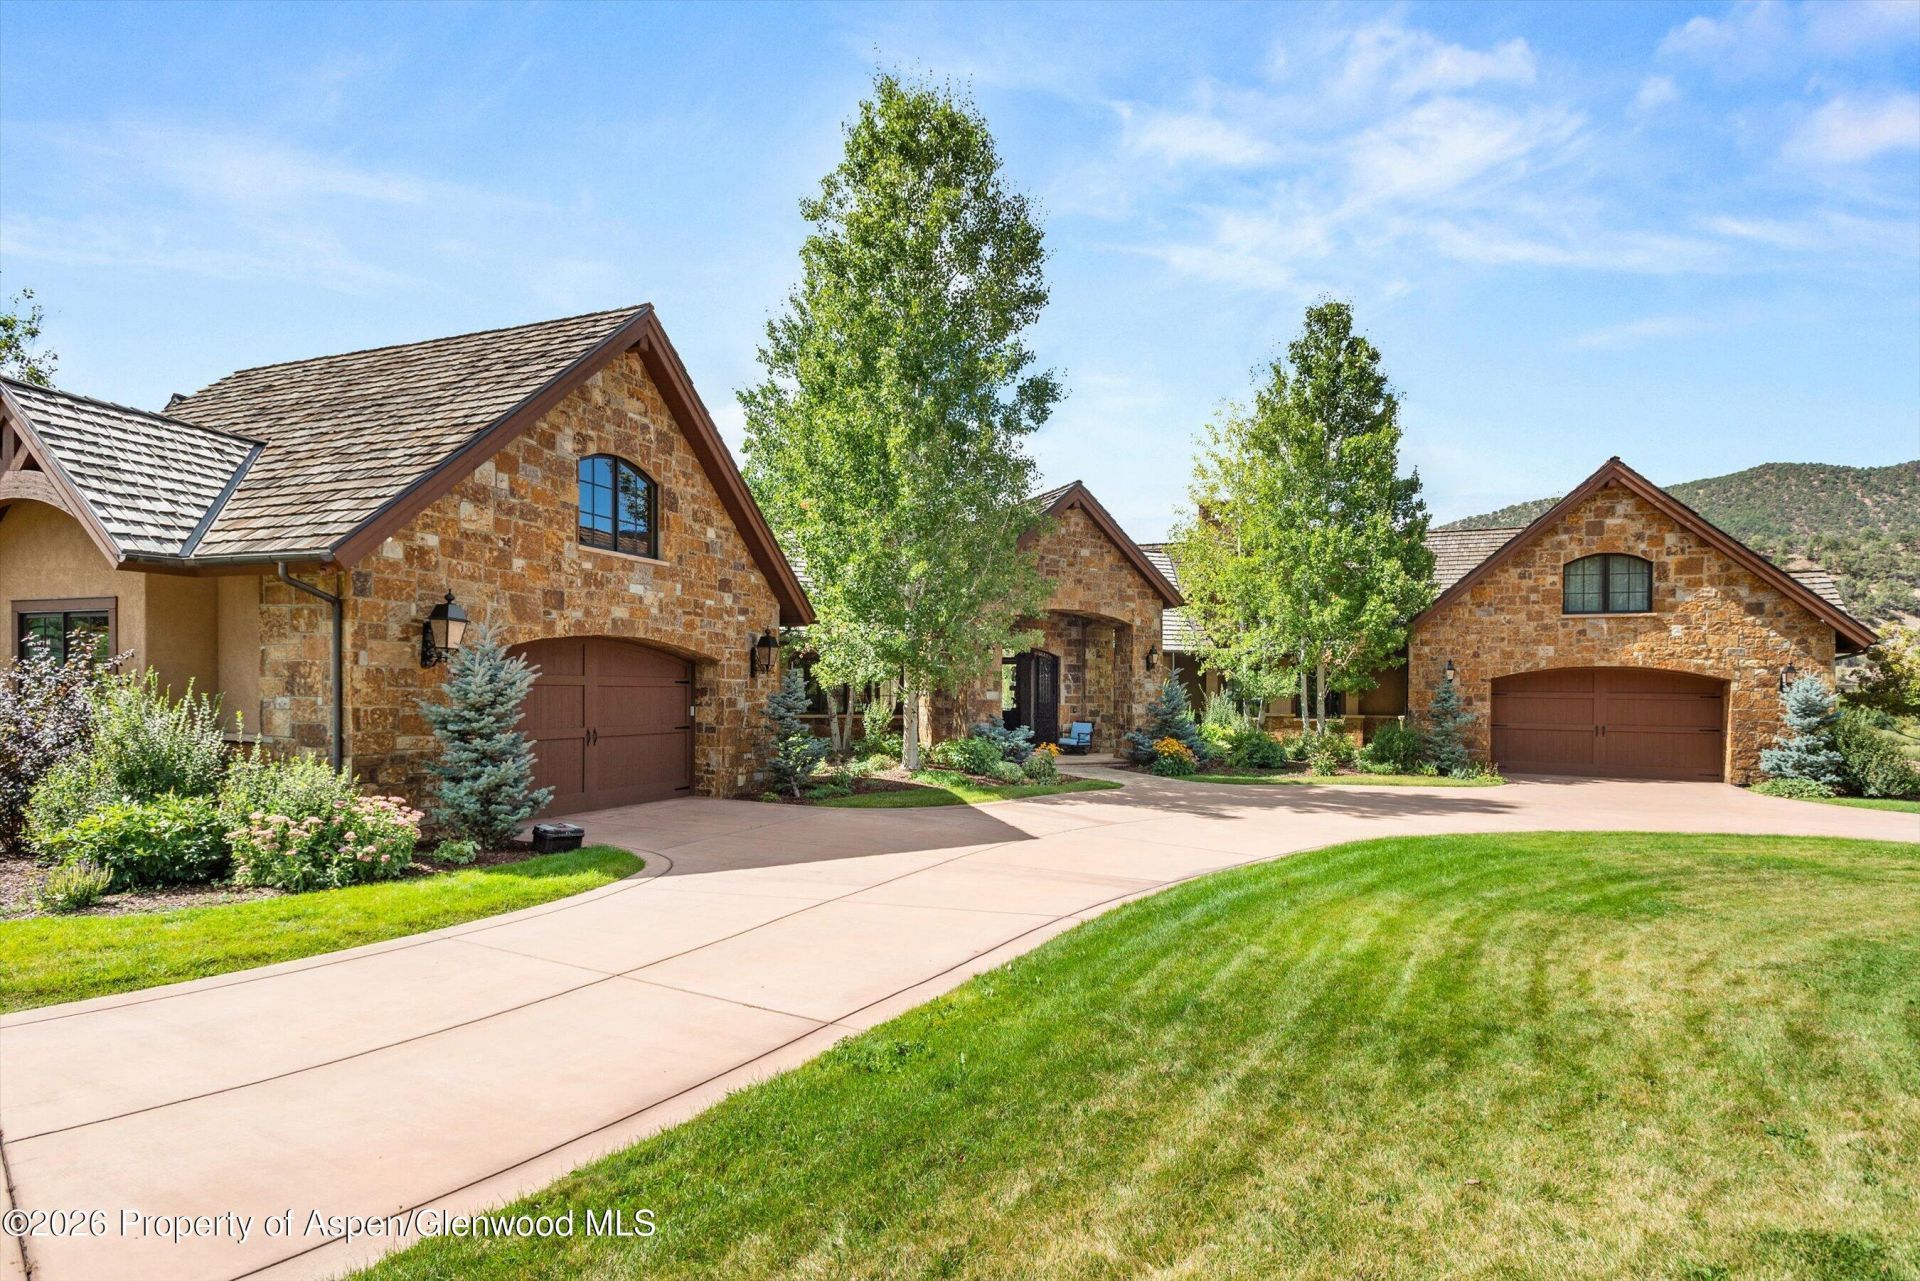
A rare offering in Aspen Glen, 11 River Park Lane captures sweeping views of Mt. Sopris and the Roaring Fork River from a private 1.4-acre homesite created by the merger of two original lots. Thoughtfully designed to embrace its exceptional setting, this approximately 7,500-square-foot residence features multiple outdoor patios, generous indoor-outdoor living spaces, and staggered en suite bedrooms positioned to take full advantage of the surrounding vistas. The main level includes the primary suite with a dedicated office, expansive great room, dining area, kitchen, and a spacious seven-locker mudroom with laundry. A charming sixth bedroom above one of the two 2-car garages offers comfortable accommodations for additional guests. The lower level is centered around a relaxed living and gathering area, with two en suite bedrooms positioned on each side for privacy and flexibility. Surrounded by natural beauty in every season, this distinctive river-view property combines privacy, scale, and an unforgettable Aspen Glen setting.The property lot fronts the Open Space down to the river for seasonal strolls along the wetlands toward the water.
Property Features
Property Type: Residential - Single Family
Basement: Finished, Walk-Out Access
Cooling: Central Air
Fireplaces: 4
Garage: 4
Heating: Radiant
Lot Size: 1.40 Acres
Taxes: $34,504
Year Built: 2014
Feature Descriptions
Association Amenities: Management, Pets Allowed/Owner, Pets Allowed/Renter
Association Fee Includes: Sewer
Days on Site: 55
Exclusions: Seller to provide a list
Exterior: Stone Veneer
Fireplace Features: Gas
Gas: Natural Gas Connected
HOA Amenities: Management, Pets Allowed/Owner, Pets Allowed/Renter
HOA Fee: 2920/Annually
HOA Y/N: 1
Lot Features: Interior Lot
Mineral Rights: No
Miscellaneous: Landscaping, Lawn Sprinklers, Patio/Deck, Softener, Security System
Parcel #: 239320305028
Rooms Total: 0
Security: yes
Water: Community
Water Rights: No
Zoning: Residential
Listed By / Shown By
Listed By
Agency Name: Aspen Snowmass Sotheby's International Realty-Basalt
Agency Contact: (970) 927-8080
Shown By
Agent Name: Harding Real Estate Team
Agent Phone: (734) 812-6900
Agency Title: Key Realty

Estimate Your Payment
Estimated Payment
$ 43,484.47 per month $38,596.64 Principal & Interest $2,875.33 Property Tax $2,012.50 Homeowner's InsuranceChange Payment Information
Privacy Policy / DMCA Notice / ADA Accessibility


This site is hosted, designed and copyright
© 1994 - 2026 by
Delta Media Group, Inc. -- Patent Pending --
Agency License Information: 1-877-539-7589 | Ohio Lic# REC.2010002888 6800 W Central Ave #B, Toledo, OH 43617 | Michigan Lic# 6505366134 8040 Summerfield Rd, Lambertville, MI 48144 | Indiana Lic# RC52400106 3029 W Smith Valley Rd #211, Greenwood, IN 46142 | West Virginia LIC# 010306 Erin Rickman, Broker. 410 Market St #3, Parkersburg, WV, 26101 | Colorado LIC# EC.100108419 603 Rood Ave, Grand Junction, CO 81501 | Nevada LIC# B.0146350.LLC 9190 Double Diamond Pwky, Reno, NV 89521 | Florida LIC# CQ1073507 16638 Mooner Plank Cir, Wimauma, FL 33598 | Illinois LIC# 481014661 640 S Washington St. Suite 212, Naperville, IL 60540
Agent License Information: Brokerage/Company License Number: MI-65-05366134
11 River Park Lane | MLS# 194545
This single family home located at 11 River Park Lane, Carbondale, CO 81623 is currently listed for sale with an asking price of $6,900,000. This property was built in 2014 and has 6 bedrooms and 7 full and 1 partial baths with 7568 sq. ft. River Park Lane is located in the Aspen Glen subdivision. Search Aspen Glen real estate on www.hardingrealestateteam.com today.