Harding Real Estate Team

BEDS3
BATHS3 full
SQUARE FEET2,214
MLS#1067628
STATUSActive
PROPERTY TYPEResidential - Single Family
SUBDIVISIONAult Town
SCHOOLAult-Highland RE-9
Property Description
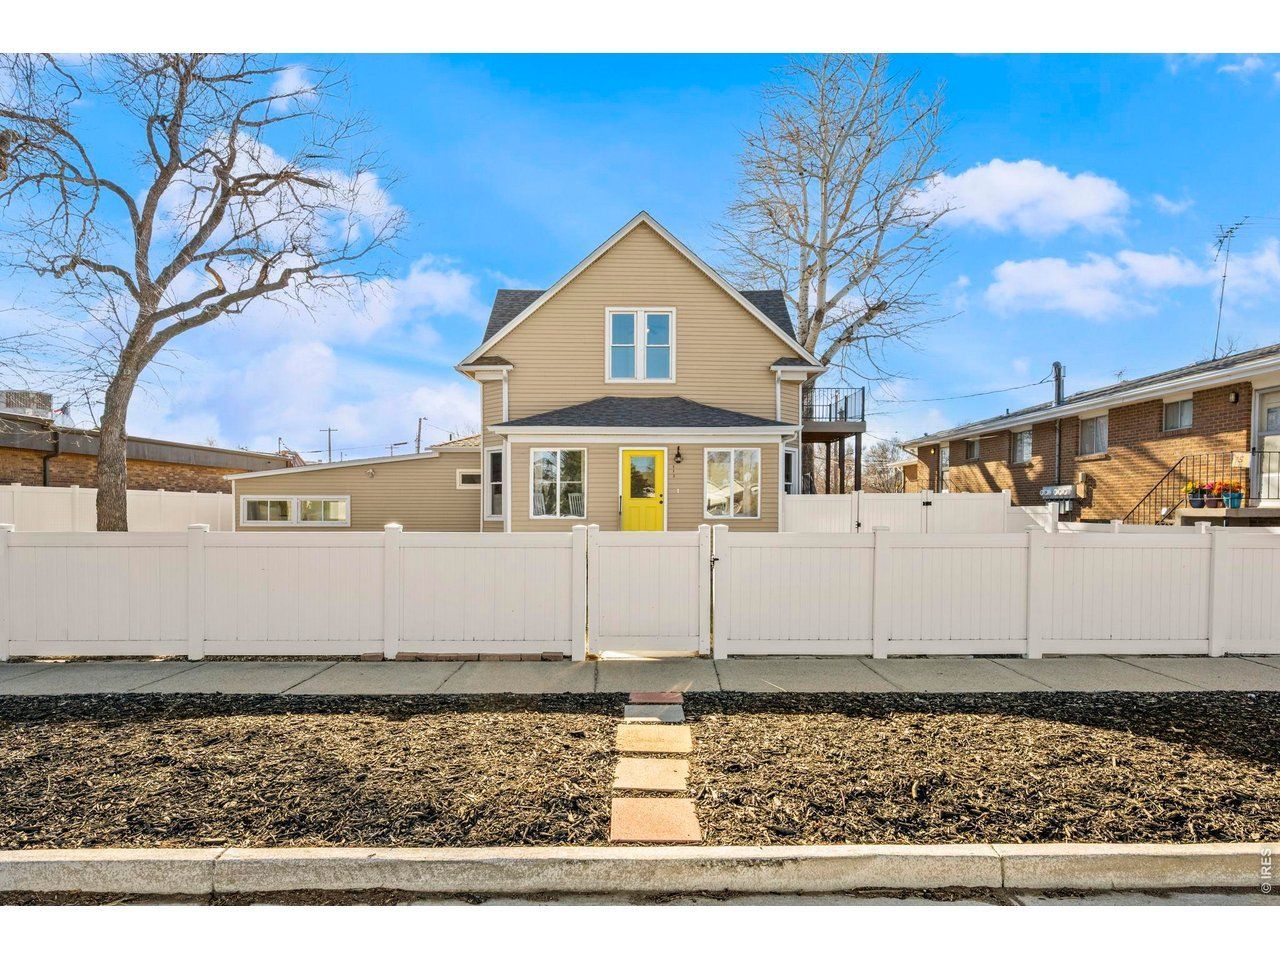
Be sure to watch the video walkthrough. Set in the heart of Ault, this 4-bed, 3-bath home balances early-1900s character with the everyday function buyers actually want: two living zones (with separate entrance), room to spread out, and serious outdoor utility on a .24-acre lot. Inside, you'll find warm hardwoods, bold original woodwork, and a bright kitchen anchored by quartz-style counters, subway tile, and stainless appliances. Central A/C plus a mini-split keep comfort easy across seasons. Out back, the property turns into a true do-more setup: a fully fenced yard with wide double-gate access, a large deck for grilling and gatherings, and an oversized detached 2-car garage (insulated walls) with 768 sq ft, ideal for a workshop, hobbies, gear storage, or the weekend projects you've been putting off. The unfinished basement adds bonus storage and future finish potential.The lot is zoned residential, with multifamily to the west and a government office building to the east. The seller has owned the home for five years and describes the block as consistently quiet, with the office running part time hours. Small-town pace, with quick access to US-85 and nearby parks like Liberty Park, West Park, and Caboose Park. Commuters will appreciate being about 12 miles to Greeley and roughly 19 miles to Fort Collins, with a straightforward route north toward Cheyenne.
Property Features
Property Type: Residential - Single Family
Basement: Yes
Basement: Partial, Unfinished
Cooling: Central Air, Wall/Window Unit(s), Ceiling Fan(s)
Garage: 2
Heating: Forced Air
Lot Size: 0.24 Acres
Roof Type: Composition
Stories: 2.0
Taxes: $1,755
Year Built: 1908
Amenities
Separate Dining Room
Walk-In Closet(s)
Balcony
Feature Descriptions
Appliances: Electric Range, Dishwasher, Refrigerator, Microwave
Days on Site: 68
Exclusions: Mineral Rights
Exterior: Vinyl Siding
Fencing: Fenced
HOA Y/N: No
Lot Features: Level, House Faces North, Paved, Curbs, Gutters, Sidewalks, Mineral Rights Excluded
Parcel Number: R0807286
Parking Features: Detached
Patio And Porch: Deck, Enclosed
Road Frontage: City Street
Road Surface: Asphalt
Sewer: Public Sewer
SQ FT Main: 1276
SQ FT Total: 2214
SQ FT Upper: 671
Utilities: Natural Gas Available, Electricity Available
Water: Public
Local Schools
High School: Highland
Middle School: Highland
Elementary School: Highland
School District: Ault-Highland RE-9
Listed By / Shown By
Listed By
Agency Name: Realty One Group Fourpoints CO
Agency Contact: 9704997977
Shown By
Agent Name: Harding Real Estate Team
Agent Phone: (734) 812-6900
Agency Title: Key Realty

Estimate Your Payment
Estimated Payment
$ 3,436.18 per month $3,126.89 Principal & Interest $146.25 Property Tax $163.04 Homeowner's InsuranceChange Payment Information
Information source: Information and Real Estate Services, LLC. Provided for limited non-commercial use only under IRES Rules. © Copyright IRES. Listing information is provided exclusively for consumers' personal, non-commercial use and may not be used for any purpose other than to identify prospective properties consumers may be interested in purchasing. Real estate listings held by other brokerage firms may be marked with the Internet Data Exchange logo and detailed information about those properties will include the name of the listing broker(s) when required by the MLS. All rights reserved.
Privacy Policy / DMCA Notice / ADA Accessibility


This site is hosted, designed and copyright
© 1994 - 2026 by
Delta Media Group, Inc. -- Patent Pending --
Agency License Information: 1-877-539-7589 | Ohio Lic# REC.2010002888 6800 W Central Ave #B, Toledo, OH 43617 | Michigan Lic# 6505366134 8040 Summerfield Rd, Lambertville, MI 48144 | Indiana Lic# RC52400106 3029 W Smith Valley Rd #211, Greenwood, IN 46142 | West Virginia LIC# 010306 Erin Rickman, Broker. 410 Market St #3, Parkersburg, WV, 26101 | Colorado LIC# EC.100108419 603 Rood Ave, Grand Junction, CO 81501 | Nevada LIC# B.0146350.LLC 9190 Double Diamond Pwky, Reno, NV 89521 | Florida LIC# CQ1073507 16638 Mooner Plank Cir, Wimauma, FL 33598 | Illinois LIC# 481014661 640 S Washington St. Suite 212, Naperville, IL 60540
Agent License Information: Brokerage/Company License Number: MI-65-05366134
112 2nd St | MLS# 1067628
This single family home located at 112 2nd St, Ault, CO 80610 is currently listed for sale with an asking price of $559,000. This property was built in 1908 and has 3 bedrooms and 3 full baths with 2214 sq. ft. 2nd St is located in the Ault Town subdivision within the Ault-Highland RE-9 school district. Search Ault Town real estate on www.hardingrealestateteam.com today.