Harding Real Estate Team

BEDS2
BATHS1 full
SQUARE FEET874
MLS#20261076945
STATUSActive
PROPERTY TYPEResidential - Condominium
SUBDIVISIONW A Y N E C O U N T Y C O N D O S U B P L A N 19
SCHOOLLivonia
Property Description
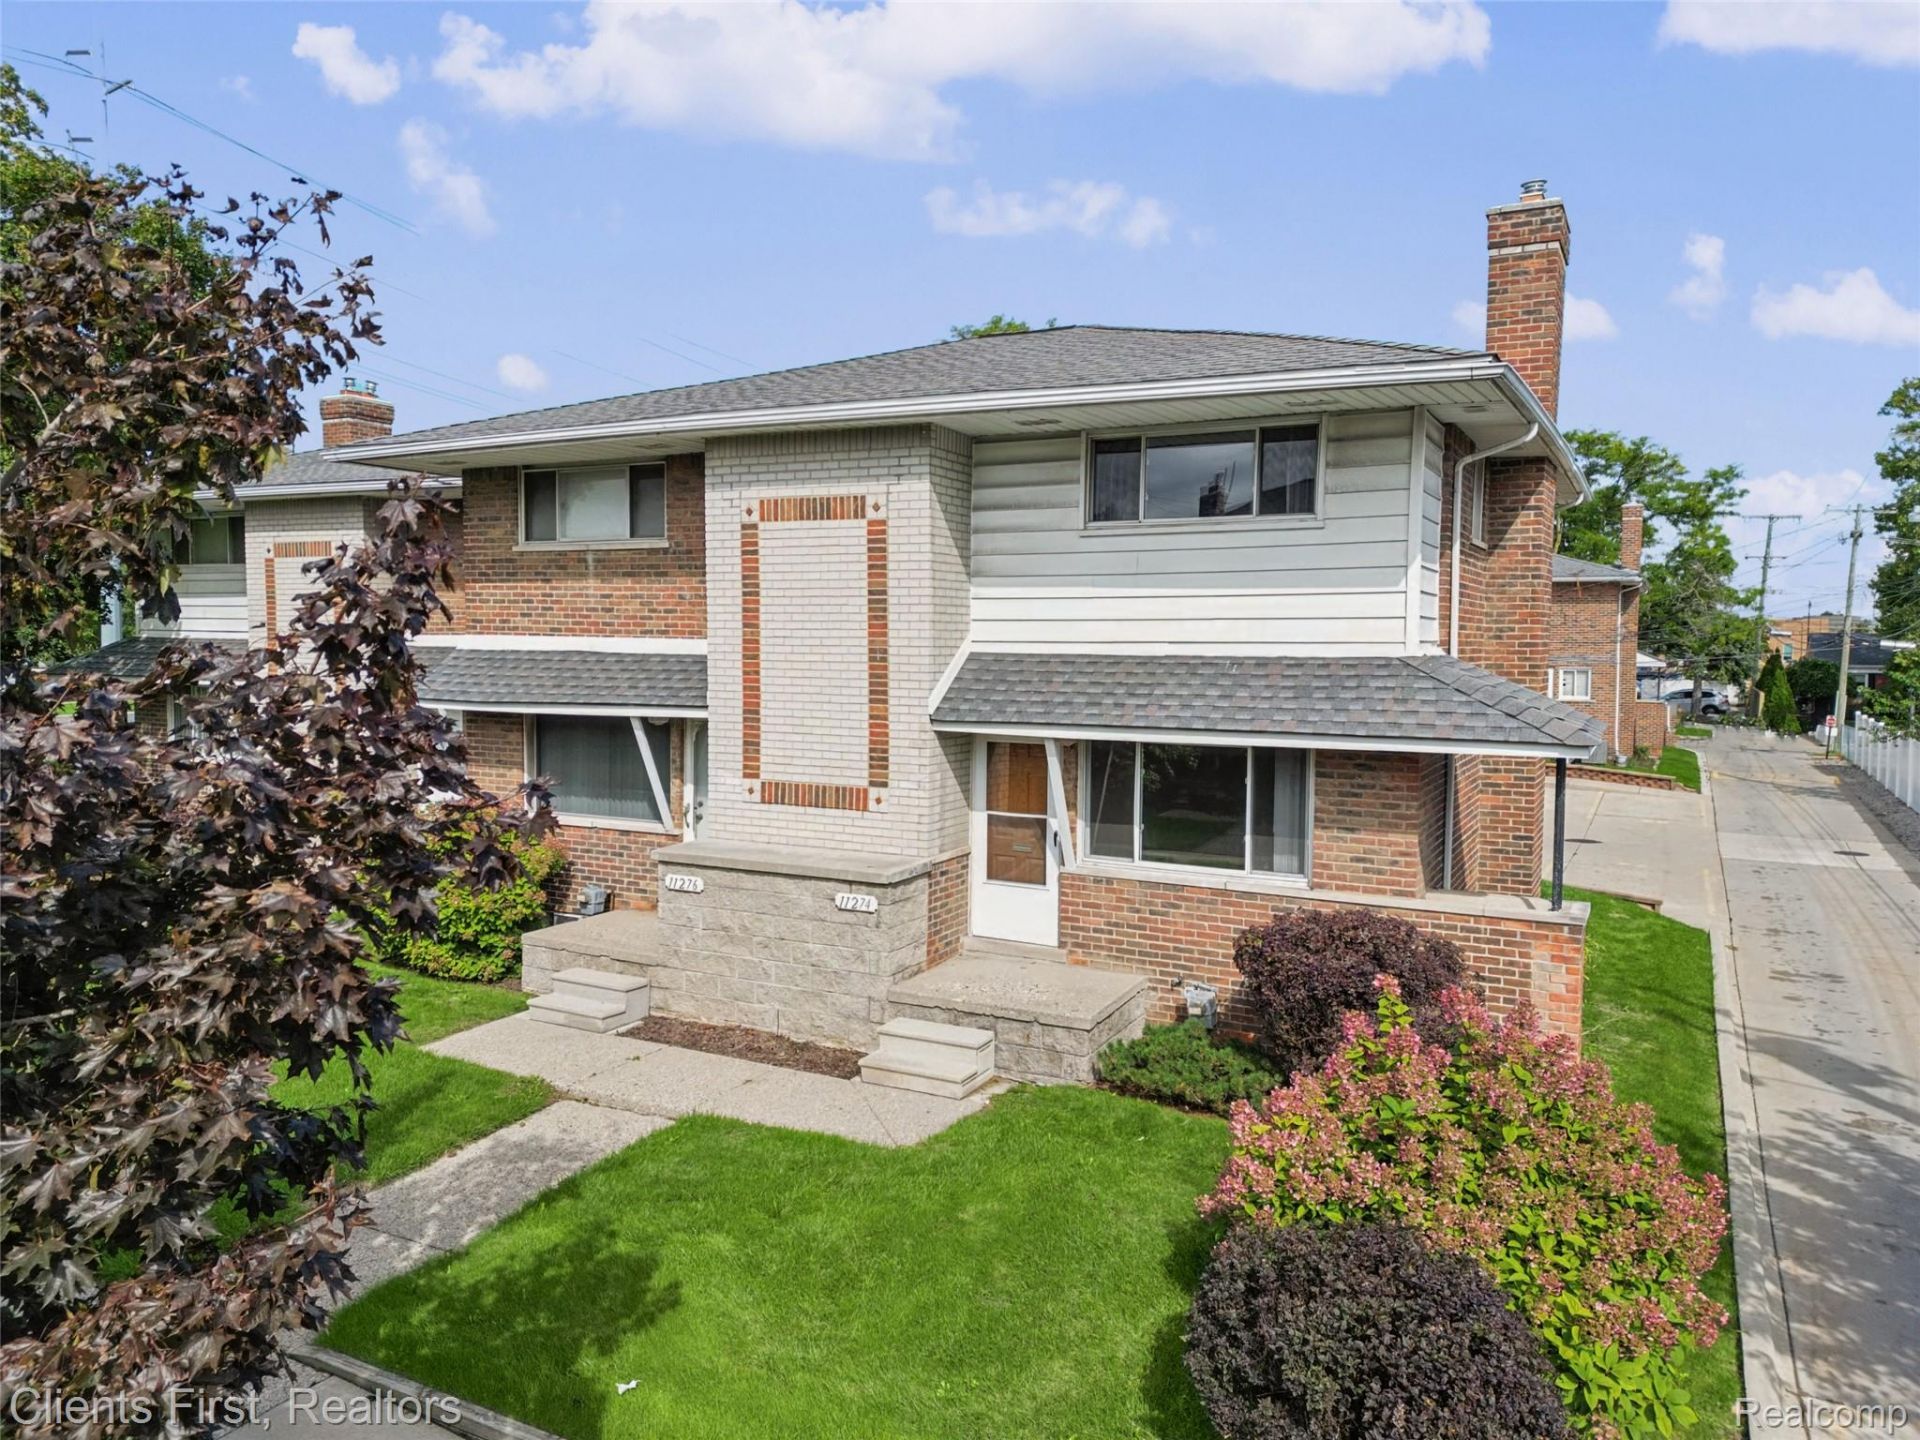
Welcome to Livonia East Townhouses! This rarely available end-unit townhouse sits along the rear of the complex, away from Middlebelt traffic, and faces the landscaped courtyard. The classic brick exterior, covered front porch, and mature plantings give it real curb appeal. Private front and back entrances give it the feel of a single-family home without the upkeep. Inside, gleaming hardwood floors (refinished 2013) flow through the spacious living room, dining area, and upstairs bedrooms. The kitchen offers plenty of cabinetry and counter space, and the dining area has a ceiling fan and its own exterior door. Upstairs, the bedrooms have generous closet space, and the full bath features classic ceramic tile and a tub/shower combo. The full basement provides laundry, built-in shelving, and room to grow. The furnace and central air were replaced in 2023. Association fees are only $180/month. The location is hard to beat: Target and Walmart are across the street, Costco, Home Depot, and more are about a mile away, I-96 is a mile away, and downtown Detroit is under 30 minutes. Note: Exterior twilight photo is digitally enhanced (virtual twilight). Please refer to the additional photos for the actual appearance of the property.
Property Features
Property Type: Residential - Condominium
Basement: Yes
Basement: Private, Unfinished
Cooling: Ceiling Fans, Central Air
Heating: Forced Air, Natural Gas
Home Style: Townhouse
Roof Type: Asphalt
Stories: 2.0
Taxes: $1,362
Year Built: 1954
Amenities
Awnings
Grounds Maintenance
Lighting
Private Entrance
Feature Descriptions
Appliances: Free Standing Electric Oven, Free Standing Electric Range, Range Hood
Community Features: Sidewalks
Exterior: Aluminum Siding, Brick
HOA Fee: 180/ Monthly
Parcel#: 46142030014000
Parking: Assigned1 Space, No Garage
Parking Notes: Assigned1 Space, No Garage
Patio/Porch: Porch
Pets Allowed: Cats Ok, Dogs Ok, Number Limit
Sewer: Public Sewer
Summer Tax: 725.48
Utilities: Above Ground Utilities
Water: Public
Winter Tax: 637
Room Sizes
Kitchen: 12 X 8
Dining Room: 12 X 8
Living Room: 15 X 16
Bath Full: 9 X 5
Primary Bedroom: 13 X 13
Bedroom: 11 X 11
Local Schools
School District: Livonia
Listed By / Shown By
Listed By
Agency Name: Clients First, REALTORS®
Agency Phone: 7349812900
Shown By
Agent Name: Harding Real Estate Team
Agent Phone: (734) 812-6900
Agency Title: Key Realty

Estimate Your Payment
Estimated Payment
$ 878.01 per month $726.62 Principal & Interest $113.50 Property Tax $37.89 Homeowner's InsuranceChange Payment Information
IDX provided courtesy of Realcomp II Ltd.
©2021 Realcomp II Ltd. Shareholders
Privacy Policy / DMCA Notice / ADA Accessibility


This site is hosted, designed and copyright
© 1994 - 2026 by
Delta Media Group, Inc. -- Patent Pending --
Agency License Information: 1-877-539-7589 | Ohio Lic# REC.2010002888 6800 W Central Ave #B, Toledo, OH 43617 | Michigan Lic# 6505366134 8040 Summerfield Rd, Lambertville, MI 48144 | Indiana Lic# RC52400106 3029 W Smith Valley Rd #211, Greenwood, IN 46142 | West Virginia LIC# 010306 Erin Rickman, Broker. 410 Market St #3, Parkersburg, WV, 26101 | Colorado LIC# EC.100108419 603 Rood Ave, Grand Junction, CO 81501 | Nevada LIC# B.0146350.LLC 9190 Double Diamond Pwky, Reno, NV 89521 | Florida LIC# CQ1073507 16638 Mooner Plank Cir, Wimauma, FL 33598 | Illinois LIC# 481014661 640 S Washington St. Suite 212, Naperville, IL 60540
Agent License Information: Brokerage/Company License Number: MI-65-05366134
11274 Middlebelt Road | MLS# 20261076945
This condo located at 11274 Middlebelt Road , Livonia, Mi 48150 is currently listed for sale with an asking price of $129,900. This property was built in 1954 and has 2 bedrooms and 1 full baths with 874 sq. ft. Middlebelt Road is located in the W A Y N E C O U N T Y C O N D O S U B P L A N 19 subdivision within the Livonia school district. Search W A Y N E C O U N T Y C O N D O S U B P L A N 19 real estate on www.hardingrealestateteam.com today.