Harding Real Estate Team

BEDS5
BATHS6 full 2 partial
SQUARE FEET7,514
MLS#20261077068
STATUSActive
PROPERTY TYPEResidential - Single Family
SUBDIVISIONT H E H I L L S O F L O N E P I N E O C C P N 409
SCHOOLBloomfieldHills
Property Description
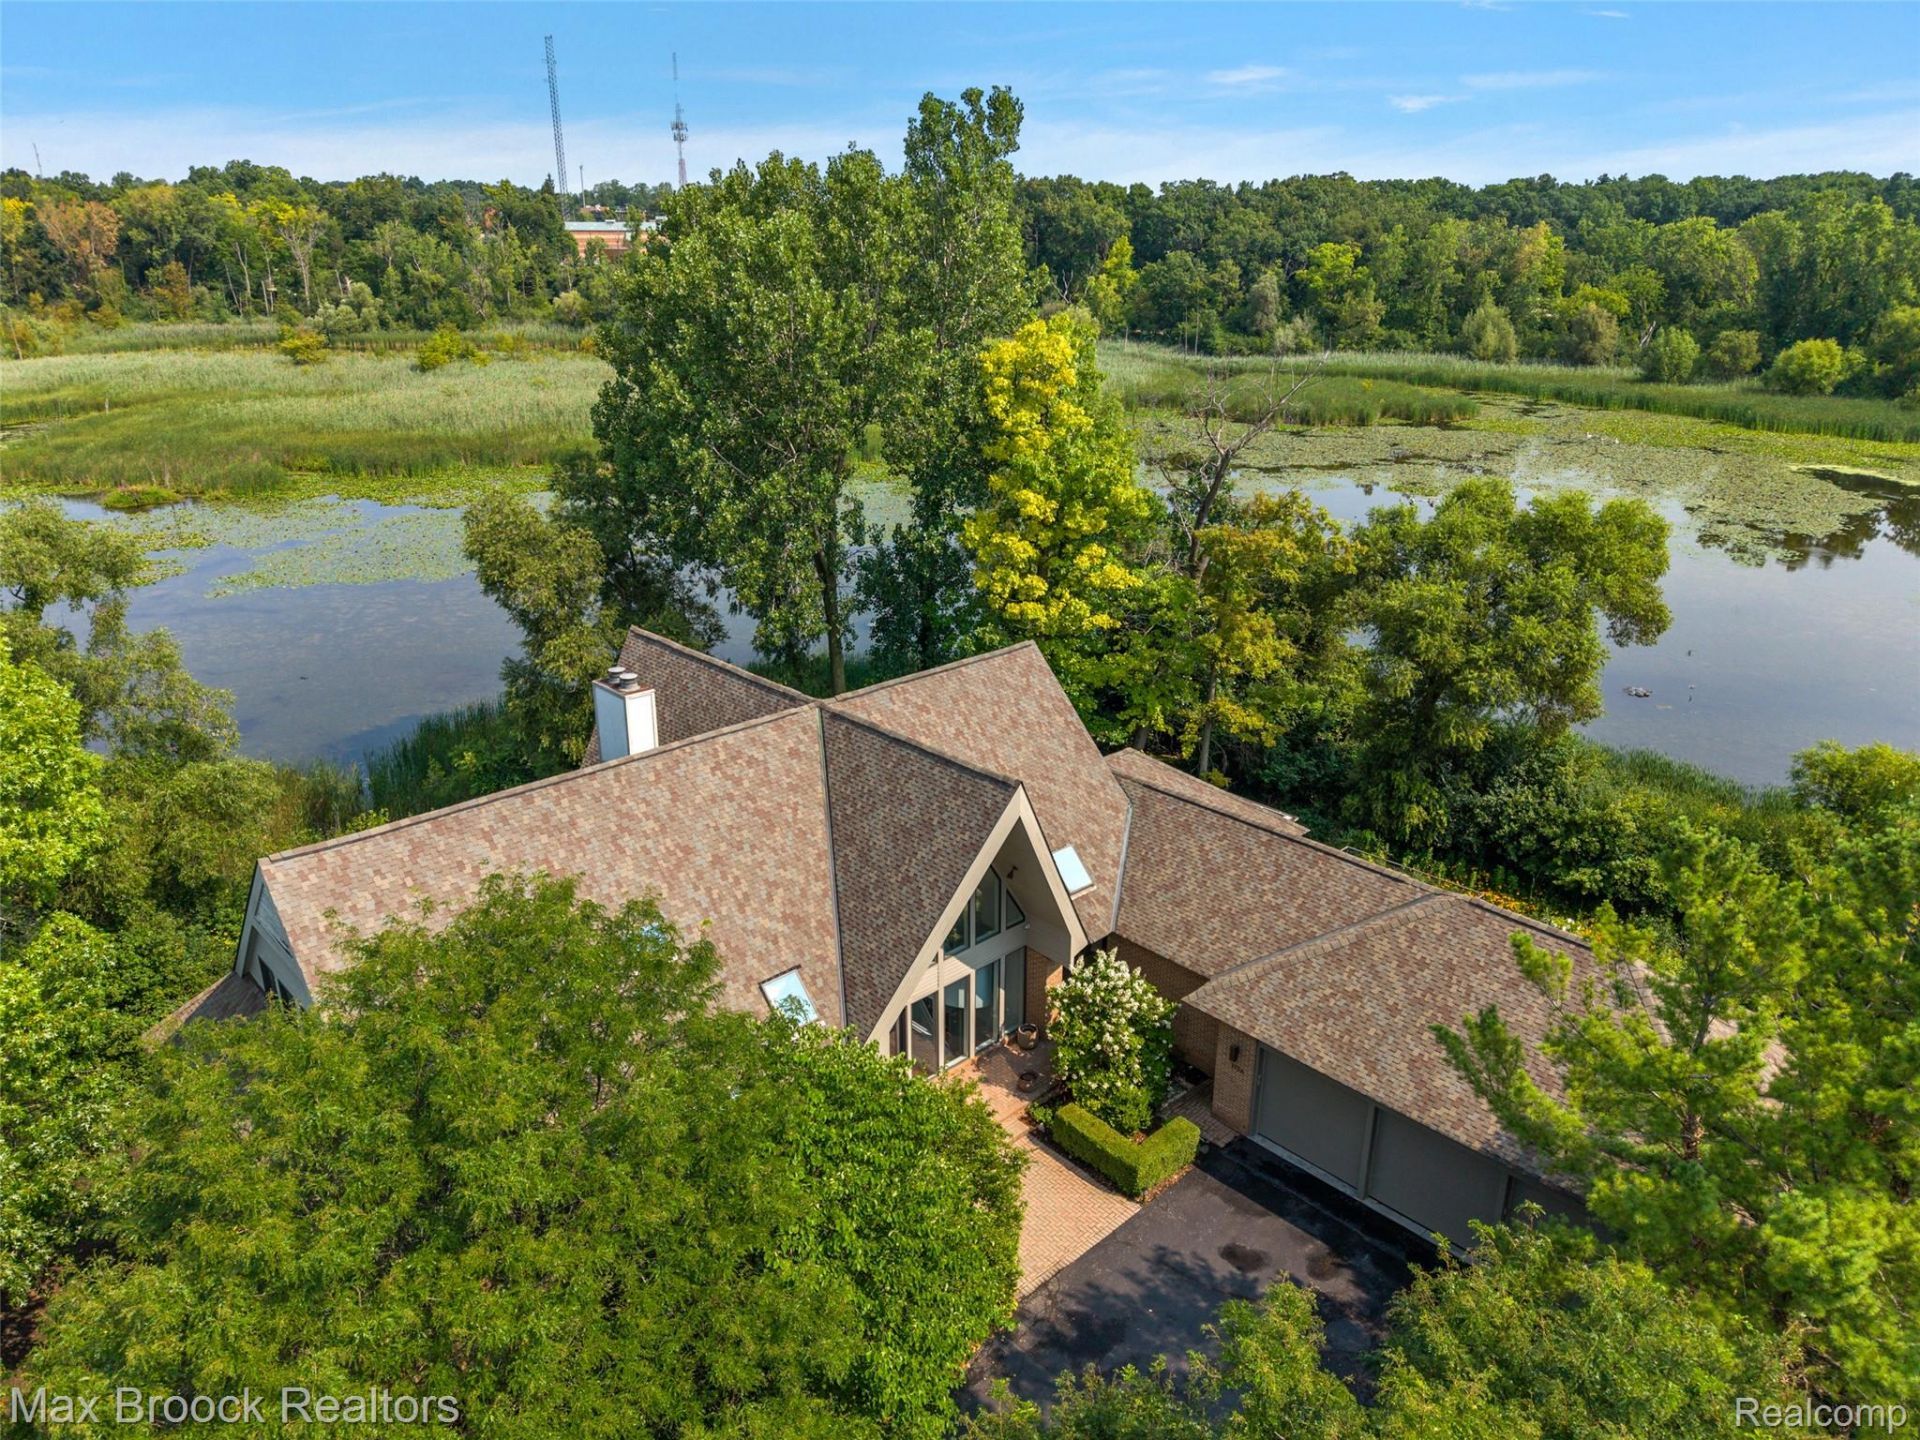
Stunning home in the highly sought-after Hills of Lone Pine, ideally located at the end of a private cul-de-sac with sweeping pond views. A dramatic two-story ceiling with exposed beams and a striking limestone fireplace with a marble surround anchor the light-filled living area, where a wall of windows beautifully frames the serene water views. Newly refinished hardwood floors enhance the home's warmth and elegance throughout the main level. The gourmet kitchen features a large island, Wolf appliances, two individual 36 Sub-Zero refrigerator and freezer units, recessed custom cabinetry, and a tumbled tile backsplash, making the space as functional as it is stunning. The first-floor primary suite offers a spa-inspired bath with elegant porcelain tile and deck access with water views. The finished lower level includes a family room and second kitchen. Additional highlights include three fireplaces, central vacuum, a new sound system, a new security system, newer motorized Hunter Douglas blinds on the first floor, and Andersen windows and doorwalls. Both decks have been newly refinished. Enjoy community amenities including a pool and tennis courts, all just minutes from shopping, dining, and award-winning Bloomfield Hills Schools.
Property Features
Property Type: Residential - Single Family
Basement: Yes
Basement: Daylight, Finished, Walk Out Access
Cooling: Central Air
Garage: 3
Heating: Forced Air, Natural Gas
Home Style: Colonial, Contemporary
Lot Size: 1.00 Acres
Stories: 2.0
Taxes: $36,335
Year Built: 1993
Amenities
Central Vacuum
Jetted Tub
Sound System
Wet Bar
Gate House
Grounds Maintenance
Tennis Courts
Feature Descriptions
Appliances: Bar Fridge, Dishwasher, Disposal, Dryer, Microwave, Trash Compactor, Washer
Body of Water: Norminister Pond
Community Features: Clubhouse, Tennis Courts
Days on Site: 1
Exterior: Brick, Wood Siding
Fireplace: Basement, Living Room
HOA Fee: 2300/ Quarterly
Lot: Water View
Lot Dimensions: Irregular
Parcel#: 1920226135
Parking: Three Car Garage, Attached
Parking Notes: Three Car Garage, Attached
Patio/Porch: Covered, Deck, Patio, Porch
Pool: Community, In Ground, Outdoor Pool
Security: Gated Community
Sewer: Public Sewer
Summer Tax: 18151
Water: Public
Water Features: Pond, Waterfront
Winter Tax: 18184
Room Sizes
Living Room: 27 X 20
Dining Room: 17 X 16
Family Room: 22 X 19
Kitchen: 14 X 14
Fle X Room: 17 X 16
Great Room: 38 X 20
Kitchen2nd: 12 X 11
Other: 14 X 13
Bath Full: 10 X 5
Sitting Room: 16 X 14
Bedroom: 16 X 14
Mud Room: 13 X 11
Bath Lav: 7 X 6
Library: 16 X 12
Primary Bedroom: 20 X 16
Primary Bathroom: 20 X 14
Breakfast Nook Room: 15 X 8
Local Schools
School District: BloomfieldHills
Listed By / Shown By
Listed By
Agency Name: Max Broock, REALTORS®-Birmingham
Agency Phone: 2486446700
Shown By
Agent Name: Harding Real Estate Team
Agent Phone: (734) 812-6900
Agency Title: Key Realty

Estimate Your Payment
Estimated Payment
$ 13,327.34 per month $9,789.00 Principal & Interest $3,027.92 Property Tax $510.42 Homeowner's InsuranceChange Payment Information
IDX provided courtesy of Realcomp II Ltd.
©2021 Realcomp II Ltd. Shareholders
Privacy Policy / DMCA Notice / ADA Accessibility


This site is hosted, designed and copyright
© 1994 - 2026 by
Delta Media Group, Inc. -- Patent Pending --
Agency License Information: 1-877-539-7589 | Ohio Lic# REC.2010002888 6800 W Central Ave #B, Toledo, OH 43617 | Michigan Lic# 6505366134 8040 Summerfield Rd, Lambertville, MI 48144 | Indiana Lic# RC52400106 3029 W Smith Valley Rd #211, Greenwood, IN 46142 | West Virginia LIC# 010306 Erin Rickman, Broker. 410 Market St #3, Parkersburg, WV, 26101 | Colorado LIC# EC.100108419 603 Rood Ave, Grand Junction, CO 81501 | Nevada LIC# B.0146350.LLC 9190 Double Diamond Pwky, Reno, NV 89521 | Florida LIC# CQ1073507 16638 Mooner Plank Cir, Wimauma, FL 33598 | Illinois LIC# 481014661 640 S Washington St. Suite 212, Naperville, IL 60540
Agent License Information: Brokerage/Company License Number: MI-65-05366134
1136 Norminister End | MLS# 20261077068
This single family home located at 1136 Norminister End , Bloomfield Township, Mi 48302 is currently listed for sale with an asking price of $1,750,000. This property was built in 1993 and has 5 bedrooms and 6 full and 2 partial baths with 7514 sq. ft. Norminister End is located in the T H E H I L L S O F L O N E P I N E O C C P N 409 subdivision within the BloomfieldHills school district. Search T H E H I L L S O F L O N E P I N E O C C P N 409 real estate on www.hardingrealestateteam.com today.