Harding Real Estate Team

BEDS4
BATHS1 full 1 partial
SQUARE FEET1,682
MLS#20261015702
STATUS(Short Sale) - Active
PROPERTY TYPEResidential - Single Family
SCHOOLFlushing
Property Description
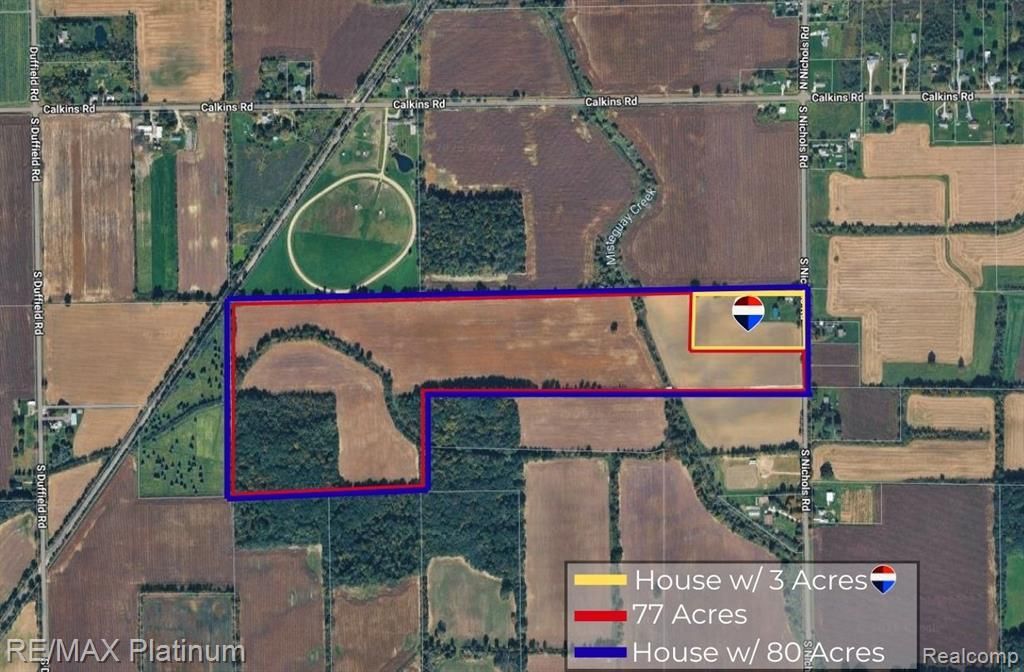
Charming farmhouse set on a picturesque 80-acre parcel featuring a mix of tillable land, wooded acreage, and a peaceful creek winding through the property. This 4-bedroom home offers timeless character and a spacious footprint, ready to be reimagined into something truly special! With solid bones and classic architectural appeal, this is the perfect opportunity for those with an HGTV vision.Recent exterior updates include 2023 metal roof, windows, and siding, and the property also features a barn with metal roof and additional outbuildings ideal for hobby farming, storage, or endless possibilities. Enjoy wide-open views and a serene country setting with expansive potential.Flexible acreage options available; contact listing agent for details. 63 acres tillable land, leased for the season. 14 acres of woods at back of parcel. Creek/Drain running through property. Home & Barn can be split off to +/- 3 acres if desired.
Property Features
Property Type: Residential - Single Family
Basement: Full, Unfinished
Basement: Yes
Garage: 2 car attached
Heating: Forced Air, Propane
Home Style: Colonial, Early American, Farmhouse, Country Frenc
Lot Size: 80.00 Acres
Roof Type: Asphalt
Stories: 2.0
Taxes: $6,375
Year Built: 1900
Amenities
Balcony
Feature Descriptions
Body of Water: Misteguay Creek
Days on Site: 141
Exterior: Vinyl Siding
Fireplace: Wood Burning
Laundry: Electric Dryer Hookup, Washer Hookup
Lot: Farm, Part Larger Parcel, Split Possible, Wooded
Lot Dimensions: 668 x 3900 x 1341 x 3912
Other Structures: Barns, Dairy Barn, Outbuildings Allowed
Parcel#: 0417200003
Parking: Two Car Garage, Attached, Circular Driveway
Parking Notes: Two Car Garage, Attached, Circular Driveway
Patio/Porch: Breezeway, Deck, Porch
Pets Allowed: Yes
Sewer: Septic Tank
Summer Tax: 3554
Utilities: Above Ground Utilities
Water: Well
Water Features: Creek
Winter Tax: 2821
Room Sizes
Living Room: 27 X 16
Dining Room: 15 X 11
Kitchen: 16 X 11
Primary Bathroom: 15 X 12
Bedroom: 12 X 11
Bath Lav: 3 X 3
Local Schools
School District: Flushing
Listed By / Shown By
Listed By
Agency Name: RE/MAX Platinum-Fenton
Agency Phone: 8106295800
Shown By
Agent Name: Harding Real Estate Team
Agent Phone: (734) 812-6900
Agency Title: Key Realty

Estimate Your Payment
Estimated Payment
$ 4,651.02 per month $3,915.60 Principal & Interest $531.25 Property Tax $204.17 Homeowner's InsuranceChange Payment Information
IDX provided courtesy of Realcomp II Ltd.
©2021 Realcomp II Ltd. Shareholders
Privacy Policy / DMCA Notice / ADA Accessibility


This site is hosted, designed and copyright
© 1994 - 2026 by
Delta Media Group, Inc. -- Patent Pending --
Agency License Information: 1-877-539-7589 | Ohio Lic# REC.2010002888 6800 W Central Ave #B, Toledo, OH 43617 | Michigan Lic# 6505366134 8040 Summerfield Rd, Lambertville, MI 48144 | Indiana Lic# RC52400106 3029 W Smith Valley Rd #211, Greenwood, IN 46142 | West Virginia LIC# 010306 Erin Rickman, Broker. 410 Market St #3, Parkersburg, WV, 26101 | Colorado LIC# EC.100108419 603 Rood Ave, Grand Junction, CO 81501 | Nevada LIC# B.0146350.LLC 9190 Double Diamond Pwky, Reno, NV 89521 | Florida LIC# CQ1073507 16638 Mooner Plank Cir, Wimauma, FL 33598 | Illinois LIC# 481014661 640 S Washington St. Suite 212, Naperville, IL 60540
Agent License Information: Brokerage/Company License Number: MI-65-05366134
1136 S Nichols Road | MLS# 20261015702
This single family home located at 1136 S Nichols Road, Clayton Township, Mi 48473 is currently listed for sale with an asking price of $699,999. This property was built in 1900 and has 4 bedrooms and 1 full and 1 partial baths with 1682 sq. ft. S Nichols Road is located within the Flushing school district. Search Clayton Township real estate on www.hardingrealestateteam.com today.