Harding Real Estate Team

BEDS5
BATHS5 full 1 partial
SQUARE FEET4,524
MLS#2026031882
STATUSActive
PROPERTY TYPEResidential - Single Family
SUBDIVISIONEDGEWATER
Property Description
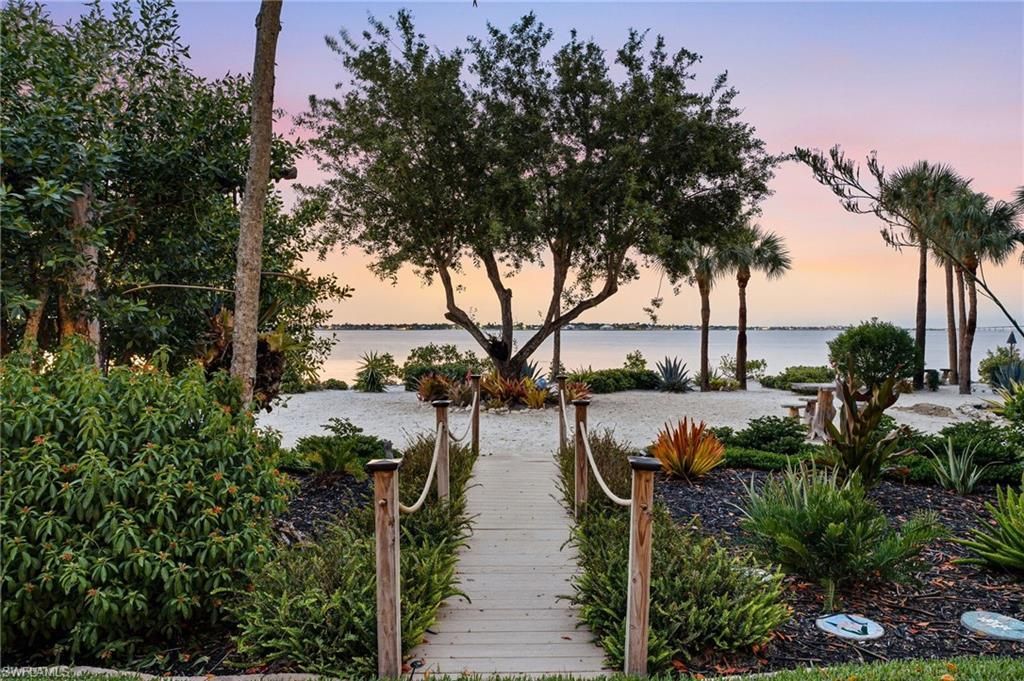
The Grande Tuscano | A Signature Riverfront Estate in Gulf Harbour Yacht & Country ClubWelcome to The Grande Tuscano, a one-of-a-kind riverfront estate custom built by Harbourside Custom Homes under the vision of Jerry Colton. Set on one of the deepest homesites on Longwater Chase Court, this extraordinary residence showcases breathtaking Caloosahatchee River views, timeless architecture, and exceptional craftsmanship.Handcrafted wrought-iron entry doors open to nearly 4,600 square feet of living space and 6,484 total square feet including expansive covered outdoor areas. Soaring 16-foot ceilings, coffered ceilings, crown molding, and walls of hurricane-impact glass frame spectacular waterfront views throughout.Designed for luxurious living and entertaining, the home offers five ensuite bedrooms, an executive office with double French doors, a powder room, and a desirable split floor plan with a first-floor primary suite, three additional guest suites, and a private upstairs guest retreat with theater room.The gourmet kitchen features Sub-Zero refrigeration, Wolf appliances, induction cooktop with available gas service, steam oven, warming drawer, microwave, exterior-vented exhaust hood, custom cabinetry, marble and granite countertops, full-height backsplash, and an oversized island. A custom wet bar with wine cooler and electric sun shades in the great room enhance everyday comfort and entertaining.The luxurious primary suite offers hardwood flooring, tray ceiling, sitting area, lanai access, dual custom closets, and a spa-inspired bath with dual marble vanities, Jacuzzi tub, walk-through shower, mica accent walls, chandelier, illuminated wave glass, and marble flooring.Outdoor living is exceptional with a PebbleTec saltwater pool, oversized spa, tumbled travertine deck, outdoor kitchen with Summerset grill, refrigerator, ice maker, sink, granite countertops, two retractable awnings, and two 35-foot picture screens overlooking the professionally landscaped private beach and Caloosahatchee River.Upstairs, enjoy a theater room with kitchenette, dishwasher, sink, ice maker, popcorn machine, and access to a covered balcony with panoramic river views. The fifth ensuite bedroom also enjoys balcony access and luxurious finishes.Additional features include a three-car air-conditioned garage, Hunter Douglas motorized shades, hurricane-impact windows and doors, Culligan whole-house water softener, two tankless water heaters, a 20kW Briggs & Stratton whole-house generator, 1,000-gallon propane tank, irrigated landscaping and beach, and exceptional quality throughout.Private memberships that are available will allow you to enjoy all the amenities that Gulf Harbour has to offer.The Grande Tuscano is one of Gulf Harbour Yacht & Country Club's most distinguished custom waterfront estates, offering an extraordinary lifestyle defined by timeless elegance, exceptional craftsmanship, and breathtaking riverfront beauty.
Property Features
Property Type: Residential - Single Family
Cooling: Ceiling Fan(s), Central Electric
Garage: 3 car attached
Heating: Central Electric
Lot Size: 0.55 Acres
Roof Type: Tile
Stories: 2.0
Taxes: $29,544
Year Built: 2013
Amenities
Dock Lease
Dock Purchase
Elec Avail at dock
Water Avail at Dock
Outdoor Kitchen
Outdoor Shower
Sprinkler Auto
Feature Descriptions
Bedroom/Den: 5 - Den
Bedroom: 5+Den
Construction: Concrete Block, Stucco
Den: Yes
Dining: Breakfast Bar, Breakfast Room, Eat-in Kitchen, Formal
Exterior: Concrete Block, Stucco
Flooring: Carpet, Tile
Furnished: Negotiable
GEO Area: FM09 - Fort Myers Area
Hoa Fee: $1074/Annually
Hoa Fee 2: $1730/Annually
Home Warranty Y/N: No
Interior: Central Vacuum, Split Bedrooms, Built-In Cabinets, Wired for Data, Coffered Ceiling(s), Custom Mirrors, Entrance Foyer, Tray Ceiling(s), Volume Ceiling, Walk-In Closet(s), Wet Bar
Irrigation: Central
Laundry: Inside, Sink
Lease Considered Y/N: No
Listing Terms: Buyer Finance/Cash
Lot: Oversize
Management: Professional
Minimum Lease Days: 30
Ownership: Single Family
Parcel #: 30-45-24-08-00000.0350
Parking: Garage Door Opener, Attached
Pets: With Approval
Pool: In Ground, Equipment Stays, Gas Heat
Property Attached Y/N: No
Property Sub-Type: Single Family Residence
Road Surface: Paved
Sewer: Central
Sewer: Central
Spa: Yes
Spa: In Ground, Equipment Stays
SQFT Total: 6484
Swimming Pool: Yes
Transfer Fee: 606
Units in Building: Square Feet
View: River
Water: Central
Water: Central
Waterfront: No Bridge(s)/Water Direct, River Front
Windows: Impact Resistant, Single Hung, Sliding, Transom, Impact Resistant Windows, Shutters Electric, Window Coverings
Listed By / Shown By
Listed By
Agency Name: John R. Wood Properties
Agency Phone: 239-333-2411
Shown By
Agent Name: Harding Real Estate Team
Agent Phone: (734) 812-6900
Agency Title: Key Realty

Estimate Your Payment
Estimated Payment
$ 43,659.68 per month $39,156.01 Principal & Interest $2,462.00 Property Tax $2,041.67 Homeowner's InsuranceChange Payment Information
Privacy Policy / DMCA Notice / ADA Accessibility


This site is hosted, designed and copyright
© 1994 - 2026 by
Delta Media Group, Inc. -- Patent Pending --
Agency License Information: 1-877-539-7589 | Ohio Lic# REC.2010002888 6800 W Central Ave #B, Toledo, OH 43617 | Michigan Lic# 6505366134 8040 Summerfield Rd, Lambertville, MI 48144 | Indiana Lic# RC52400106 3029 W Smith Valley Rd #211, Greenwood, IN 46142 | West Virginia LIC# 010306 Erin Rickman, Broker. 410 Market St #3, Parkersburg, WV, 26101 | Colorado LIC# EC.100108419 603 Rood Ave, Grand Junction, CO 81501 | Nevada LIC# B.0146350.LLC 9190 Double Diamond Pwky, Reno, NV 89521 | Florida LIC# CQ1073507 16638 Mooner Plank Cir, Wimauma, FL 33598 | Illinois LIC# 481014661 640 S Washington St. Suite 212, Naperville, IL 60540
Agent License Information: Brokerage/Company License Number: MI-65-05366134
11440 Longwater Chase Ct | MLS# 2026031882
This single family home located at 11440 Longwater Chase Ct , Fort Myers, FL 33908 is currently listed for sale with an asking price of $7,000,000. This property was built in 2013 and has 5 bedrooms and 5 full and 1 partial baths with 4524 sq. ft. Longwater Chase Ct is located in the EDGEWATER subdivision. Search EDGEWATER real estate on www.hardingrealestateteam.com today.