Harding Real Estate Team

BEDS3
BATHS2 full
SQUARE FEET1,711
MLS#299160
STATUSActive
PROPERTY TYPEResidential - Single Family
Property Description
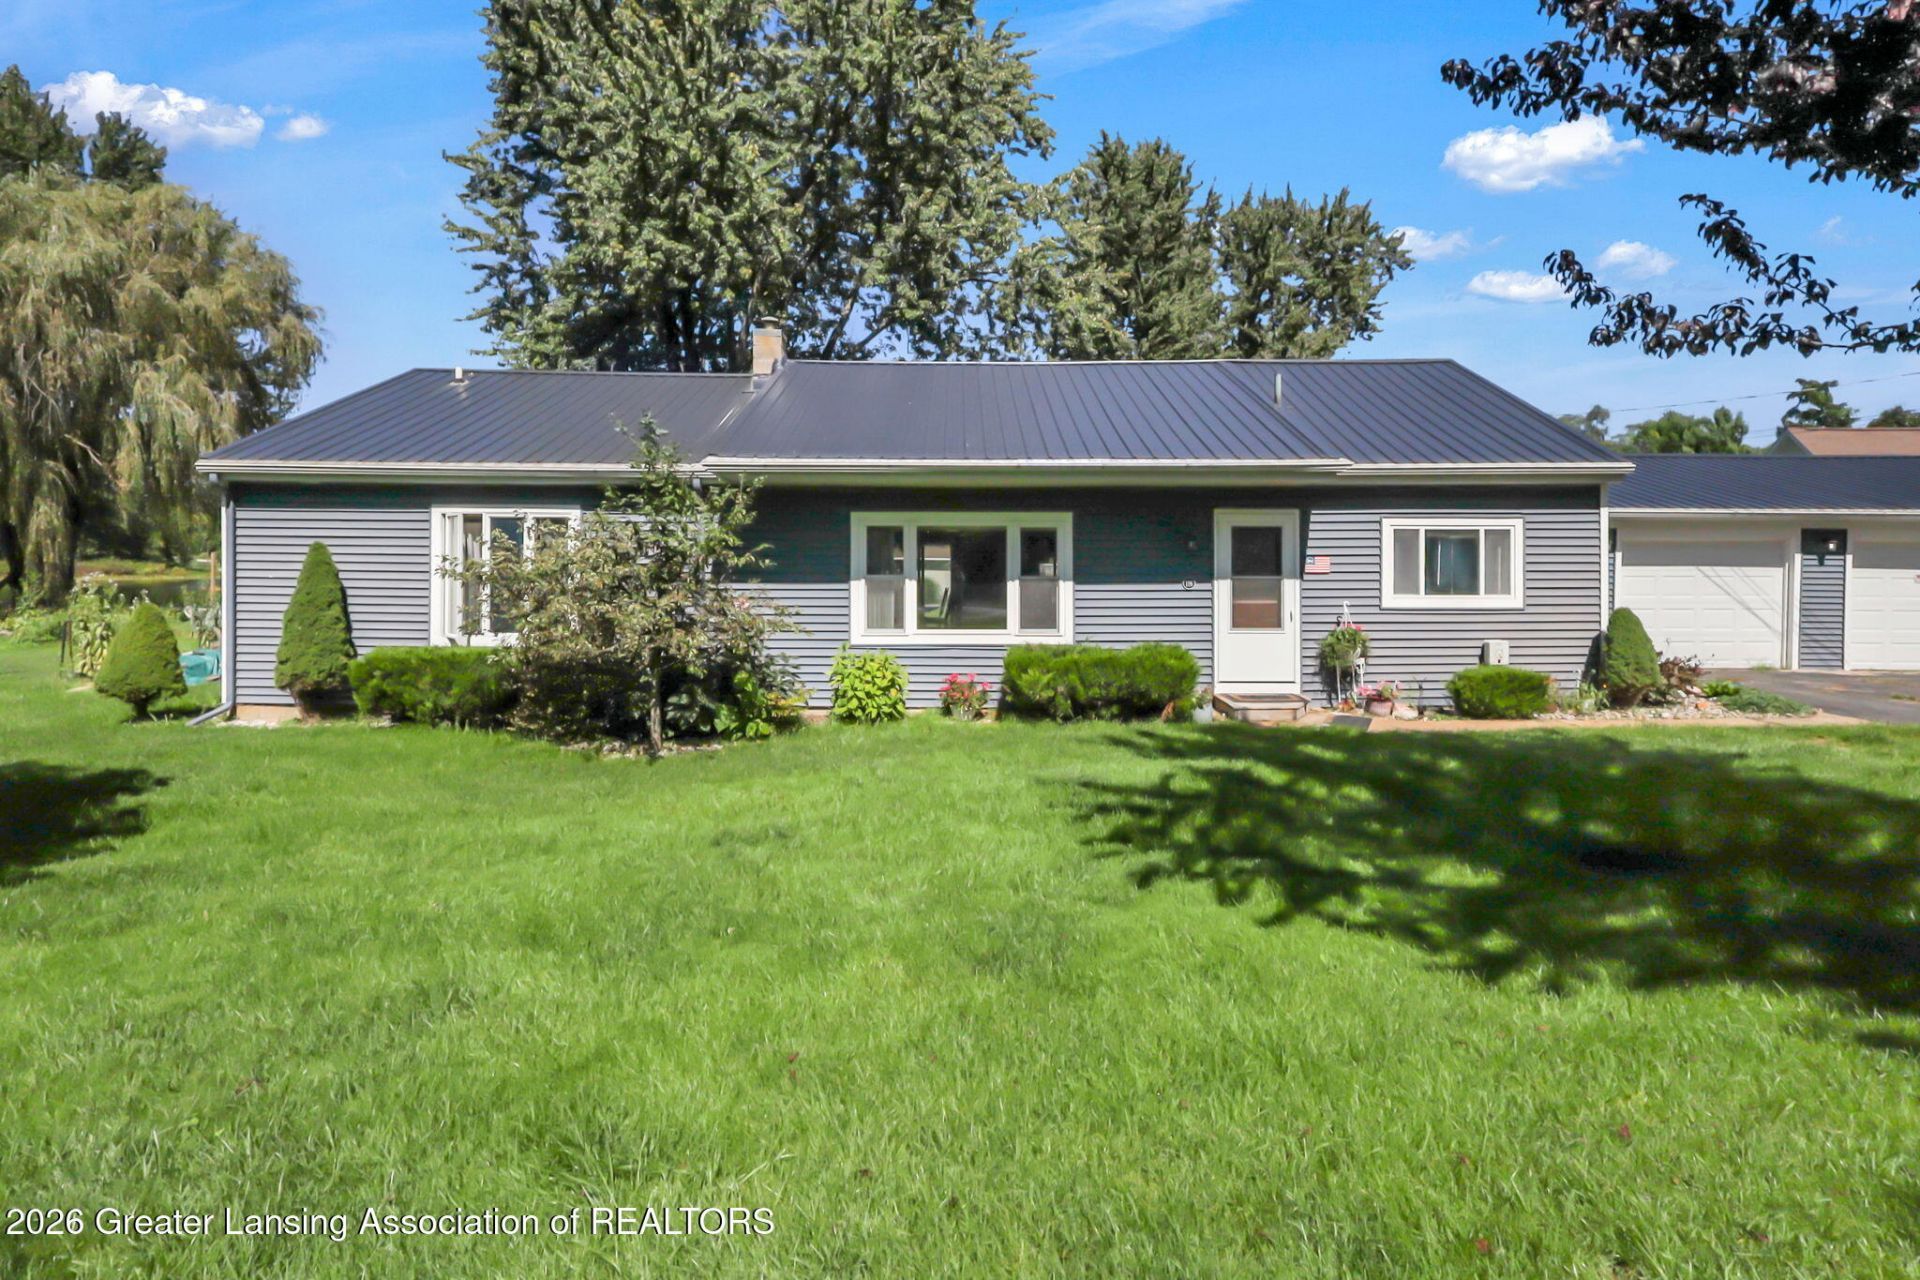
Welcome to 116 E Coats Grove Rd, Hastings Mi. Beautiful ranch home with 234 feet of Leach Lake frontage and the stream on the side of the house. This view is just jaw dropping!!! Once you arrive, you will never want to leave this gorgeous retreat on the water with over an acre of land. There are 3 docks out front that all stay This could be a nice summer home, or year round like it is for this family. If you have you dreamed of living at the lake, this is your chance. This over 1500 sq foot ranch home has 2-3 bedrooms, 2 full baths, open floor plan and tons of windows and sliders offering much natural light and views on Leach Lake. Beautiful open, custom kitchen with tile counter tops, recessed lights, stainless appliances and breakfast bar area. Many updates including metal roof on the house and roof, furnace, well, 200 amp electrical service with generator, gorgeous updated bathrooms deck, paint, fixtures, flooring, appliances, fenced area for pets or kids, shed and so much more! The second floor has been finished into a office, den or 3rd bedroom with lots of storage and closet areas. There is a front living room, formal dining room and a big family room with sliders to the deck. Laundry/mud room/pantry has tons of storage and is complete with washer/dryer and an access door the fenced area for easy in/out for pets. Beautifully landscaped and manicured lawn with amazing outdoor areas to relax lakeside. Whether you choose the giant deck, patio area, firepit area, sandy beach, lawn area or dock/boat you will not be disappointed. Natural Gas forced air furnace and wood burning wood stove in the living room make for a nice cozy warm winter! Private well and public sewer system. Dock included. Boat lift and boat available for sale separately. Gas stove, refrigerator, dishwasher, washer and dryer included. Home equipped with smart technology & central air. There is a 2 & 1/2 stall garage (32x24) with additional 100amp service, 85,000 btu gas furnace and central air, insulated and overhead storage (there is currently an office built in the garage, the walls could easily come down). Huge 24x12 shed for additional storage or even a she shed. The huge pie shaped yard is great for entertaining. This home is a must see for sure!! Flood insurance required, zone 6, seller pays $84 monthly. Room sizes estimates, please verify.
Property Features
Property Type: Residential - Single Family
Cooling: Central Air
Fireplaces: 1
Fuel Type: Gas
Garage: 2.5
Heating: Forced Air, Natural Gas, Wood Stove
Home Style: Cape Cod
Lot Size: 1.00 Acres
Roof Type: Metal
Taxes: $2,319
Year Built: 1950
Feature Descriptions
Appliances: Dishwasher, Dryer, Gas Range, Range Hood, Refrigerator, Washer
Days on Site: 13
Exterior: Vinyl Siding
Exterior Amenities: Boat Slip, Dock, Dog Run, Fire Pit, Garden, Lighting, Rain Gutters, Storage
Fireplace: Wood Burning, Wood Burning Stove
Flooring: Carpet, Ceramic Tile, Combination, Hardwood, Laminate
Interior Amenities: Breakfast Bar, Built-in Features, Granite Counters, Open Floorplan, Pantry, Primary Downstairs, Smart Home, Storage, Tile Counters, Track Lighting, Walk-In Closet(s)
Laundry: Laundry Room, Main Level
Lot: Back Yard, Front Yard, Landscaped, Level, Many Trees, Pie Shaped Lot, Views, Waterfront
Lot Dimensions: Irregular
Parcel #: 08-06-005-038-00
Parking: Detached, Driveway, Finished, Garage, Garage Faces Front, Heated Garage, Overhead Storage, Oversized, Paved, Storage
Patio/Porch: Deck, Patio, Porch
Road Frontage: City Street, County Road
Road Surface: Paved
Sewer: Public Sewer
SQFT Total: 1711
Water: Well
Waterfront: Beach Front, Creek, Lake, Lake Front, Seawall, Waterfront
Room Sizes
Living Room: Level - First
Dining Room: Level - First
Kitchen: Level - First
Primary Bedroom: Level - First
Bedroom 2: Level - First
Bedroom 3: Level - Second
Family Room: Level - First
Laundry: Level - First
Listed By / Shown By
Listed By
Agency Name: Century 21 Affiliated
Shown By
Agent Name: Harding Real Estate Team
Agent Phone: (734) 812-6900
Agency Title: Key Realty

Estimate Your Payment
Estimated Payment
$ 2,546.81 per month $2,236.93 Principal & Interest $193.25 Property Tax $116.64 Homeowner's InsuranceChange Payment Information
Privacy Policy / DMCA Notice / ADA Accessibility


This site is hosted, designed and copyright
© 1994 - 2026 by
Delta Media Group, Inc. -- Patent Pending --
Agency License Information: 1-877-539-7589 | Ohio Lic# REC.2010002888 6800 W Central Ave #B, Toledo, OH 43617 | Michigan Lic# 6505366134 8040 Summerfield Rd, Lambertville, MI 48144 | Indiana Lic# RC52400106 3029 W Smith Valley Rd #211, Greenwood, IN 46142 | West Virginia LIC# 010306 Erin Rickman, Broker. 410 Market St #3, Parkersburg, WV, 26101 | Colorado LIC# EC.100108419 603 Rood Ave, Grand Junction, CO 81501 | Nevada LIC# B.0146350.LLC 9190 Double Diamond Pwky, Reno, NV 89521 | Florida LIC# CQ1073507 16638 Mooner Plank Cir, Wimauma, FL 33598 | Illinois LIC# 481014661 640 S Washington St. Suite 212, Naperville, IL 60540
Agent License Information: Brokerage/Company License Number: MI-65-05366134
116 E Coats Grove Road | MLS# 299160
This single family home located at 116 E Coats Grove Road, Hastings, MI 49058 is currently listed for sale with an asking price of $399,900. This property was built in 1950 and has 3 bedrooms and 2 full baths with 1711 sq. ft. Search Hastings real estate on www.hardingrealestateteam.com today.