Harding Real Estate Team

BEDS4
BATHS3 full 1 partial
SQUARE FEET4,166
MLS#20261054352
STATUS(Short Sale) - Active
PROPERTY TYPEResidential - Single Family
SUBDIVISIONC A R R I A G E T R A C E C O N D O
SCHOOLSouthLyon
Property Description
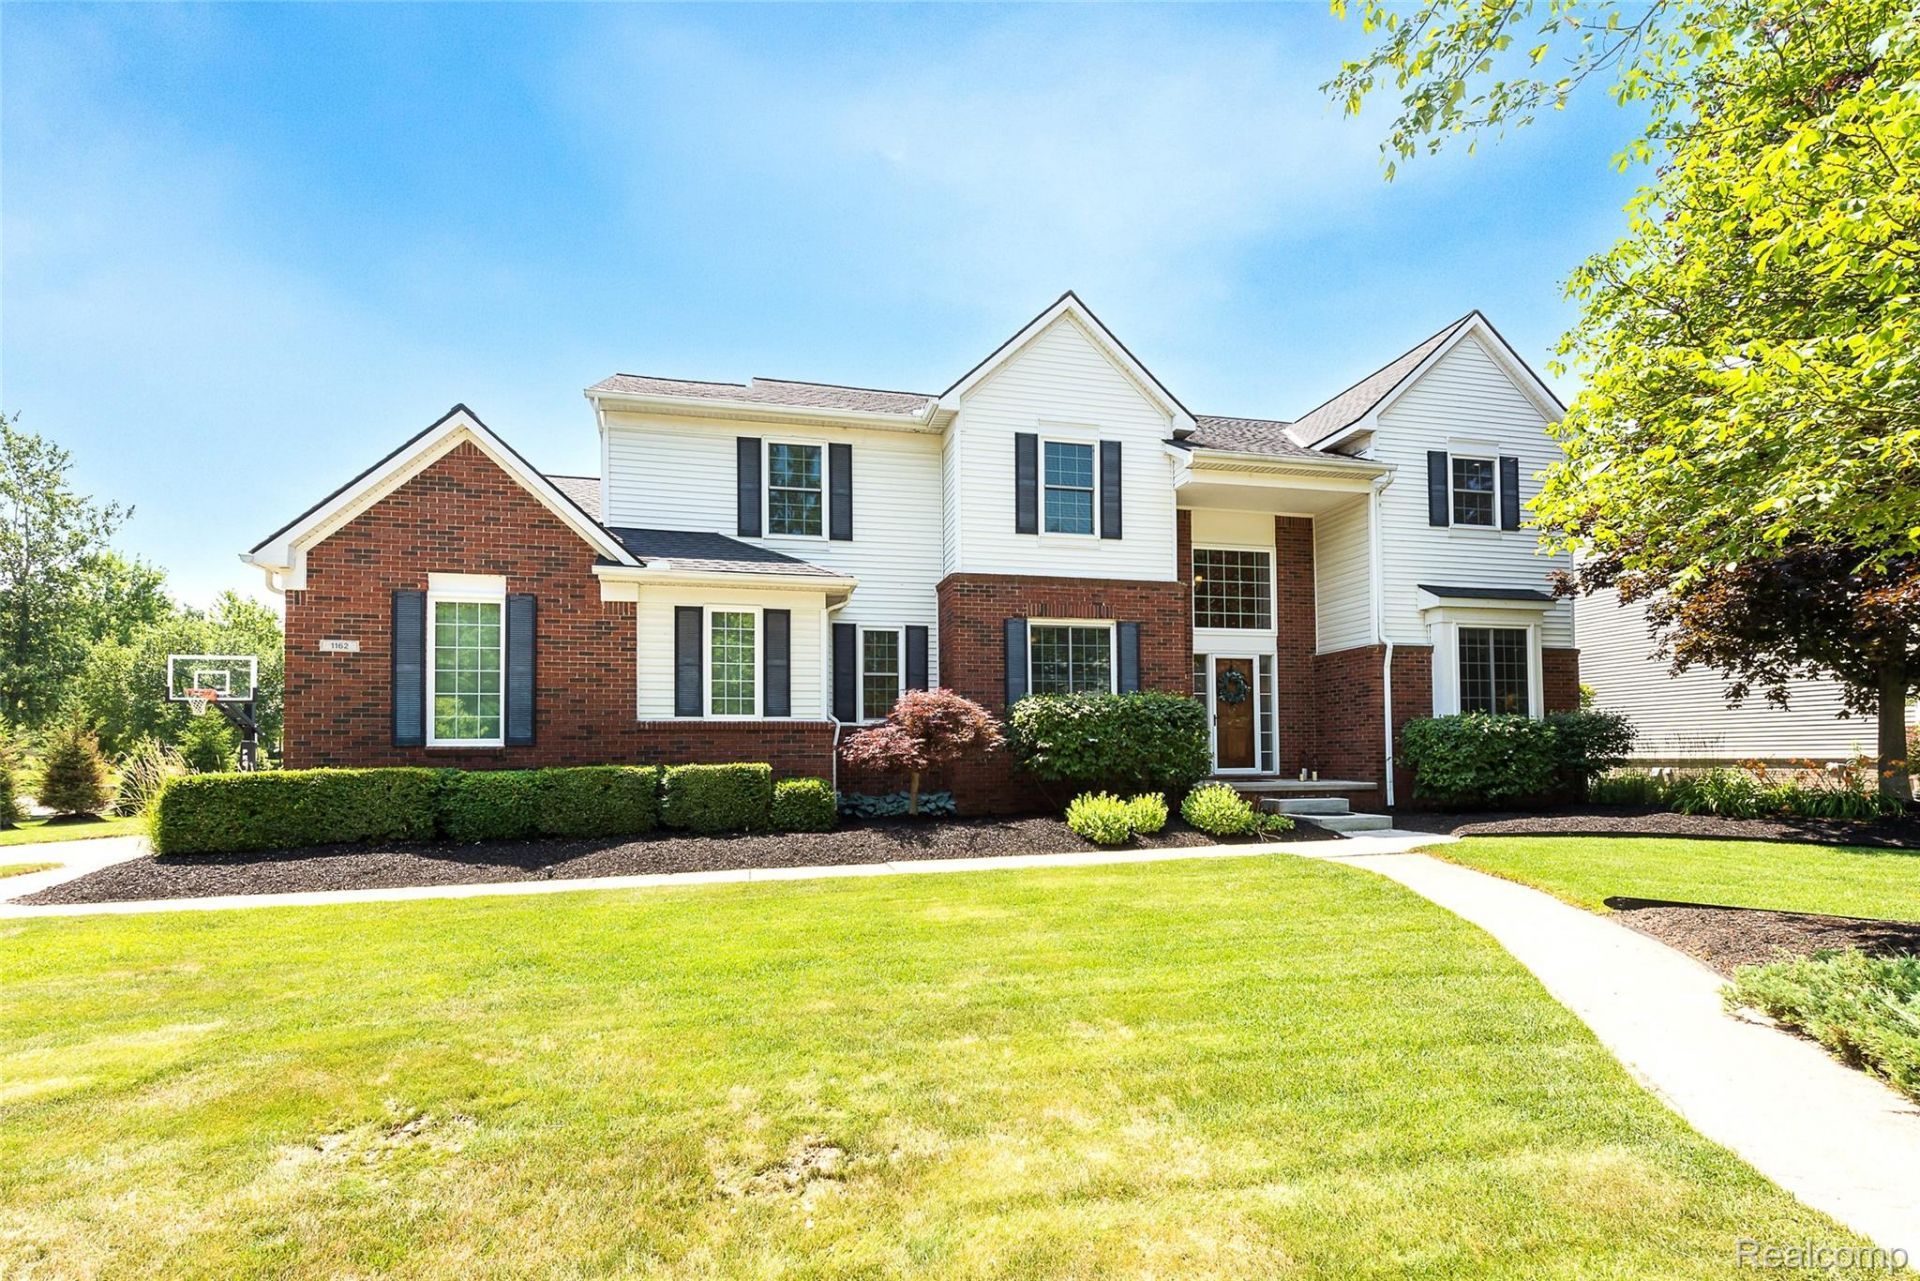
Tucked deep within the highly desirable Carriage Trace community, this beautifully updated 4-bedroom, 3.5-bath home offers the perfect blend of timeless design, thoughtful updates and an exceptional location. Situated on a premium corner lot with wrap-around sidewalks, a true side-entry 3-car garage, extra-wide driveway and spacious backyard complete with deck and patio, this home delivers outstanding curb appeal and plenty of room to enjoy both indoors and out. Designed for the way today's buyers live, the floor plan effortlessly accommodates entertaining, working from home and everyday life. A private office with glass French doors provides the ideal workspace, while the formal living and dining rooms offer additional flexibility for gatherings or quiet retreats. The granite kitchen opens seamlessly to the breakfast nook and two-story great room, where the wall of windows fills the space with natural light and a cozy gas fireplace creates the perfect focal point. The finished daylight lower level is bright and inviting thanks to three oversized windows and offers tons of recreation space while still maintaining abundant storage. Upstairs, you'll find a spacious primary suite, a convenient Jack-and-Jill bedroom layout and a private guest suite, creating an ideal setup for families and overnight guests alike. Major updates provide true peace of mind, including new windows (2021), roof (2018), furnace and A/C (2023), water softener (2021), fresh interior paint (2026), water heater (2024), refinished hardwood floors (2026), new carpet in the living room, dining room, stairs and upper hallway (2026), and professionally refreshed landscaping (2026). Direct access to the Huron Valley walking trails. Ask your agent about the partner lender rate buydown program available for this home!
Property Features
Property Type: Residential - Single Family
Basement: Yes
Basement: Daylight, Partially Finished
Cooling: Ceiling Fans, Central Air
Garage: 3
Heating: Forced Air, Natural Gas
Home Style: Colonial
Lot Size: 0.36 Acres
Roof Type: Asphalt
Stories: 2.0
Taxes: $10,519
Year Built: 2003
Amenities
High Speed Internet
Programmable Thermostat
Lighting
Feature Descriptions
Appliances: Dishwasher, Dryer, Free Standing Gas Range, Free Standing Refrigerator, Microwave, Washer
Community Features: Sidewalks
Days on Site: 21
Exterior: Brick, Vinyl Siding
Fencing: Fencing Requiredwith Pool
Fireplace: Family Room, Gas
HOA Fee: 380/ Annually
Laundry: Laundry Room
Lot: Corner Lot
Lot Dimensions: 97X125X130X137
Parcel#: 2117309021
Parking: Three Car Garage, Attached, Driveway, Electricityin Garage, Garage Door Opener, Oversized, Garage Faces Side, Side Entrance
Parking Notes: Three Car Garage, Attached, Driveway, Electricityi
Patio/Porch: Covered, Deck, Patio, Porch
Pets Allowed: Yes
Sewer: Public Sewer
Summer Tax: 9997
Water: Public
Winter Tax: 522
Room Sizes
Laundry: 7 X 7
Library: 13 X 12
Living Room: 12 X 14
Dining Room: 12 X 11
Kitchen: 11 X 13
Breakfast Nook Room: 12 X 13
Great Room: 17 X 18
Bath Lav: 9 X 5
Bedroom: 11 X 15
Bath Dual Entry: 6 X 11
Primary Bedroom: 16 X 18
Primary Bathroom: 12 X 13
Bath Full: 5 X 9
Local Schools
School District: SouthLyon
Listed By / Shown By
Listed By
Agency Name: 3DX Real Estate LLC
Agency Phone: 8883041447
Shown By
Agent Name: Harding Real Estate Team
Agent Phone: (734) 812-6900
Agency Title: Key Realty

Estimate Your Payment
Estimated Payment
$ 4,672.66 per month $3,607.95 Principal & Interest $876.58 Property Tax $188.13 Homeowner's InsuranceChange Payment Information
IDX provided courtesy of Realcomp II Ltd.
©2021 Realcomp II Ltd. Shareholders
Privacy Policy / DMCA Notice / ADA Accessibility


This site is hosted, designed and copyright
© 1994 - 2026 by
Delta Media Group, Inc. -- Patent Pending --
Agency License Information: 1-877-539-7589 | Ohio Lic# REC.2010002888 6800 W Central Ave #B, Toledo, OH 43617 | Michigan Lic# 6505366134 8040 Summerfield Rd, Lambertville, MI 48144 | Indiana Lic# RC52400106 3029 W Smith Valley Rd #211, Greenwood, IN 46142 | West Virginia LIC# 010306 Erin Rickman, Broker. 410 Market St #3, Parkersburg, WV, 26101 | Colorado LIC# EC.100108419 603 Rood Ave, Grand Junction, CO 81501 | Nevada LIC# B.0146350.LLC 9190 Double Diamond Pwky, Reno, NV 89521 | Florida LIC# CQ1073507 16638 Mooner Plank Cir, Wimauma, FL 33598 | Illinois LIC# 481014661 640 S Washington St. Suite 212, Naperville, IL 60540
Agent License Information: Brokerage/Company License Number: MI-65-05366134
1162 Gentry Drive | MLS# 20261054352
This single family home located at 1162 Gentry Drive, South Lyon, Mi 48178 is currently listed for sale with an asking price of $645,000. This property was built in 2003 and has 4 bedrooms and 3 full and 1 partial baths with 4166 sq. ft. Gentry Drive is located in the C A R R I A G E T R A C E C O N D O subdivision within the SouthLyon school district. Search C A R R I A G E T R A C E C O N D O real estate on www.hardingrealestateteam.com today.