Harding Real Estate Team

BEDS4
BATHS3 full 1 partial
SQUARE FEET3,268
MLS#20261088135
STATUSActive
PROPERTY TYPEResidential - Single Family
SUBDIVISIONM A R I O N C R K C O N D O
SCHOOLHowell
Property Description
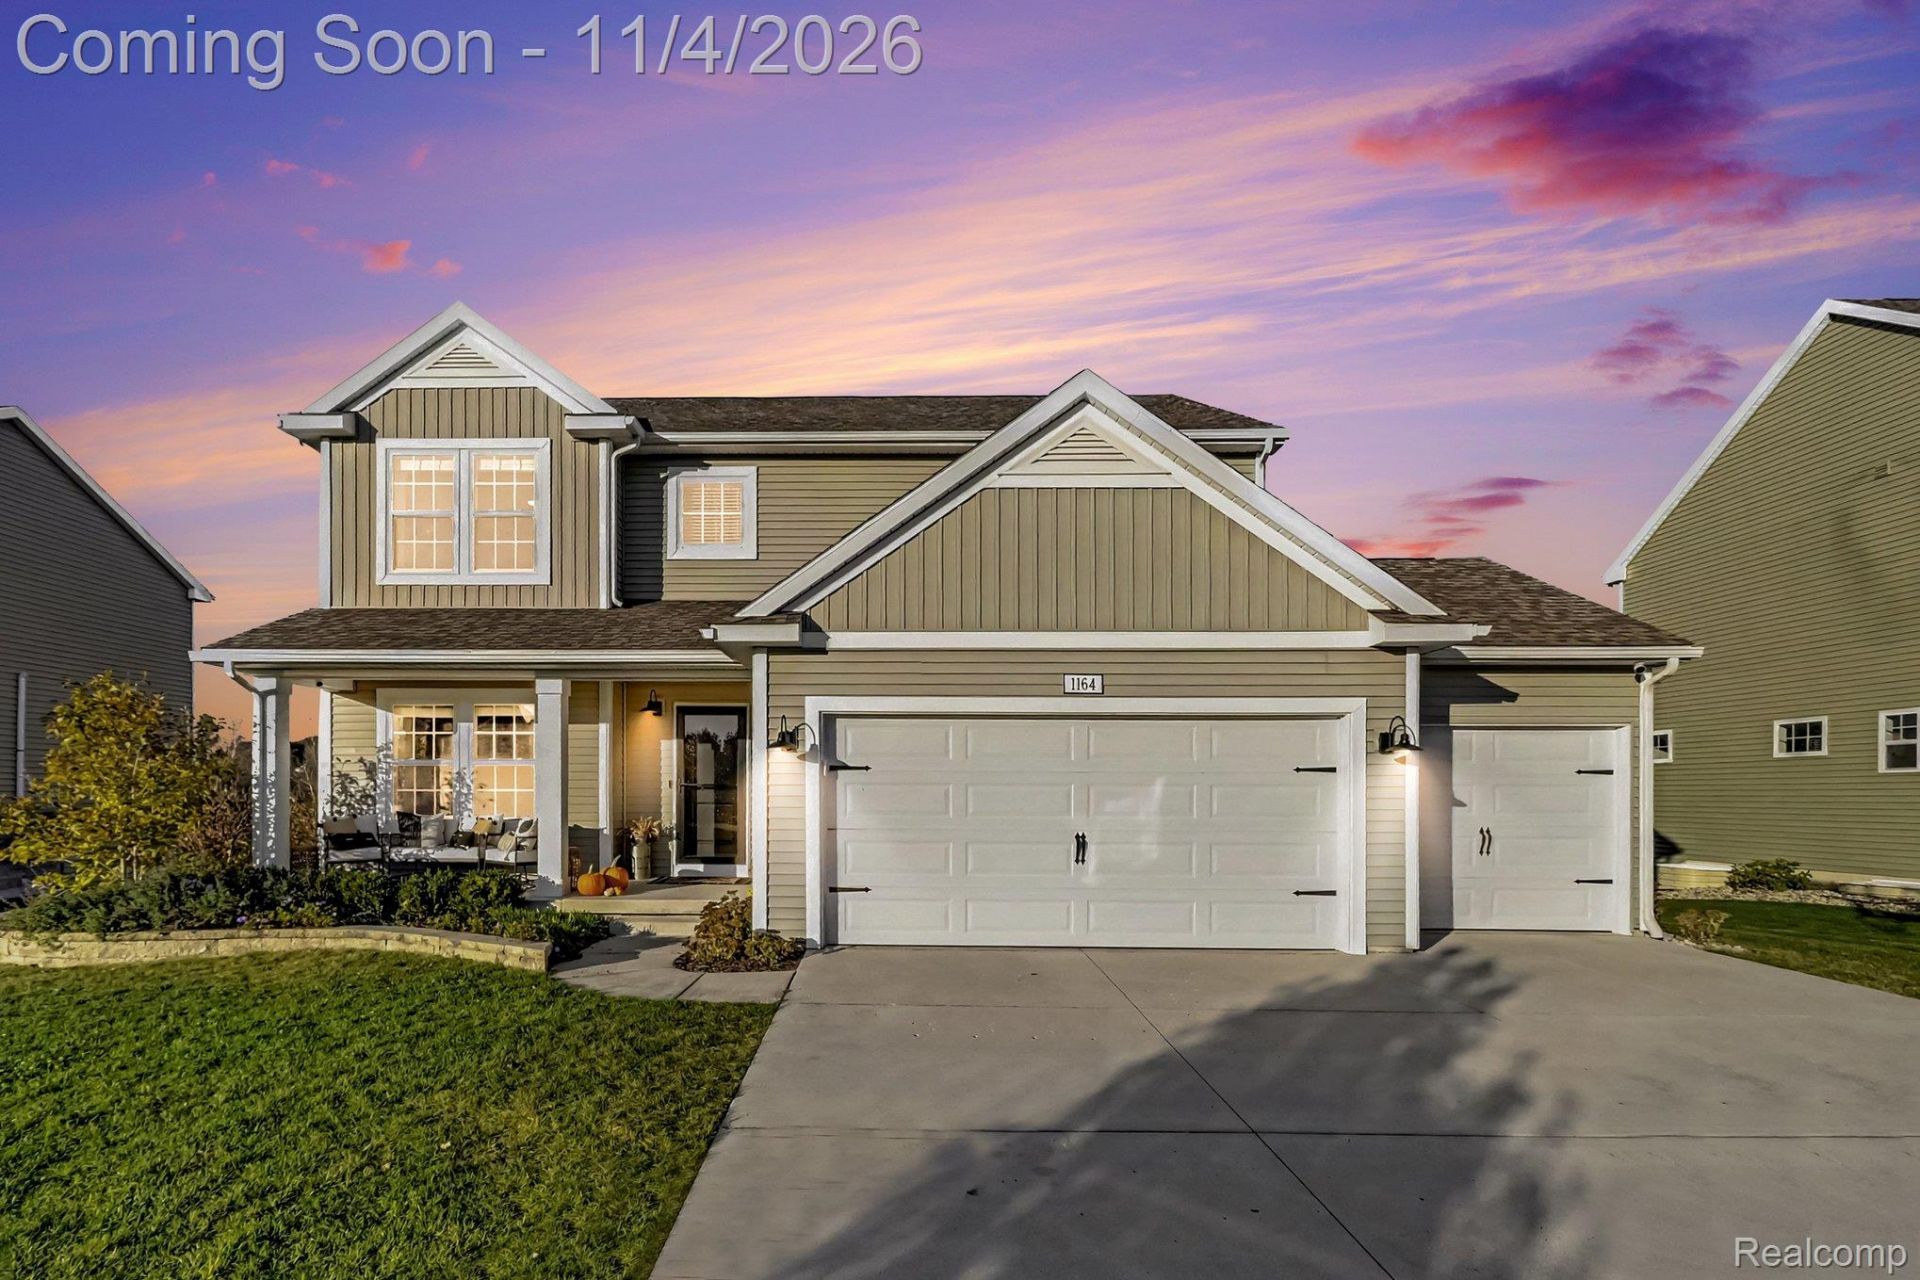
Welcome Home! This incredible 4bed/3.5bath home located in Marion Creek Subdivision is about to check all of your boxes! Open concept, but still looking for space to retreat, here you have it. Beautiful kitchen with a walk in pantry and mudroom for a great drop zone. Flex room can be an office, toy room, den, craft space, whatever your heart desires. Spacious primary suite with a closet that has been upgraded with a gorgeous closet system. 2nd floor laundry, so no carrying your laundry all over the house. Finished basement, with daylight windows, a murphy bed to accomodate guests, finished kitchenette/bar area perfect for the big game or hosting. There's a designated gym space in the basement with a full bathroom so you won't wake up anyone after a workout! Rolling bookcase to give function and under stair storage. 3 car garage was upgraded by the sellers during the build. EV charging compatible. Outside you will find a fully fenced in backyard, composite decking, and a storage area under the deck. No unsightly lawn equipment here, everything is tucked away for peaceful backyard appeal.This layout has it all, and is just waiting for it's next owners!
Property Features
Property Type: Residential - Single Family
Basement: Yes
Basement: Bath Stubbed, Daylight, Finished
Cooling: Ceiling Fans, Central Air
Fenced: Yes
Garage: 3
Heating: Forced Air, Natural Gas
Home Style: Colonial
Lot Size: 71x134x68x135
Roof Type: Asphalt
Stories: 2.0
Taxes: $4,255
Year Built: 2019
Feature Descriptions
Appliances: Bar Fridge, Dishwasher, Dryer, Free Standing Gas Range, Microwave, Other, Washer, Wine Cooler
Days on Site: 9
Exterior: Vinyl Siding
Fencing: Fenced
HOA Fee: 175/ Quarterly
Lot Dimensions: 71x134x68x135
Parcel#: 1002103008
Parking: Three Car Garage, Attached, Direct Access, Electricityin Garage
Parking Notes: Three Car Garage, Attached, Direct Access, Electri
Sewer: Public Sewer
Summer Tax: 2833
Water: Public
Winter Tax: 1422
Room Sizes
Kitchen: 9 X 13
Dining Room: 10 X 13
Living Room: 18 X 15
Fle X Room: 11 X 12
Bath Lav: 5 X 5
Bath Full: 9 X 5
Bedroom: 11 X 12
Primary Bedroom: 13 X 19
Laundry: 7 X 5
Primary Bathroom: 11 X 8
Local Schools
School District: Howell
Listed By / Shown By
Listed By
Agency Name: Independent Broker Network LLC
Agency Phone: 2486236030
Shown By
Agent Name: Harding Real Estate Team
Agent Phone: (734) 812-6900
Agency Title: Key Realty

Estimate Your Payment
Estimated Payment
$ 3,179.51 per month $2,684.93 Principal & Interest $354.58 Property Tax $140.00 Homeowner's InsuranceChange Payment Information
IDX provided courtesy of Realcomp II Ltd.
©2021 Realcomp II Ltd. Shareholders
Privacy Policy / DMCA Notice / ADA Accessibility


This site is hosted, designed and copyright
© 1994 - 2026 by
Delta Media Group, Inc. -- Patent Pending --
Agency License Information: 1-877-539-7589 | Ohio Lic# REC.2010002888 6800 W Central Ave #B, Toledo, OH 43617 | Michigan Lic# 6505366134 8040 Summerfield Rd, Lambertville, MI 48144 | Indiana Lic# RC52400106 3029 W Smith Valley Rd #211, Greenwood, IN 46142 | West Virginia LIC# 010306 Erin Rickman, Broker. 410 Market St #3, Parkersburg, WV, 26101 | Colorado LIC# EC.100108419 603 Rood Ave, Grand Junction, CO 81501 | Nevada LIC# B.0146350.LLC 9190 Double Diamond Pwky, Reno, NV 89521 | Florida LIC# CQ1073507 16638 Mooner Plank Cir, Wimauma, FL 33598 | Illinois LIC# 481014661 640 S Washington St. Suite 212, Naperville, IL 60540
Agent License Information: Brokerage/Company License Number: MI-65-05366134
1164 Weatherstone Lane | MLS# 20261088135
This single family home located at 1164 Weatherstone Lane, Marion Township, Mi 48843 is currently listed for sale with an asking price of $479,990. This property was built in 2019 and has 4 bedrooms and 3 full and 1 partial baths with 3268 sq. ft. Weatherstone Lane is located in the M A R I O N C R K C O N D O subdivision within the Howell school district. Search M A R I O N C R K C O N D O real estate on www.hardingrealestateteam.com today.