Harding Real Estate Team

BEDS5
BATHS3 full
SQUARE FEET3,467
MLS#2025015120
STATUSActive
PROPERTY TYPEResidential - Single Family
SUBDIVISIONCAPE ROYAL
Property Description
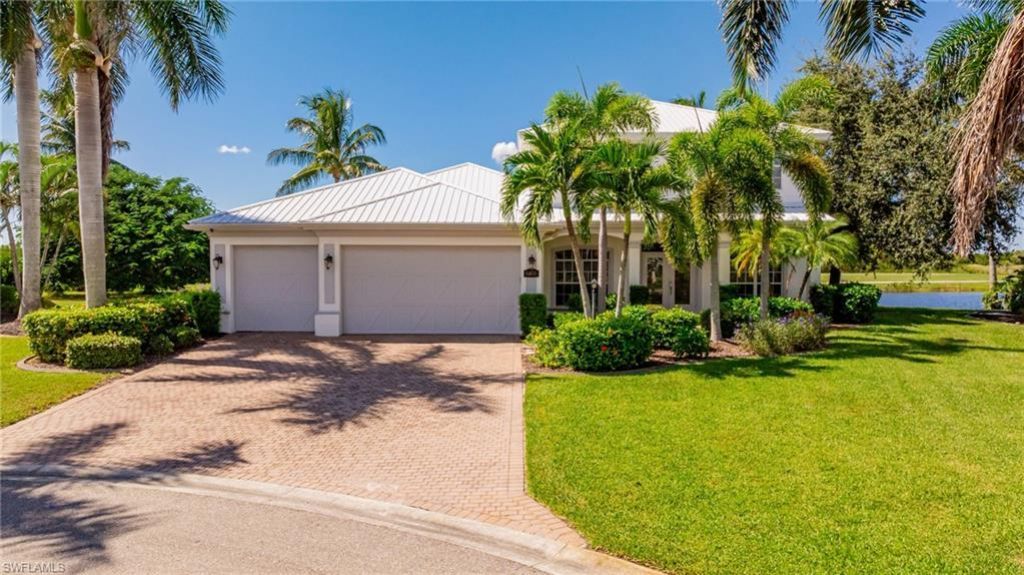
Experience this exquisitely updated spacious lakefront home in Cape Royal, voted Best Golf Community in Cape Coral. You benefit from recently completed updates including New Metal Roof (2025), remodel of all 3 bathrooms with new tiled floors and walls, upgraded cabinets, and elegant fixtures and lighting (2022). Clear view screen enclosure on 2nd floor balcony (2021). You enter through double doors and are welcomed into a large open living space with high ceilings, crown molding and views of the pool and preserve areas beyond the two sets of sliding glass doors. The first floor has a formal dining area, 2 separate living areas, large kitchen, guest/pool bath, guest bedroom and the owner suite with 2 walk-in closets and spa style bathroom. The second floor boasts an expansive entertaining space, 3 guest bedrooms and a bathroom with bathtub/shower. The massive Travertine paved lanai allows you to enjoy full sunlight or relax in the shade, also outdoor kitchen prep area. The pool and spa are heated by an electric heater. Cape Royal is a 450-acre community in unincorporated Lee County with a 27-hole public golf course, 24 lakes, a nature preserve, a restaurant and much more.
Property Features
Property Type: Residential - Single Family
Cooling: Ceiling Fan(s), Central Electric, Humidity Control
Garage: 3 car attached
Heating: Central Electric
Lot Size: 0.31 Acres
Roof Type: Metal
Stories: 2.0
Taxes: $8,771
Year Built: 2007
Amenities
Balcony
Screened Balcony
Sprinkler Auto
Storage
Feature Descriptions
Bedroom: 5 Bed
Construction: Concrete Block, Wood Frame, Stucco
Days on Site: 291
Dining: Breakfast Bar, Dining - Family, Formal
Exterior: Concrete Block, Wood Frame, Stucco
Flooring: Carpet, Tile
Furnished: Furnished
GEO Area: CC24 - Cape Coral Unit 71, 92, 94-96
Hoa Fee: $0
Hoa Fee 2: $1440/Annually
Home Warranty Y/N: No
Interior: Great Room, Split Bedrooms, Den - Study, Family Room, Built-In Cabinets, Wired for Data, Pantry, Tray Ceiling(s), Walk-In Closet(s)
Irrigation: Central
Kitchen: Kitchen Island
Laundry: Inside, Sink
Lease Considered Y/N: No
Listing Terms: Buyer Finance/Cash
Lot: Cul-De-Sac, On Golf Course, Irregular Lot, Oversize
Management: Residents
Minimum Lease Days: 30
Ownership: Single Family
Parcel #: 29-44-23-07-00000.0400
Parking: 2+ Spaces, Driveway Paved, Garage Door Opener, Attached
Pets: With Approval
Pool: In Ground, Concrete, Equipment Stays, Electric Heat, Screen Enclosure
Property Attached Y/N: No
Property Sub-Type: Single Family Residence
Sewer: Septic Tank
Sewer: Septic Tank
Spa: Yes
Spa: In Ground, Concrete, Equipment Stays, Heated Electric, Screened
SQFT Total: 6838
Swimming Pool: Yes
Transfer Fee: 3500
Units in Building: Square Feet
View: Golf Course, Lake, Preserve
Water: Central
Water: Central
Waterfront: Lake Front
Windows: Single Hung, Sliding, Shutters - Manual, Decorative Shutters, Window Coverings
Listed By / Shown By
Listed By
Agency Name: Experience Real Estate Group
Agency Phone: 239-800-9498
Shown By
Agent Name: Harding Real Estate Team
Agent Phone: (734) 812-6900
Agency Title: Key Realty

Estimate Your Payment
Estimated Payment
$ 5,144.95 per month $4,195.29 Principal & Interest $730.92 Property Tax $218.75 Homeowner's InsuranceChange Payment Information
Privacy Policy / DMCA Notice / ADA Accessibility


This site is hosted, designed and copyright
© 1994 - 2026 by
Delta Media Group, Inc. -- Patent Pending --
Agency License Information: 1-877-539-7589 | Ohio Lic# REC.2010002888 6800 W Central Ave #B, Toledo, OH 43617 | Michigan Lic# 6505366134 8040 Summerfield Rd, Lambertville, MI 48144 | Indiana Lic# RC52400106 3029 W Smith Valley Rd #211, Greenwood, IN 46142 | West Virginia LIC# 010306 Erin Rickman, Broker. 410 Market St #3, Parkersburg, WV, 26101 | Colorado LIC# EC.100108419 603 Rood Ave, Grand Junction, CO 81501 | Nevada LIC# B.0146350.LLC 9190 Double Diamond Pwky, Reno, NV 89521 | Florida LIC# CQ1073507 16638 Mooner Plank Cir, Wimauma, FL 33598 | Illinois LIC# 481014661 640 S Washington St. Suite 212, Naperville, IL 60540
Agent License Information: Brokerage/Company License Number: MI-65-05366134
11655 Princess Margaret Ct | MLS# 2025015120
This single family home located at 11655 Princess Margaret Ct, Cape Coral, FL 33991 is currently listed for sale with an asking price of $750,000. This property was built in 2007 and has 5 bedrooms and 3 full baths with 3467 sq. ft. Princess Margaret Ct is located in the CAPE ROYAL subdivision. Search CAPE ROYAL real estate on www.hardingrealestateteam.com today.