Harding Real Estate Team

BEDS4
BATHS4 full 1 partial
SQUARE FEET4,553
MLS#20261070600
STATUSPending
PROPERTY TYPEResidential - Single Family
SUBDIVISIONM O R N I N G S I D E H E I G H T S
SCHOOLBirmingham
Property Description
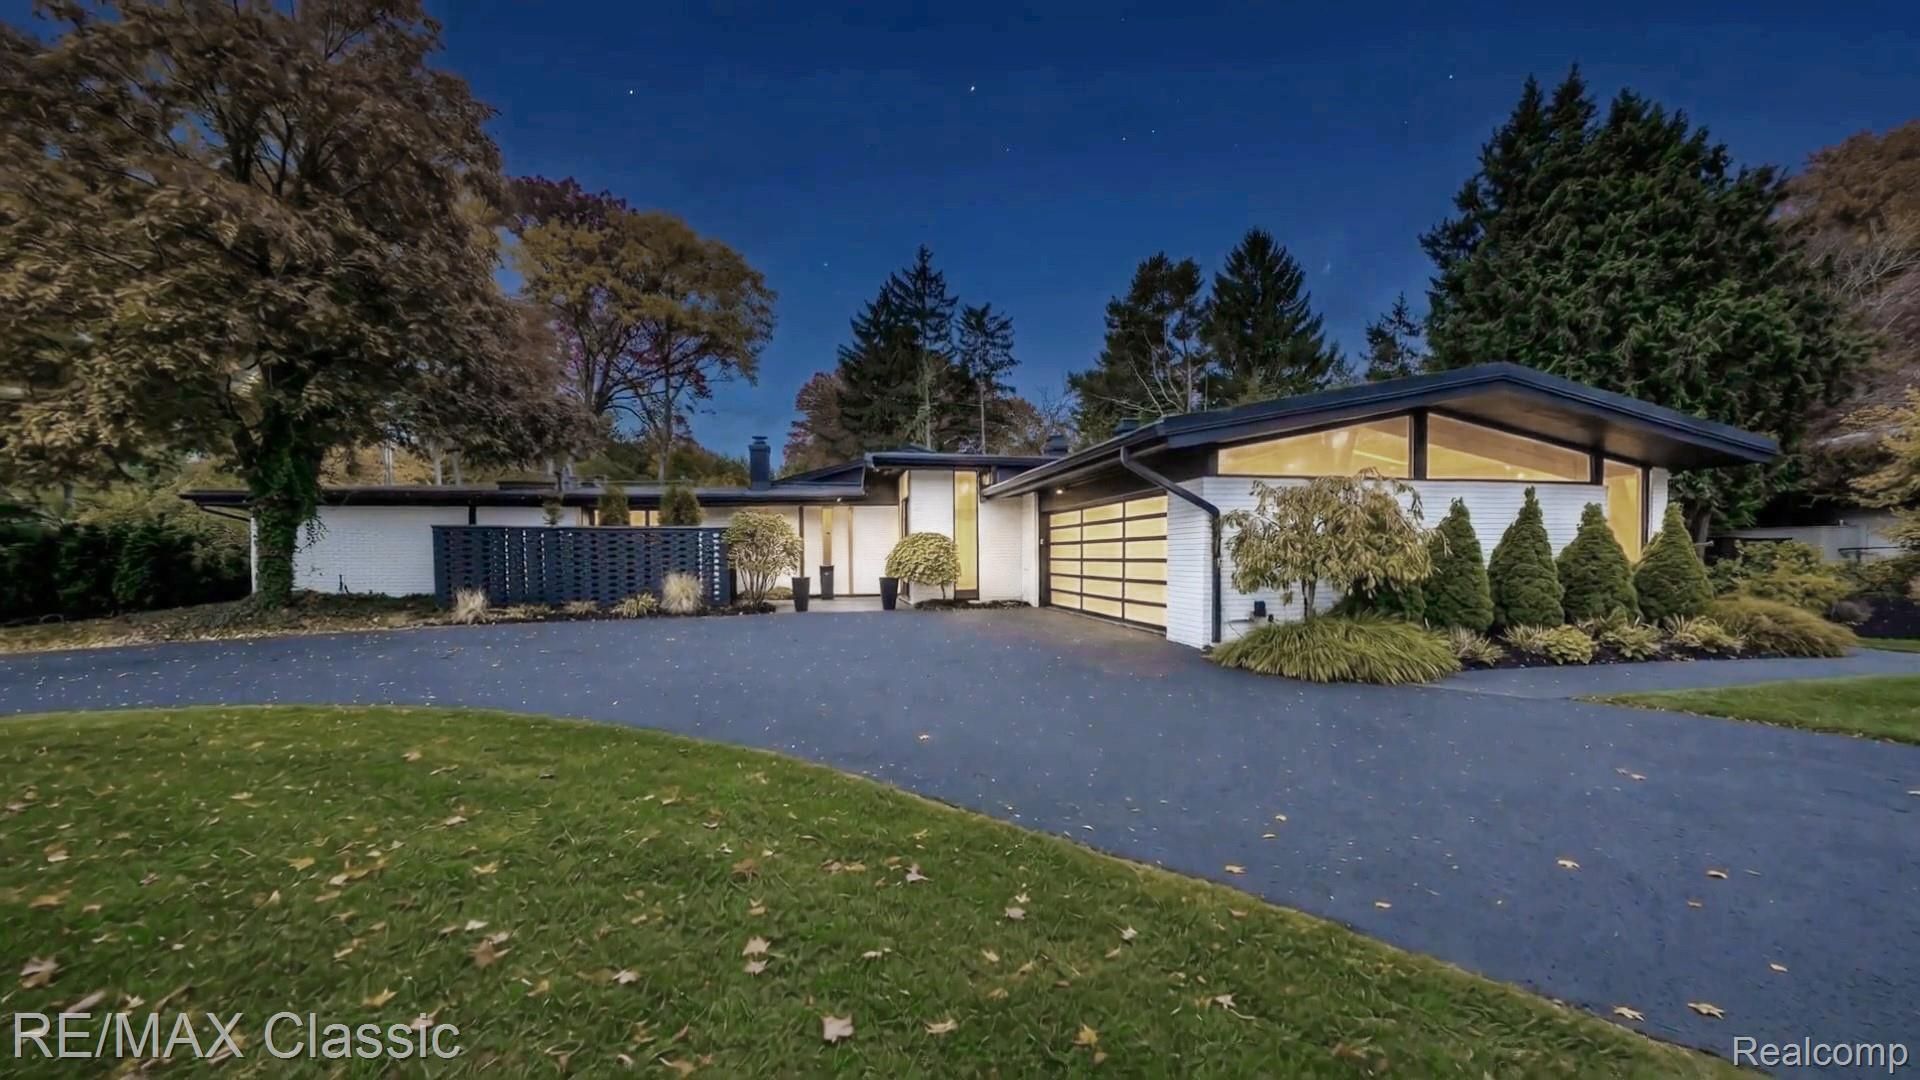
A MINORU YAMASAKI ORIGINAL!One of a handful of private residences designed by Minoru Yamasaki, the architect behind the World Trade Center and the only one of its kind to come to market in years. Completed in 1960 & held to its original lines ever since, this Bloomfield Township ranch has been comprehensively renovated for the way people live today, without surrendering a single element that makes it a Yamasaki.The house is organized around light. Walls of glass open the main living spaces to the grounds on both sides, skylights run throughout, and the original terrazzo floors carry the eye from room to room. The great room centers on a single-sided fireplace flanked by Yamasaki's original stainless-steel benches, with his smoked-mirror and full-height storage wall intact. The kitchen was fully rebuilt around a GE Cafe double oven, gas cooktop, KitchenAid appliances, ice maker, trash compactor, 2 beverage refrigerators and a walk-in pantry. A private 11x11 ensuite off the kitchen suits guests, staff or multi-generational living. The primary suite opens to its own walled sanctuary: tigerwood cladding, quartz wall panels and a retractable awning, steps from the 45x20 heated gunite pool. The finished lower level adds a bedroom, full bath and extensive storage. Mechanicals are done: HVAC and primary-wing roof 2020, driveway 2019, dual 50-gallon high-recovery water heaters 2018, EPDM membrane roof 2012.Now is your chance to own a piece of history. Rare and irreplaceable: No one can build another Yamasaki!Photos to follow.HIGHLIGHTS:"¢Documented Minoru Yamasaki design, 1960"¢Original terrazzo, smoked mirrors, stainless fireplace benches, storage wall"¢Walls of glass and skylights throughout"¢Fully rebuilt chef's kitchen with walk-in pantry"¢45x20 heated gunite pool and resort-style grounds"¢Primary suite with private tigerwood & quartz sanctuary"¢Finished lower level with bedroom and full bath"¢Dedicated office"¢Birmingham Schools
Property Features
Property Type: Residential - Single Family
Basement: Yes
Basement: Finished, Full
Cooling: Ceiling Fans, Central Air
Fenced: Yes
Garage: 2 car attached
Heating: Forced Air, Natural Gas
Home Style: Art Deco, Contemporary, Historic, Ranch
Lot Size: 0.55 Acres
Roof Type: Asphalt, Rubber
Stories: 1.0
Taxes: $23,282
Year Built: 1960
Amenities
High Speed Internet
Programmable Thermostat
Chimney Caps
Lighting
Feature Descriptions
Appliances: Bar Fridge, Disposal, Double Oven, Energy Star Qualified Dishwasher, Free Standing Electric Range, Free Standing Refrigerator, Gas Cooktop, Microwave, Range Hood, Refrigerator Under Counter Drawer, Stainless Steel Appliances, Vented Exhaust Fan
Days on Site: 10
Exterior: Brick
Fencing: Fenced, Fencing Requiredwith Pool
Fireplace: Great Room, Wood Burning
Laundry: Gas Dryer Hookup, Laundry Room, Washer Hookup
Lot Dimensions: 150X160.01
Parcel#: 1927176008
Parking: Two Car Garage, Attached, Driveway, Garage Faces Side, Side Entrance
Parking Notes: Two Car Garage, Attached, Driveway, Garage Faces S
Patio/Porch: Covered, Patio, Terrace
Pets Allowed: Yes
Pool: In Ground
Security: yes
Security: Security System Owned, Smoke Detectors
Sewer: Public Sewer
Summer Tax: 9244
Utilities: Cable Available
Water: Public
Window: EgressWindows
Winter Tax: 14038
Room Sizes
Primary Bedroom: 19 X 13
Primary Bathroom: 13 X 12
Bedroom: 19 X 19
Bath Full: 9 X 5
Dining Room: 15 X 11
Kitchen: 17 X 13
Bath Lav: 9 X 5
Breakfast Nook Room: 16 X 13
Great Room: 30 X 25
Laundry: 13 X 10
Other: 18 X 14
Local Schools
School District: Birmingham
Listed By / Shown By
Listed By
Agency Name: RE/MAX Classic
Agency Phone: 2486465000
Shown By
Agent Name: Harding Real Estate Team
Agent Phone: (734) 812-6900
Agency Title: Key Realty

Estimate Your Payment
Estimated Payment
$ 10,768.24 per month $8,390.57 Principal & Interest $1,940.17 Property Tax $437.50 Homeowner's InsuranceChange Payment Information
IDX provided courtesy of Realcomp II Ltd.
©2021 Realcomp II Ltd. Shareholders
Privacy Policy / DMCA Notice / ADA Accessibility


This site is hosted, designed and copyright
© 1994 - 2026 by
Delta Media Group, Inc. -- Patent Pending --
Agency License Information: 1-877-539-7589 | Ohio Lic# REC.2010002888 6800 W Central Ave #B, Toledo, OH 43617 | Michigan Lic# 6505366134 8040 Summerfield Rd, Lambertville, MI 48144 | Indiana Lic# RC52400106 3029 W Smith Valley Rd #211, Greenwood, IN 46142 | West Virginia LIC# 010306 Erin Rickman, Broker. 410 Market St #3, Parkersburg, WV, 26101 | Colorado LIC# EC.100108419 603 Rood Ave, Grand Junction, CO 81501 | Nevada LIC# B.0146350.LLC 9190 Double Diamond Pwky, Reno, NV 89521 | Florida LIC# CQ1073507 16638 Mooner Plank Cir, Wimauma, FL 33598 | Illinois LIC# 481014661 640 S Washington St. Suite 212, Naperville, IL 60540
Agent License Information: Brokerage/Company License Number: MI-65-05366134
1167 Charrington Road | MLS# 20261070600
This single family home located at 1167 Charrington Road, Bloomfield Township, Mi 48301 is currently listed for sale with an asking price of $1,500,000. This property was built in 1960 and has 4 bedrooms and 4 full and 1 partial baths with 4553 sq. ft. Charrington Road is located in the M O R N I N G S I D E H E I G H T S subdivision within the Birmingham school district. Search M O R N I N G S I D E H E I G H T S real estate on www.hardingrealestateteam.com today.