Harding Real Estate Team

BEDS4
BATHS3 full 1 partial
SQUARE FEET3,205
MLS#20261042653
STATUS(Short Sale) - Pending
PROPERTY TYPEResidential - Single Family
SUBDIVISIONG L E N- M A R Y M E A D O W S S I T E C O N D O
SCHOOLFowlerville
Property Description
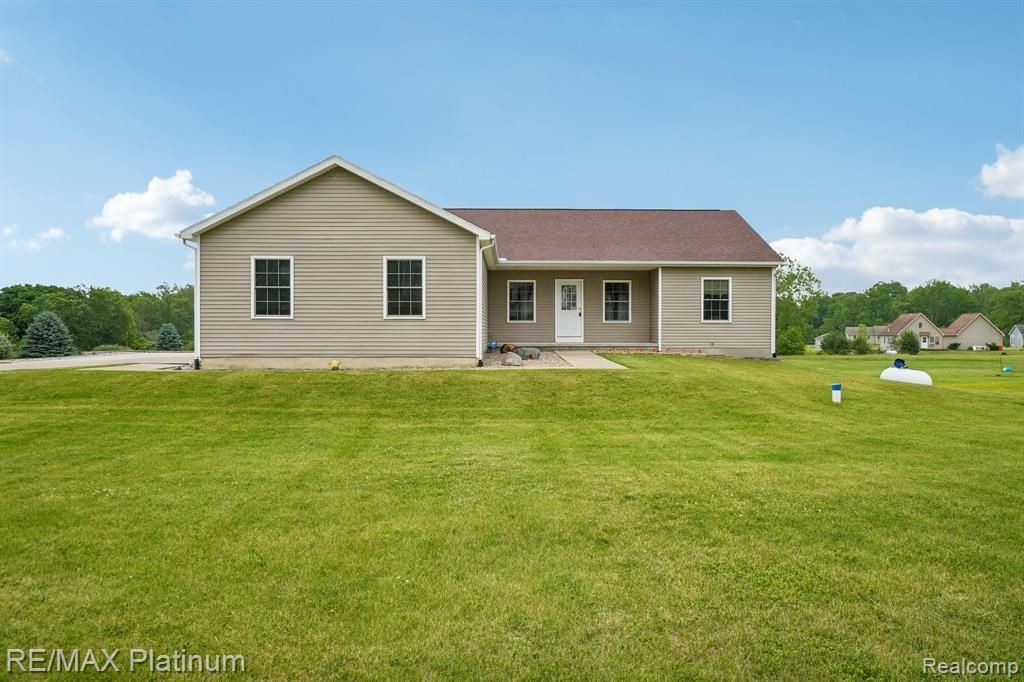
Pride of ownership is evident throughout this meticulously maintained beautiful ranch featuring a desirable split-bedroom floor plan and scenic views of a park-like setting with mature greenery from every window. Attention to detail is apparent throughout the home, and all updates have been completed with the utmost care and quality workmanship. The open-concept layout is ideal for both everyday living and entertaining, offering 4 spacious bedrooms and 3.5 updated bathrooms. The vaulted great room and dining area feature gorgeous wood flooring and abundant natural light.The spacious kitchen offers generous counter space, a breakfast nook, and includes all stainless steel appliances (stove has gas or electric hook-up). Step outside to your deck and enjoy peaceful views of the surrounding open space and wildlife, creating a relaxing setting to start or end your day.The generously sized primary suite includes a tray ceiling, large walk-in closet with a California Closet system, and an ensuite bath with dual sinks, Jacuzzi tub, and walk-in shower. The additional bedrooms are also equipped with California Closet systems. All bathrooms feature beautiful ceramic tile floors and showers. Convenient first-floor laundry (with gas or electric hook-up) adds to the home's functionality.The recently finished walkout lower level is sure to impress, providing exceptional additional living space with a large bedroom featuring a walk-in closet, a beautifully finished full bath with walk-in tiled shower, ample storage, and flexibility for a possible in-law suite, guest quarters, or recreation area.Additional highlights include a heated attached 2.5-car garage with an extra half bath, expanded paved driveway, generator hookup, and softened water available in the garage for washing vehicles. A large shed on wheels, offers potential for additional garage space or can remain as excellent storage for all your outdoor needs. Don't wait! This house truly has it all!
Property Features
Property Type: Residential - Single Family
Basement: Finished, Walk Out Access
Basement: Yes
Cooling: Ceiling Fans, Central Air
Garage: 2.5 car attached
Heating: Forced Air, Propane
Home Style: Ranch
Lot Size: 0.70 Acres
Roof Type: Asphalt
Stories: 1.0
Taxes: $2,656
Year Built: 2014
Amenities
High Speed Internet
Jetted Tub
Lighting
Feature Descriptions
Appliances: Dishwasher, Dryer, Free Standing Electric Oven, Free Standing Refrigerator, Microwave, Washer, Water Softener Owned
Days on Site: 55
Exterior: Vinyl Siding
HOA Fee: 300/ Annually
Laundry: Electric Dryer Hookup, Gas Dryer Hookup
Lot Dimensions: 165x184x163x187
Other Structures: Sheds
Parcel#: 0101101044
Parking: Twoand Half Car Garage, Attached, Direct Access, Heated Garage, Oversized
Parking Notes: Twoand Half Car Garage, Attached, Direct Access, H
Patio/Porch: Covered, Deck, Porch
Sewer: Septic Tank
Summer Tax: 1183.73
Water: Well
Window: EgressWindows
Winter Tax: 1472.3
Room Sizes
Primary Bedroom: 15 X 14
Primary Bathroom: 19 X 6
Great Room: 20 X 14
Kitchen: 12 X 12
Breakfast Nook Room: 12 X 8
Bedroom: 16 X 12
Bath Full: 12 X 5
Bath Lav: 6 X 9
Local Schools
School District: Fowlerville
Listed By / Shown By
Listed By
Agency Name: RE/MAX Platinum
Agency Phone: 8102274600
Shown By
Agent Name: Harding Real Estate Team
Agent Phone: (734) 812-6900
Agency Title: Key Realty

Estimate Your Payment
Estimated Payment
$ 2,428.35 per month $2,097.64 Principal & Interest $221.33 Property Tax $109.38 Homeowner's InsuranceChange Payment Information
IDX provided courtesy of Realcomp II Ltd.
©2021 Realcomp II Ltd. Shareholders
Privacy Policy / DMCA Notice / ADA Accessibility


This site is hosted, designed and copyright
© 1994 - 2026 by
Delta Media Group, Inc. -- Patent Pending --
Agency License Information: 1-877-539-7589 | Ohio Lic# REC.2010002888 6800 W Central Ave #B, Toledo, OH 43617 | Michigan Lic# 6505366134 8040 Summerfield Rd, Lambertville, MI 48144 | Indiana Lic# RC52400106 3029 W Smith Valley Rd #211, Greenwood, IN 46142 | West Virginia LIC# 010306 Erin Rickman, Broker. 410 Market St #3, Parkersburg, WV, 26101 | Colorado LIC# EC.100108419 603 Rood Ave, Grand Junction, CO 81501 | Nevada LIC# B.0146350.LLC 9190 Double Diamond Pwky, Reno, NV 89521 | Florida LIC# CQ1073507 16638 Mooner Plank Cir, Wimauma, FL 33598 | Illinois LIC# 481014661 640 S Washington St. Suite 212, Naperville, IL 60540
Agent License Information: Brokerage/Company License Number: MI-65-05366134
11704 Glen Mary | MLS# 20261042653
This single family home located at 11704 Glen Mary, Conway Township, Mi 48418 is currently listed for sale with an asking price of $375,000. This property was built in 2014 and has 4 bedrooms and 3 full and 1 partial baths with 3205 sq. ft. Glen Mary is located in the G L E N- M A R Y M E A D O W S S I T E C O N D O subdivision within the Fowlerville school district. Search G L E N- M A R Y M E A D O W S S I T E C O N D O real estate on www.hardingrealestateteam.com today.