Harding Real Estate Team

BEDS5
BATHS2 full 1 partial
SQUARE FEET3,035
MLS#260013239
STATUSActive
PROPERTY TYPEResidential - Single Family
SUBDIVISIONDonovan Ranch 2
Property Description
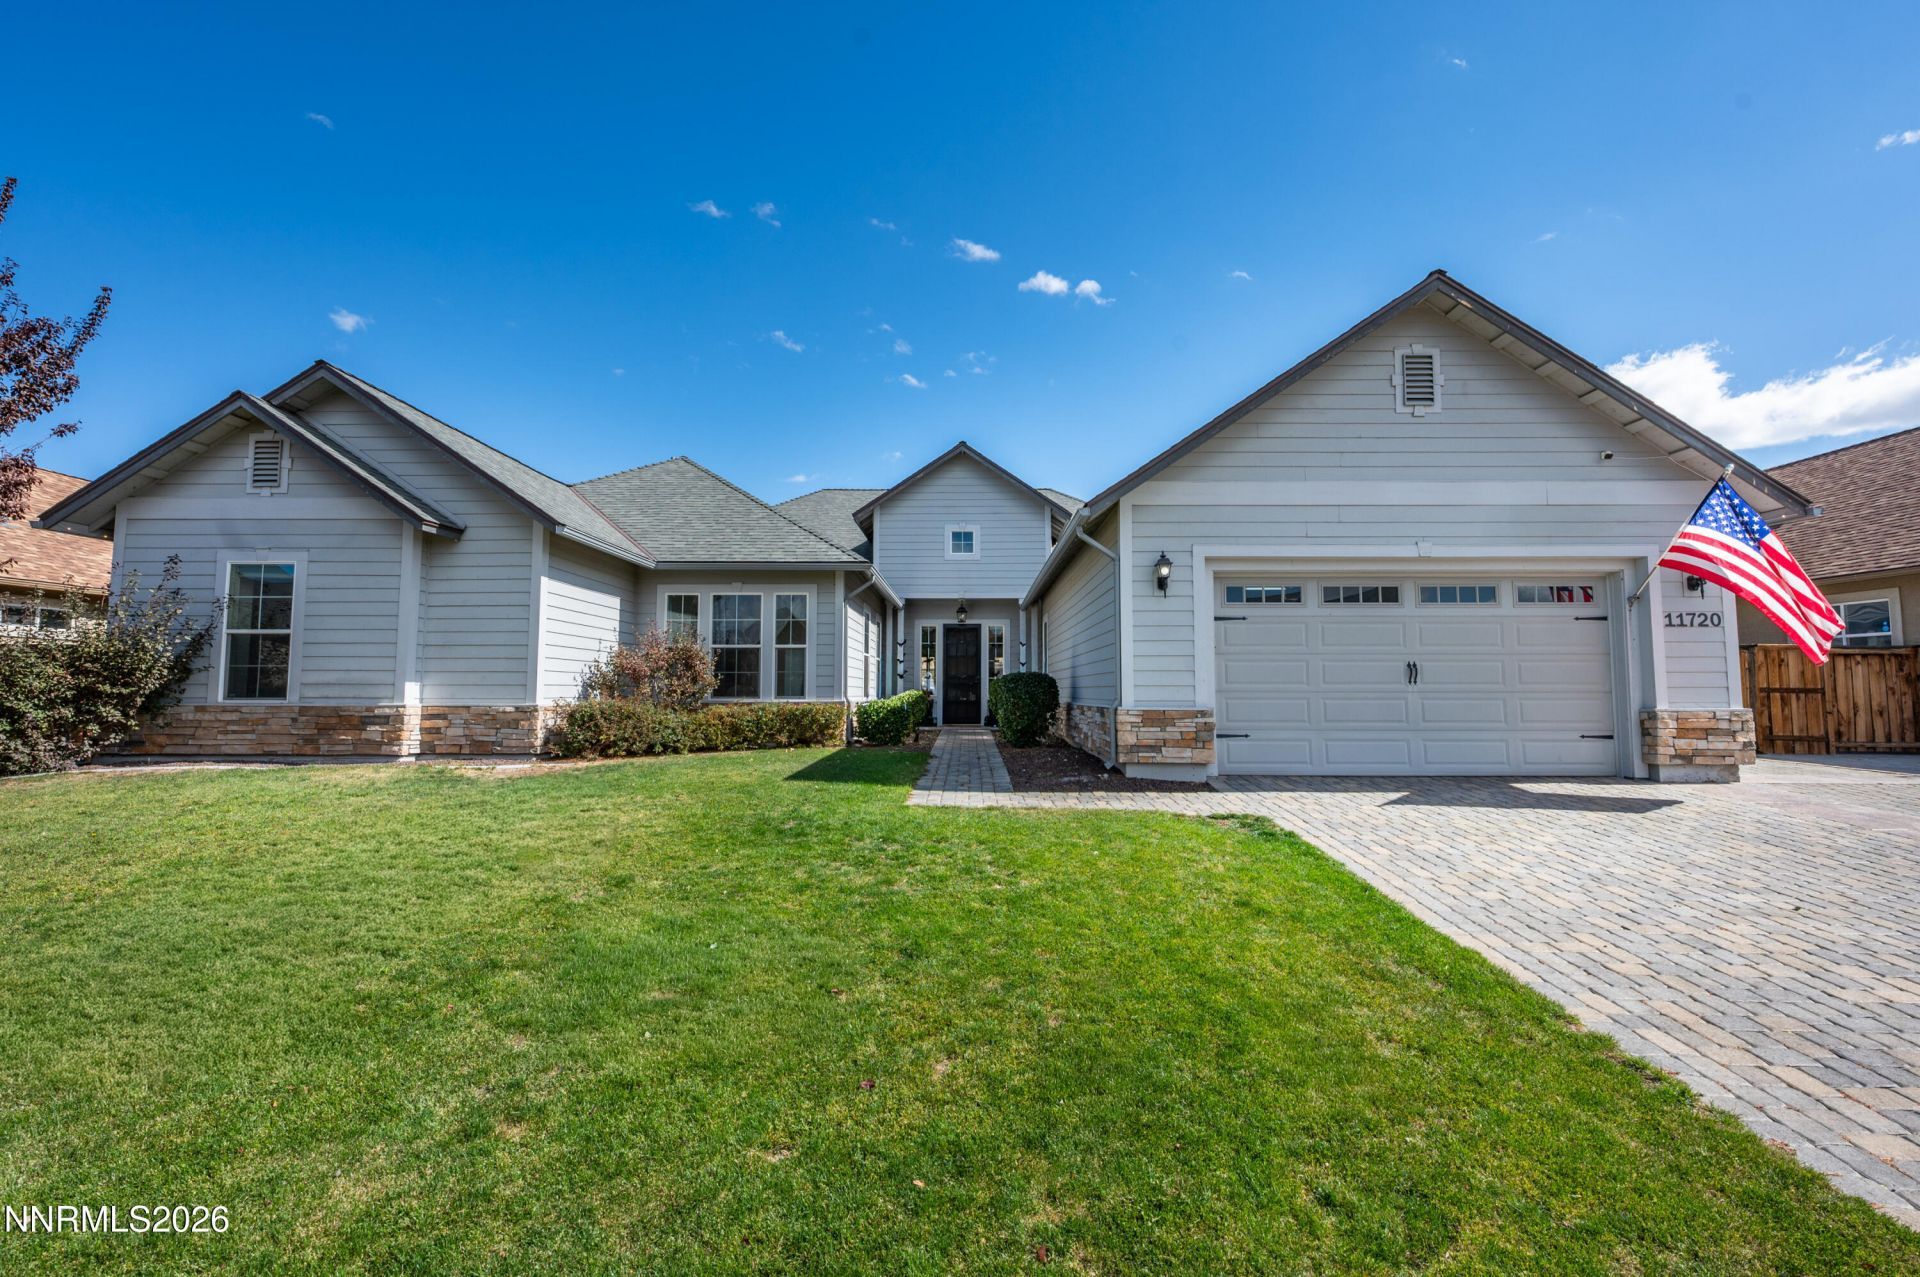
An entertainer's retreat with room to breathe-this beautifully appointed single-story home pairs inviting interiors with an exceptional backyard designed to make every gathering memorable. Set in a neighborhood known for its generous lots and country feel, the home welcomes you with lush landscaping, a paver driveway, and timeless stone accents. Inside, natural light fills the expansive living spaces, where an open layout and warm, neutral finishes create an atmosphere that feels both elegant and comfortable. A striking stone-surround fireplace and wood mantel anchor the great room, offering the perfect setting for quiet evenings or lively conversation. Elevate movie nights and everyday TV viewing with a surround sound system that brings an immersive theater experience home. At the heart of the home, the kitchen brings everyone together around an oversized island with abundant seating. Rich wood cabinetry, stainless steel appliances, double ovens, a gas cooktop, and a decorative tile backsplash complete this inviting space. Unwind in the spacious primary suite, where the beautifully appointed bathroom features a freestanding soaking tub, glass-enclosed shower, and dual sinks-a welcome retreat at the end of the day. Step outside to a backyard that truly sets this home apart. A stunning timber pavilion shelters a built-in bar and barbecue area, creating an outdoor gathering space with the warmth and character of a private retreat. Enjoy leisurely dinners, weekend celebrations, or a quiet morning beneath the covered patio, or next to the outdoor firepit. Expansive patios, a raised paver terrace with curved seating, and thoughtfully terraced landscaping offer distinct spaces to gather and relax, while lawn, trees, and surrounding mountain scenery complete the setting. Convenient RV access keeps your next adventure close at hand. Everyday comforts include an on-demand tankless water heater and three-zone heating and air conditioning. The solar system will be paid off at closing. Enjoy access to Sugar Loaf Peak Trail from several points throughout the neighborhood, leading to spectacular panoramic views at the summit. With convenient access to Reno/Sparks, shopping, dining, and Reno-Tahoe International Airport, plus trail riding, Lake Tahoe, Pyramid Lake, and year-round recreation within reach, this home offers an inviting balance of space, comfort, and connection. Come for the beautiful home. Stay for the lifestyle.
Property Features
Property Type: Residential - Single Family
Cooling: Central Air
Fireplaces: 1
Garage: 3 car attached
Heating: Forced Air, Natural Gas
Lot Size: 0.36 Acres
Roof Type: Asphalt, Composition, Shingle, Pitched
Stories: 1.0
Taxes: $7,114
Year Built: 2014
Amenities
Ceiling Fan(s)
High Ceilings
Kitchen Island
Pantry
Walk-In Closet(s)
Fire Pit
Outdoor Kitchen
Rain Gutters
Feature Descriptions
Additional Rooms: None
City Limits: No
Construction Type: Site/Stick-Built
Cooling Y/N: Yes
Days on Site: 23
Dining: Kitchen Combination
Exterior: Stucco, Stone Veneer
Family Room: Ceiling Fan(s), Great Room, High Ceilings
Fencing: Back Yard
Fireplace: Gas
Fireplace Y/N: Yes
Flooring: Carpet, Luxury Vinyl, Tile
Foundation: Slab
Heating Y/N: Yes
HOA Fee: $120/QuarterlyAppliances:
HOA Y/N: Yes
Kitchen: Built-In Dishwasher, Built-In Double Oven, Built-In Microwave, Disposal, Gas Cooktop, Kitchen Island, Pantry, Soft-Close Cabinets
Laundry Features: Washer Hookup, Laundry Room, Sink, Cabinets, Electric Dryer Hookup
Living Room: Ceiling Fan(s), Great Room, High Ceilings
Lot Features: Landscaped, Level, Sprinklers In Front, Sprinklers In Rear
Master Bedroom: Ceiling Fan(s), High Ceilings, Double Sinks, Garden Tub, Shower Stall, Walk-In Closet(s)
OtherStructures: Shed(s), Pergola
Parcel #: 534-503-02
Parking: Attached, Garage, Garage Door Opener, RV Access/Parking
Patio/Porch: Patio, Covered, Porch
Road Frontage: Public, City Street
Road Responsibility: Public Maintained Road
Security Features: Smoke Detector(s)
Sewer: Public Sewer
Special View Info: Mountain(s)
Sprinklers: Automatic, Drip System, Front, Rear
SQFT Living: 3035
Utilities: Cable Available, Electricity Available, Natural Gas Available, Phone Available, Sewer Available, Water Available, Cellular Coverage, Internet Available, Water Meter Installed
Water: Public
Water Rights Y/N: No
Window Features: Double Pane Windows, Window Coverings, Vinyl Frames
Local Schools
High School: Spanish Springs
Middle School: Shaw Middle School
Elementary School: Taylor
Listed By / Shown By
Listed By
Agency Name: Century 21 Prime Nevada Prime Real Estate LLC
Agent Name: Brittany Hall
Agency Phone: 775-234-5054
Agent Phone: 775-835-2015

Shown By
Agent Name: Harding Real Estate Team
Agent Phone: (734) 812-6900
Agency Title: Key Realty

Estimate Your Payment
Estimated Payment
$ 5,824.94 per month $4,972.81 Principal & Interest $592.83 Property Tax $259.29 Homeowner's InsuranceChange Payment Information
Privacy Policy / DMCA Notice / ADA Accessibility


This site is hosted, designed and copyright
© 1994 - 2026 by
Delta Media Group, Inc. -- Patent Pending --
Agency License Information: 1-877-539-7589 | Ohio Lic# REC.2010002888 6800 W Central Ave #B, Toledo, OH 43617 | Michigan Lic# 6505366134 8040 Summerfield Rd, Lambertville, MI 48144 | Indiana Lic# RC52400106 3029 W Smith Valley Rd #211, Greenwood, IN 46142 | West Virginia LIC# 010306 Erin Rickman, Broker. 410 Market St #3, Parkersburg, WV, 26101 | Colorado LIC# EC.100108419 603 Rood Ave, Grand Junction, CO 81501 | Nevada LIC# B.0146350.LLC 9190 Double Diamond Pwky, Reno, NV 89521 | Florida LIC# CQ1073507 16638 Mooner Plank Cir, Wimauma, FL 33598 | Illinois LIC# 481014661 640 S Washington St. Suite 212, Naperville, IL 60540
Agent License Information: Brokerage/Company License Number: MI-65-05366134
11720 Terra Linda Way | MLS# 260013239
This single family home located at 11720 Terra Linda Way, Sparks, NV 89441 is currently listed for sale with an asking price of $889,000. This property was built in 2014 and has 5 bedrooms and 2 full and 1 partial baths with 3035 sq. ft. Terra Linda Way is located in the Donovan Ranch 2 subdivision. Search Donovan Ranch 2 real estate on www.hardingrealestateteam.com today.