Harding Real Estate Team

BEDS4
BATHS4 full 1 partial
SQUARE FEET5,170
MLS#298245
STATUSActive
PROPERTY TYPEResidential - Single Family
Property Description
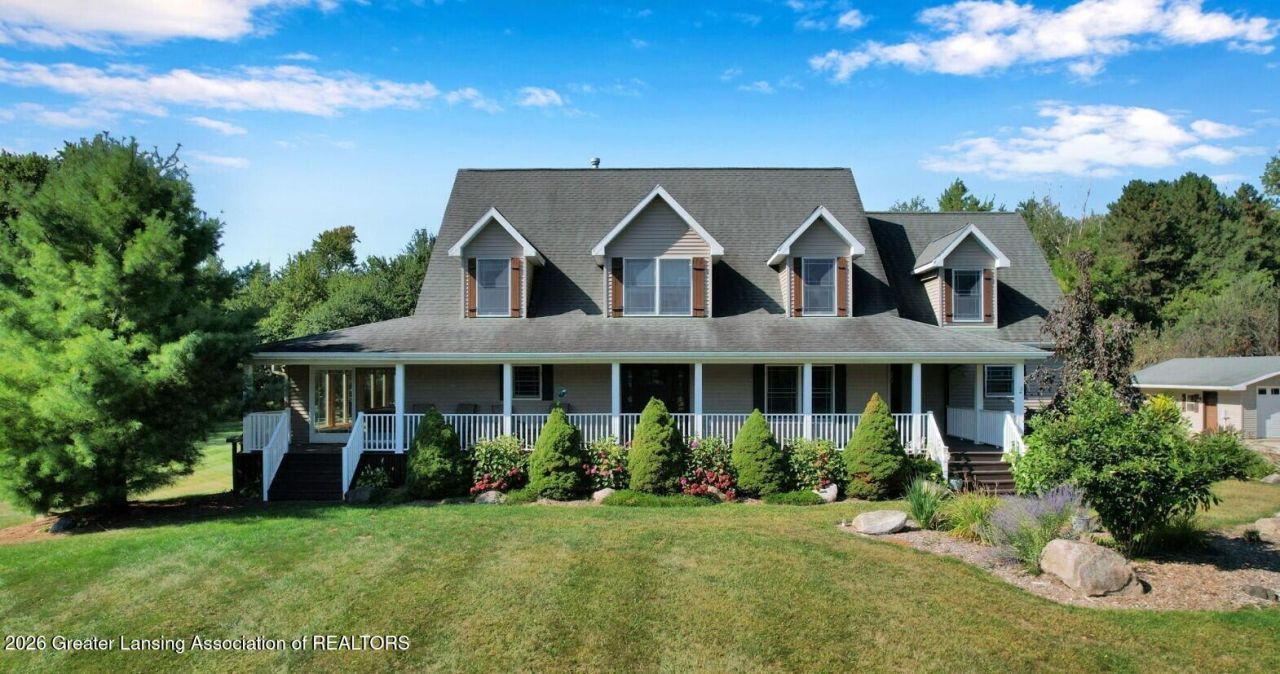
Welcome to this extraordinary custom-built estate on over 5 beautifully landscaped acres, ideally located just 30 minutes from Grand Rapids, 40 minutes from Battle Creek, and 25 minutes from Lansing. A picturesque stream, rolling lawn, and stunning curb appeal set the stage for this one-of-a-kind property. Inside, youll find radiant heated floors, custom maple woodwork, a gourmet kitchen, spacious family and living rooms, and a four-season room. Incredible amenities include a home gym, indoor basketball court, private shooting range, hidden in-law suite, luxurious primary suite, oversized mudroom, and four heating sources. Complete with an attached garage and a separate garage/workshop, this exceptional home offers luxury, recreation, and privacy unlike any other.
Property Features
Property Type: Residential - Single Family
Cooling: Attic Fan, Central Air
Fireplaces: 1
Fuel Type: Electric
Heating: Electric, Fireplace(s), Hot Water, Radiant, Radiant Fl
Home Style: Cape Cod, Traditional
Lot Size: 5.06 Acres
Roof Type: Shingle
Stories: 2.0
Taxes: $8,318
Year Built: 2005
Feature Descriptions
Appliances: Built-In Electric Oven, Built-In Range, Dishwasher, Disposal, Down Draft, Dryer, Electric Cooktop, Electric Oven, Electric Water Heater, Free-Standing Refrigerator, Ice Maker, Washer/Dryer, Water Heater, Water Purifier Owned, Water Softener Owned
Days on Site: 51
Exterior: Cement Siding, Stone, Vinyl Siding
Exterior Amenities: Balcony, Garden, Lighting, Playground
Fireplace: Electric, Decorative, Dining Room, Glass Doors, Kitchen, Living Room, Raised Hearth
Flooring: Carpet, Ceramic Tile, Hardwood, Slate, Tile, Wood
Interior Amenities: Built-in Features, Cathedral Ceiling(s), Ceiling Fan(s), Chandelier, Eat-in Kitchen, Entrance Foyer, High Ceilings, In-Law Floorplan, Kitchen Island, Natural Woodwork, Open Floorplan, Recessed Lighting, Walk-In Closet(s)
Laundry: Laundry Room, Main Level, Sink
Lot: Back Yard, Bluff, Cleared, Few Trees, Front Yard, Gentle Sloping, Landscaped, Many Trees, Rolling Slope, Sloped Down, Views, Wooded
Lot Dimensions: 325x341x468x304
Parcel #: 34-040-013-000-027-80
Parking: Additional Parking, Attached, Detached, Driveway, Garage, Garage Door Opener, Garage Faces Side, Gravel, Inside Entrance, Oversized, Parking Pad, Paved, Storage
Patio/Porch: Covered, Deck, Front Porch, Patio, Porch, Rear Porch
Road Frontage: City Street
Road Surface: Concrete, Paved
Security Features: Secured Garage/Parking, Security Lights, Smoke Detector(s)
Sewer: Septic Tank
SQFT Total: 7006
Utilities: Phone Not Available, Natural Gas Connected, High Speed Internet Available, Electricity Connected, Cable Available, Propane
Water: Well
Wooded: Yes
Room Sizes
Family Room: Level - First
Dining Room: Level - First
Kitchen: Level - First
Primary Bedroom: Level - Second
Living Room: Level - First
Bedroom 2: Level - Second
Bedroom 3: Level - Second
Bathroom 1: Level - First
Bathroom 2: Level - First
Bathroom 3: Level - Basement
Bathroom 4: Level - Second
Game Room: Level - Basement
Utility Room: Level - Basement
Other: Level - First
Other: Level - First
Laundry: Level - First
Other: Level - First
Other: Level - First
Bedroom 4: Level - Basement
Other: Level - First
Listed By / Shown By
Listed By
Agency Name: EXP Realty - Lansing
Shown By
Agent Name: Harding Real Estate Team
Agent Phone: (734) 812-6900
Agency Title: Key Realty

Estimate Your Payment
Estimated Payment
$ 4,689.34 per month $3,798.13 Principal & Interest $693.17 Property Tax $198.04 Homeowner's InsuranceChange Payment Information
Privacy Policy / DMCA Notice / ADA Accessibility


This site is hosted, designed and copyright
© 1994 - 2026 by
Delta Media Group, Inc. -- Patent Pending --
Agency License Information: 1-877-539-7589 | Ohio Lic# REC.2010002888 6800 W Central Ave #B, Toledo, OH 43617 | Michigan Lic# 6505366134 8040 Summerfield Rd, Lambertville, MI 48144 | Indiana Lic# RC52400106 3029 W Smith Valley Rd #211, Greenwood, IN 46142 | West Virginia LIC# 010306 Erin Rickman, Broker. 410 Market St #3, Parkersburg, WV, 26101 | Colorado LIC# EC.100108419 603 Rood Ave, Grand Junction, CO 81501 | Nevada LIC# B.0146350.LLC 9190 Double Diamond Pwky, Reno, NV 89521 | Florida LIC# CQ1073507 16638 Mooner Plank Cir, Wimauma, FL 33598 | Illinois LIC# 481014661 640 S Washington St. Suite 212, Naperville, IL 60540
Agent License Information: Brokerage/Company License Number: MI-65-05366134
11744 E Grand River Avenue | MLS# 298245
This single family home located at 11744 E Grand River Avenue, Portland, MI 48875 is currently listed for sale with an asking price of $679,000. This property was built in 2005 and has 4 bedrooms and 4 full and 1 partial baths with 5170 sq. ft. Search Portland real estate on www.hardingrealestateteam.com today.