Harding Real Estate Team

BEDS4
BATHS2 full
SQUARE FEET2,257
MLS#201842759
STATUSActive
PROPERTY TYPEResidential -
SUBDIVISIONCrystal Falls City
SCHOOLForest Park
Property Description
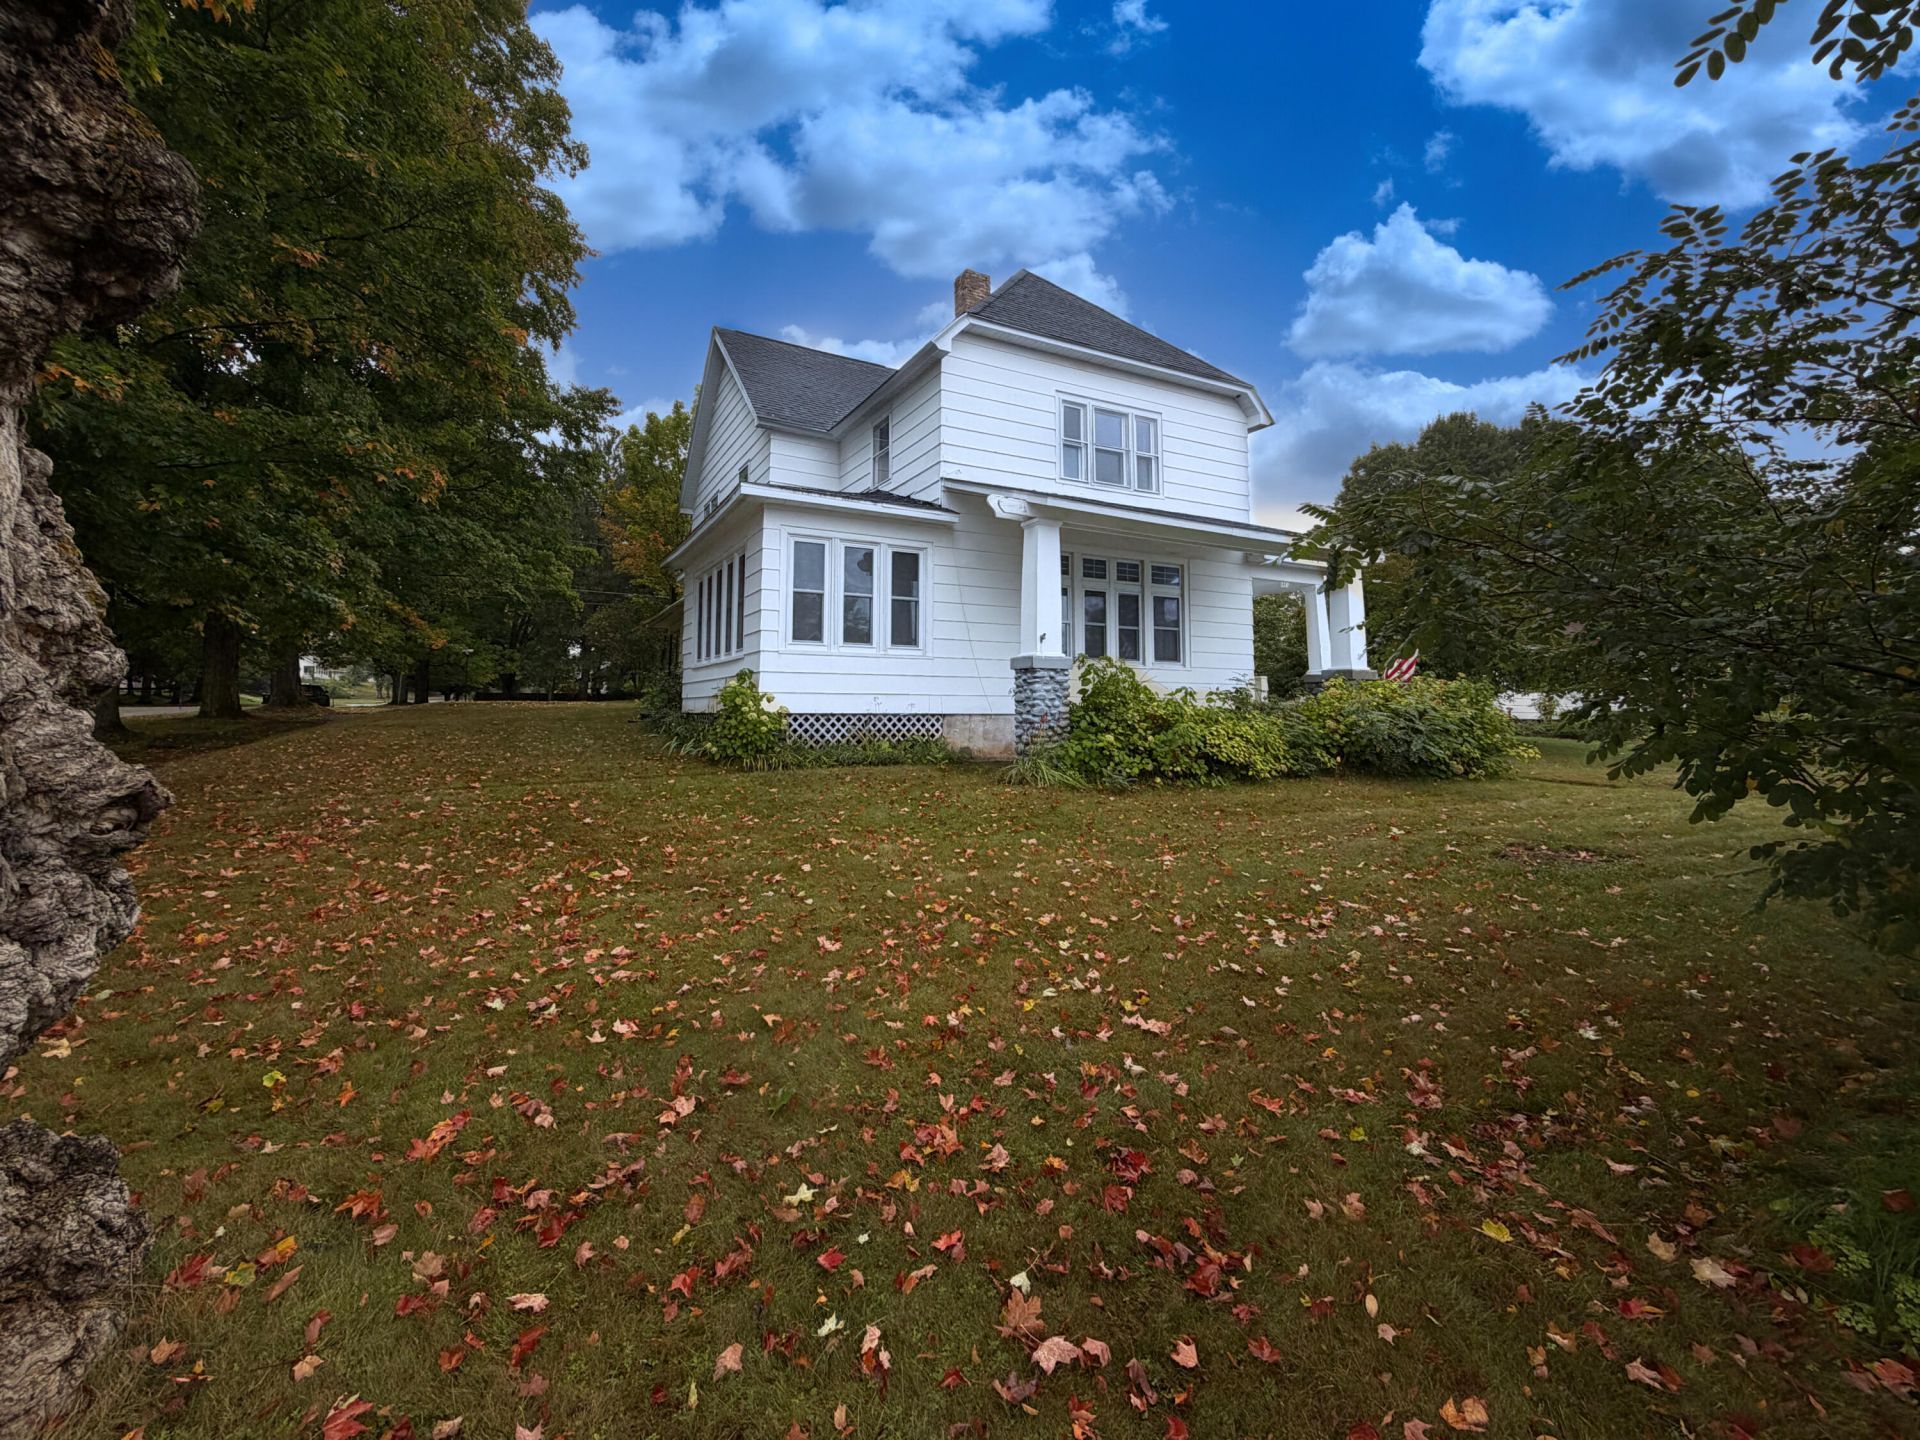
Classic charm meets thoughtful updates in the heart of Crystal Falls! Perched on a hill at the corner of two city lots, this beautifully maintained 4-bedroom, 2-bath home offers the character of an older home with many of the updates todays buyers are looking for. Original charm shines through with warm hardwood floors, timeless details, and butcher block countertops that add a warm, inviting touch. A beautiful staircase leads to the spacious bedrooms, each offering generous storage to help keep everything organized.The property offers an exceptional amount of garage and storage space, with an attached 2-car garage plus an additional detached 2-car garage ideal for vehicles, recreational toys, hobbies, or a workshop. The spacious backyard provides room for RV parking, outdoor entertaining, or even your own basketball hoop for practicing that jump shot.Set high above town, the home offers an elevated perspective with the potential for beautiful seasonal views across Crystal Falls when the leaves are down. Enjoy the convenience of being close to downtown Crystal Falls while still having easy access to the lakes, rivers, forests, and trails that make Michigans Upper Peninsula such a special place to call home.Crystal Falls offers year-round recreation right outside your door, including fishing, hunting, hiking, biking, snowmobiling, skiing, boating, golfing, and more. Nearby attractions include the Paint River, Runkle Lake Recreation Complex, Crystella Ski Hill, Crystal View Golf Course, and Bewabic State Park on Fortune Lake.And when youre looking for additional shopping, dining, entertainment, or services, youre within easy reach of neighboring communities. Iron Mountain and Kingsford are approximately 30 minutes away, while Iron River is about 25 minutes to the west, providing additional options while allowing you to enjoy the quieter pace and small-town charm of Crystal Falls.Whether youre looking for a full-time home, a place to raise a family, or a Northwoods getaway, this property combines classic character, thoughtful updates, incredible garage space, and a location that puts you close to both everyday conveniences and the outdoor adventures of Michigans Upper Peninsula.
Property Features
Property Type: Residential -
Basement: Yes
Basement: Michigan/Utility
Garage: 2 car attached
Heating: Forced Air, Natural Gas
Lot Size: 100'x140'
Stories: 2.0
Amenities
Blinds
Ceiling Fan
Curtain Rods
Drapes
Vaulted Ceiling(s)
Walk-In Closet(s)
Wood Laminate
Hardwood Floors
Smoke Detector
Vaulted Ceilings
Walk - In Closet
Wood Laminate
Deck
Landscaped
Natural
Patio/Porch
RV Parking
Paved Driveways
Extra Garage
Feature Descriptions
Additional Rooms: Den/Study, Formal Dining, Office
Appliances: Dishwasher, Dryer, Garbage Disposal, Microwave, Refrigerator, Range/Oven, Washer
Date active: 2026-09-09
Days on Site: 12
Exterior: Masonite
Financing Available: Cash, Conventional Mortgage
Flooring: Hardwood
Formal Dining: Yes
Foundation: Basement
Heating Y/N: Yes
Laundry: Main Level
Lot Dimensions: 100'x140'
Mineral Rights: Unknown
Parcel Number: 052-140-255-00
Road Surface: Paved, Maintained
Security: Smoke Detector(s)
Sewer: Municipal
SQFT Above Grade: 2257
Water: Public
Room Sizes
Bathroom 1: 8 X 8 Level - 1st
Bathroom 2: 8 X 11 Level - 2nd
Bedroom 1: 15 X 12 Level - 2nd
Bedroom 2: 15 X 11 Level - 2nd
Bedroom 3: 14 X 12 Level - 2nd
Bedroom 4: 20 X 14 Level - 2nd
Dining Room: 14 X 13 Level - 1st
Kitchen: 17 X 11 Level - 1st
Living Room: 20 X 14 Level - 1st
Other Room 1: 16 X 14 Level - 1st
Local Schools
School District: Forest Park
Listed By / Shown By
Listed By
Agency Name: Berkshire Hathaway Homeservices Indian River
Agency Phone: 231-238-7400
Shown By
Agent Name: Harding Real Estate Team
Agent Phone: (734) 812-6900
Agency Title: Key Realty

Estimate Your Payment
Estimated Payment
$ 1,353.05 per month $1,286.00 Principal & Interest $0.00 Property Tax (data not provided by mls) $67.05 Homeowner's InsuranceChange Payment Information
Privacy Policy / DMCA Notice / ADA Accessibility


This site is hosted, designed and copyright
© 1994 - 2026 by
Delta Media Group, Inc. -- Patent Pending --
Agency License Information: 1-877-539-7589 | Ohio Lic# REC.2010002888 6800 W Central Ave #B, Toledo, OH 43617 | Michigan Lic# 6505366134 8040 Summerfield Rd, Lambertville, MI 48144 | Indiana Lic# RC52400106 3029 W Smith Valley Rd #211, Greenwood, IN 46142 | West Virginia LIC# 010306 Erin Rickman, Broker. 410 Market St #3, Parkersburg, WV, 26101 | Colorado LIC# EC.100108419 603 Rood Ave, Grand Junction, CO 81501 | Nevada LIC# B.0146350.LLC 9190 Double Diamond Pwky, Reno, NV 89521 | Florida LIC# CQ1073507 16638 Mooner Plank Cir, Wimauma, FL 33598 | Illinois LIC# 481014661 640 S Washington St. Suite 212, Naperville, IL 60540
Agent License Information: Brokerage/Company License Number: MI-65-05366134
118 S 5th Street | MLS# 201842759
This home located at 118 S 5th Street, Crystal Falls, MI 49920 is currently listed for sale with an asking price of $229,900. This property has 4 bedrooms and 2 full baths with 2257 sq. ft. S 5th Street is located in the Crystal Falls City subdivision within the Forest Park school district. Search Crystal Falls City real estate on www.hardingrealestateteam.com today.