Harding Real Estate Team

BEDS5
BATHS3 full 1 partial
SQUARE FEET3,820
MLS#299213
STATUSActive
PROPERTY TYPEResidential - Single Family
SUBDIVISIONWindybrook
Property Description
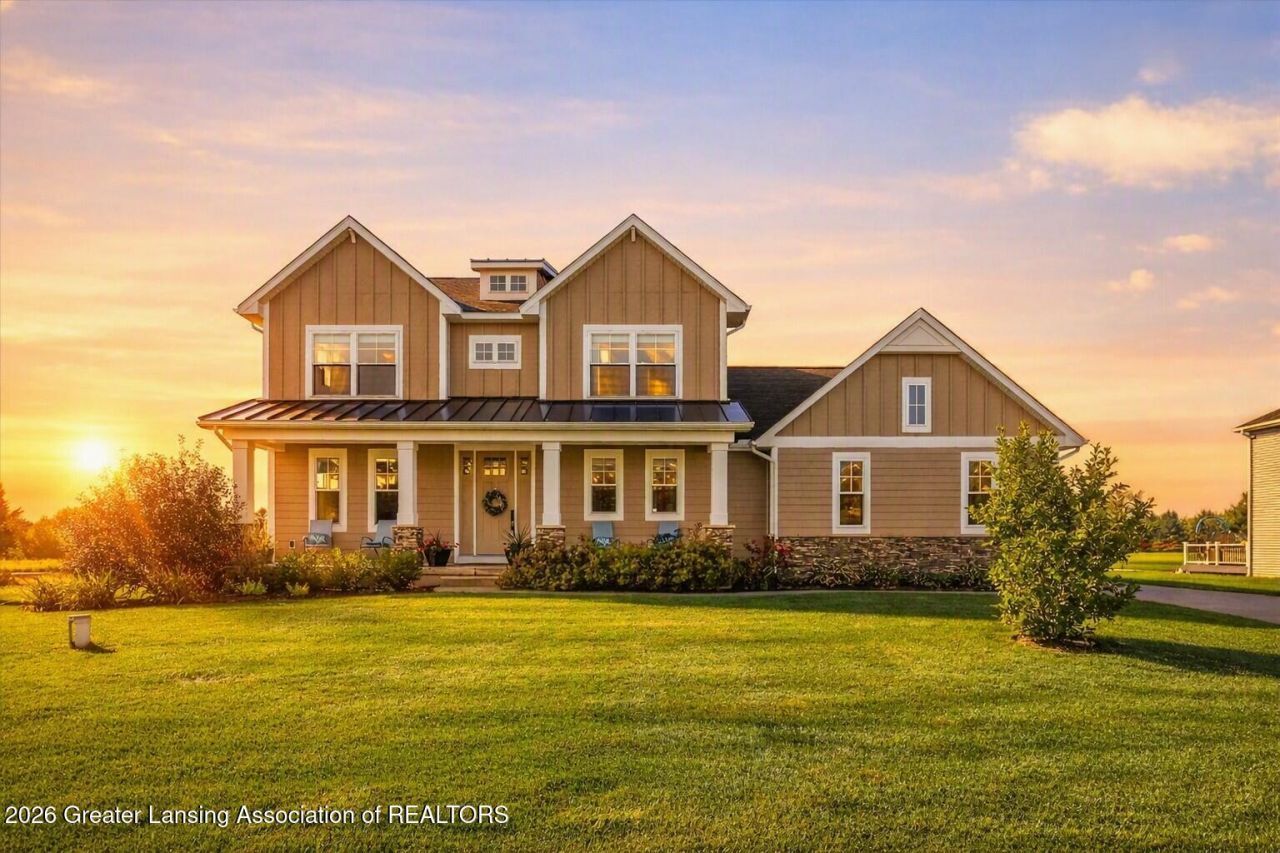
Discover the perfect blend of elegance and comfort in this beautifully maintained 2018-built home. Thoughtful craftsmanship and sought-after features shine throughout. From the grand entry, enjoy an impressive sightline to the backyard, an elegant kitchen with an expansive island seating up to eight, and an open dining area and great room. A stone fireplace with a wood mantel and dramatic two-story windows create a stunning focal point. The custom laundry and mudrooms are equally impressive and truly must be seen. With over 3,700 square feet of indoor living space and five bedrooms, this home offers room for everyone. The luxurious primary suite serves as a private retreat, complete with a spa-inspired bath featuring an oversized tiled walk-in shower designed for two, an elevated double-sink vanity, a separate water closet, and a large walk-in closet. Two more bedrooms are upstairs, one main-floor bedroom is currently used as an office, and a fifth bedroom is located in the basement with an extra-large egress window. Ideal for entertaining or multigenerational living, the daylight lower level includes a wet bar with seating for eight, a full bathroom with a walk-in shower, a spacious family room with a 10-foot daylight window, a bedroom, an additional exercise room, and ample utility-room storage with shelving. Unwind on the covered front porch or relax on the back patio while deer wander through the natural surroundings. Set on three-quarters of an acre, the property backs to a community nature area with walking paths in an intimate upscale 16 home neighborhood, with large lots and newer construction homes. Highly desirable Williamston Schools. Close to everything; 2 Min to town, 6 min to expressway, 10 to Okemos, 20 -25 min to MSU, Sparrow Hospital and McClaren Hospital. Truly love at first sight! Fences allowed.
Property Features
Property Type: Residential - Single Family
Cooling: Central Air
Fireplaces: 1
Fuel Type: Gas
Garage: 3.5 car attached
Heating: Forced Air, Natural Gas
Home Style: Colonial, Contemporary, Traditional
Lot Size: 0.75 Acres
Roof Type: Metal, Shingle
Stories: 2.0
Taxes: $9,139
Feature Descriptions
Appliances: Dishwasher, Disposal, Dryer, Gas Range, Microwave, Refrigerator, Washer, Water Softener, Water Softener Owned
Association/Condo Fee: 300/Annually
Association Amenities: Maintenance Grounds
Days on Site: 7
Exterior: Stone, Wood Siding
Exterior Amenities: Garden
Fireplace: Great Room, Stone
Flooring: Carpet, Wood
HOA Y/N: Yes
Interior Amenities: Bar, Breakfast Bar, Cathedral Ceiling(s), Ceiling Fan(s), Chandelier, Crown Molding, Double Vanity, Eat-in Kitchen, Entrance Foyer, Granite Counters, High Ceilings, High Speed Internet, Kitchen Island, Open Floorplan, Pantry, Recessed Lighting, Smart Thermostat, Storage, Walk-In Closet(s), Wet Bar
Laundry: Laundry Room, Main Level
Lot: Back Yard, Cul-De-Sac, Front Yard, Garden, Landscaped, Level, Native Plants, Rectangular Lot, Views
Lot Dimensions: 113 x 336 x 107 x 301
Parcel #: 33-03-03-34-180-003
Parking: Attached, Direct Access, Garage Door Opener, Garage Faces Side, Oversized, Storage
Patio/Porch: Front Porch, Patio
Road Surface: Concrete, Paved
Sewer: Septic Tank
SQFT Total: 4132
Water: Well
Room Sizes
Living Room: Level - First
Kitchen: Level - First
Dining Room: Level - First
Primary Bedroom: Level - Second
Primary Bathroom: Level - Second
Bedroom 2: Level - Second
Bedroom 3: Level - Second
Bathroom 2: Level - Second
Bedroom 4: Level - First
Bathroom 1: Level - First
Bedroom 5: Level - Basement
Bathroom 4: Level - Basement
Laundry: Level - First
Other: Level - First
Kitchen: Level - Basement
Gym: Level - Basement
Family Room: Level - Basement
Listed By / Shown By
Listed By
Agency Name: Re/Max Platinum
Shown By
Agent Name: Harding Real Estate Team
Agent Phone: (734) 812-6900
Agency Title: Key Realty

Estimate Your Payment
Estimated Payment
$ 4,675.36 per month $3,719.82 Principal & Interest $761.58 Property Tax $193.96 Homeowner's InsuranceChange Payment Information
Privacy Policy / DMCA Notice / ADA Accessibility


This site is hosted, designed and copyright
© 1994 - 2026 by
Delta Media Group, Inc. -- Patent Pending --
Agency License Information: 1-877-539-7589 | Ohio Lic# REC.2010002888 6800 W Central Ave #B, Toledo, OH 43617 | Michigan Lic# 6505366134 8040 Summerfield Rd, Lambertville, MI 48144 | Indiana Lic# RC52400106 3029 W Smith Valley Rd #211, Greenwood, IN 46142 | West Virginia LIC# 010306 Erin Rickman, Broker. 410 Market St #3, Parkersburg, WV, 26101 | Colorado LIC# EC.100108419 603 Rood Ave, Grand Junction, CO 81501 | Nevada LIC# B.0146350.LLC 9190 Double Diamond Pwky, Reno, NV 89521 | Florida LIC# CQ1073507 16638 Mooner Plank Cir, Wimauma, FL 33598 | Illinois LIC# 481014661 640 S Washington St. Suite 212, Naperville, IL 60540
Agent License Information: Brokerage/Company License Number: MI-65-05366134
1182 Joann Lane | MLS# 299213
This single family home located at 1182 Joann Lane, Williamston, MI 48895 is currently listed for sale with an asking price of $665,000. This property has 5 bedrooms and 3 full and 1 partial baths with 3820 sq. ft. Joann Lane is located in the Windybrook subdivision. Search Windybrook real estate on www.hardingrealestateteam.com today.