Harding Real Estate Team

BEDS4
BATHS3 full
SQUARE FEET2,606
MLS#2026035538
STATUSActive
PROPERTY TYPEResidential - Single Family
SUBDIVISIONARBORWOOD PRESERVE
Property Description
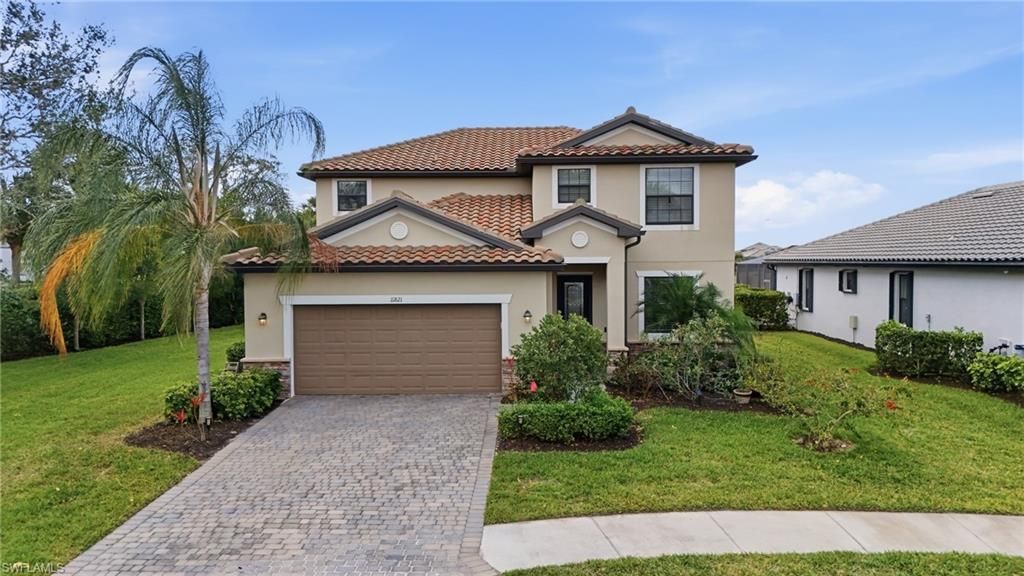
The MOST VALUE in Arborwood Preserve! Offering over 2,600 square feet of living space, this residence is ideally situated on a cul-de-sac, features a FLEXIBLE FLOOR PLAN for remote work, multigenerational living, or BOTH in an AMENITY RICH community truly unlocking the FL lifestyle. The first floor provides an ideal setup with a large kitchen island, BRAND NEW refrigerator and oven, a large living room, plus a generous bedroom and full bath, as well as a private den/office. Upstairs you'll find a spacious primary suite overlooking the lake, additional guest rooms, and a versatile loft perfect for a media room, workspace, or additional living area. Large windows and SOUTHERN REAR EXPOSURE provide abundant natural light and a garage equipped for an EV charger provides practicality. Whether you are looking for room to spread out, work from home, entertain guests, or simply enjoy the lifestyle, this home is for you. Arborwood Preserve residents enjoy access to a resort style pool, fitness center, restaurant, coffee lounge, movie theater, pickleball, tennis, and a calendar full of social activities. Conveniently located near RSW airport, shopping, dining, and beaches, this home offers opportunity to enjoy the benefits of a newer home without the wait of building. Select photos are virtually staged and/or AI-enhanced for illustrative purposes only.
Property Features
Property Type: Residential - Single Family
Cooling: Ceiling Fan(s), Central Electric
Garage: 2 car attached
Heating: Central Electric
Lot Size: 0.22 Acres
Roof Type: Tile
Stories: 2.0
Taxes: $5,940
Year Built: 2020
Amenities
Room for Pool
Feature Descriptions
Bedroom/Den: 4 - Den
Bedroom: 4+Den
Construction: Concrete Block, Stucco
Days on Site: 33
Den: Yes
Dining: Dining - Family, Eat-in Kitchen
Directions: Treeline Ave to Plantation Gardens Dr then a right on Arborwood Preserve Blvd and left onto Arbor Trace Dr. Last house on the right end of cul de sac.
Exterior: Concrete Block, Stucco
Flooring: Carpet, Tile
Furnished: Unfurnished
GEO Area: FM22 - Fort Myers City Limits
Hoa Fee: $0
Hoa Fee 2: $1690.52/Quarterly
Home Warranty Y/N: No
Interior: Den - Study, Family Room, Guest Room, Home Office, Loft, Pantry
Irrigation: Reclaimed
Kitchen: Kitchen Island, Pantry
Laundry: Inside
Lease Considered Y/N: No
Listing Terms: Buyer Finance/Cash, FHA, VA Loan
Lot: Cul-De-Sac
Management: Professional
Minimum Lease Days: 30
Ownership: Single Family
Parcel #: 13-45-25-P2-3600L.0360
Parking: 2+ Spaces, Driveway Paved, Electric Vehicle Charging Station(s), Garage Door Opener, Attached
Pet Limit Max #: 2
Pets: Number Limit
Property Attached Y/N: No
Property Sub-Type: Single Family Residence
Road Frontage: Cul-De-Sac, Public Road
Sewer: Central
Sewer: Central
SQFT Total: 3069
Transfer Fee: 0
Units in Building: Square Feet
View: Pond
Water: Central
Water: Central
Waterfront: Lake Front
Windows: Double Hung, Shutters, Window Coverings
Listed By / Shown By
Listed By
Agency Name: Sellstate Advantage Realty
Agency Phone: 239-470-9064
Shown By
Agent Name: Harding Real Estate Team
Agent Phone: (734) 812-6900
Agency Title: Key Realty

Estimate Your Payment
Estimated Payment
$ 3,437.10 per month $2,796.30 Principal & Interest $495.00 Property Tax $145.80 Homeowner's InsuranceChange Payment Information
Privacy Policy / DMCA Notice / ADA Accessibility


This site is hosted, designed and copyright
© 1994 - 2026 by
Delta Media Group, Inc. -- Patent Pending --
Agency License Information: 1-877-539-7589 | Ohio Lic# REC.2010002888 6800 W Central Ave #B, Toledo, OH 43617 | Michigan Lic# 6505366134 8040 Summerfield Rd, Lambertville, MI 48144 | Indiana Lic# RC52400106 3029 W Smith Valley Rd #211, Greenwood, IN 46142 | West Virginia LIC# 010306 Erin Rickman, Broker. 410 Market St #3, Parkersburg, WV, 26101 | Colorado LIC# EC.100108419 603 Rood Ave, Grand Junction, CO 81501 | Nevada LIC# B.0146350.LLC 9190 Double Diamond Pwky, Reno, NV 89521 | Florida LIC# CQ1073507 16638 Mooner Plank Cir, Wimauma, FL 33598 | Illinois LIC# 481014661 640 S Washington St. Suite 212, Naperville, IL 60540
Agent License Information: Brokerage/Company License Number: MI-65-05366134
11821 Arbor Trace Dr | MLS# 2026035538
This single family home located at 11821 Arbor Trace Dr, Fort Myers, FL 33913 is currently listed for sale with an asking price of $499,900. This property was built in 2020 and has 4 bedrooms and 3 full baths with 2606 sq. ft. Arbor Trace Dr is located in the ARBORWOOD PRESERVE subdivision. Search ARBORWOOD PRESERVE real estate on www.hardingrealestateteam.com today.