Harding Real Estate Team

BEDS4
BATHS3 full 1 partial
SQUARE FEET3,428
MLS#20261088865
STATUSActive
PROPERTY TYPEResidential - Single Family
SUBDIVISIONL A R K I N M A N O R- B R I G H T O N S U B
SCHOOLBrighton
Property Description
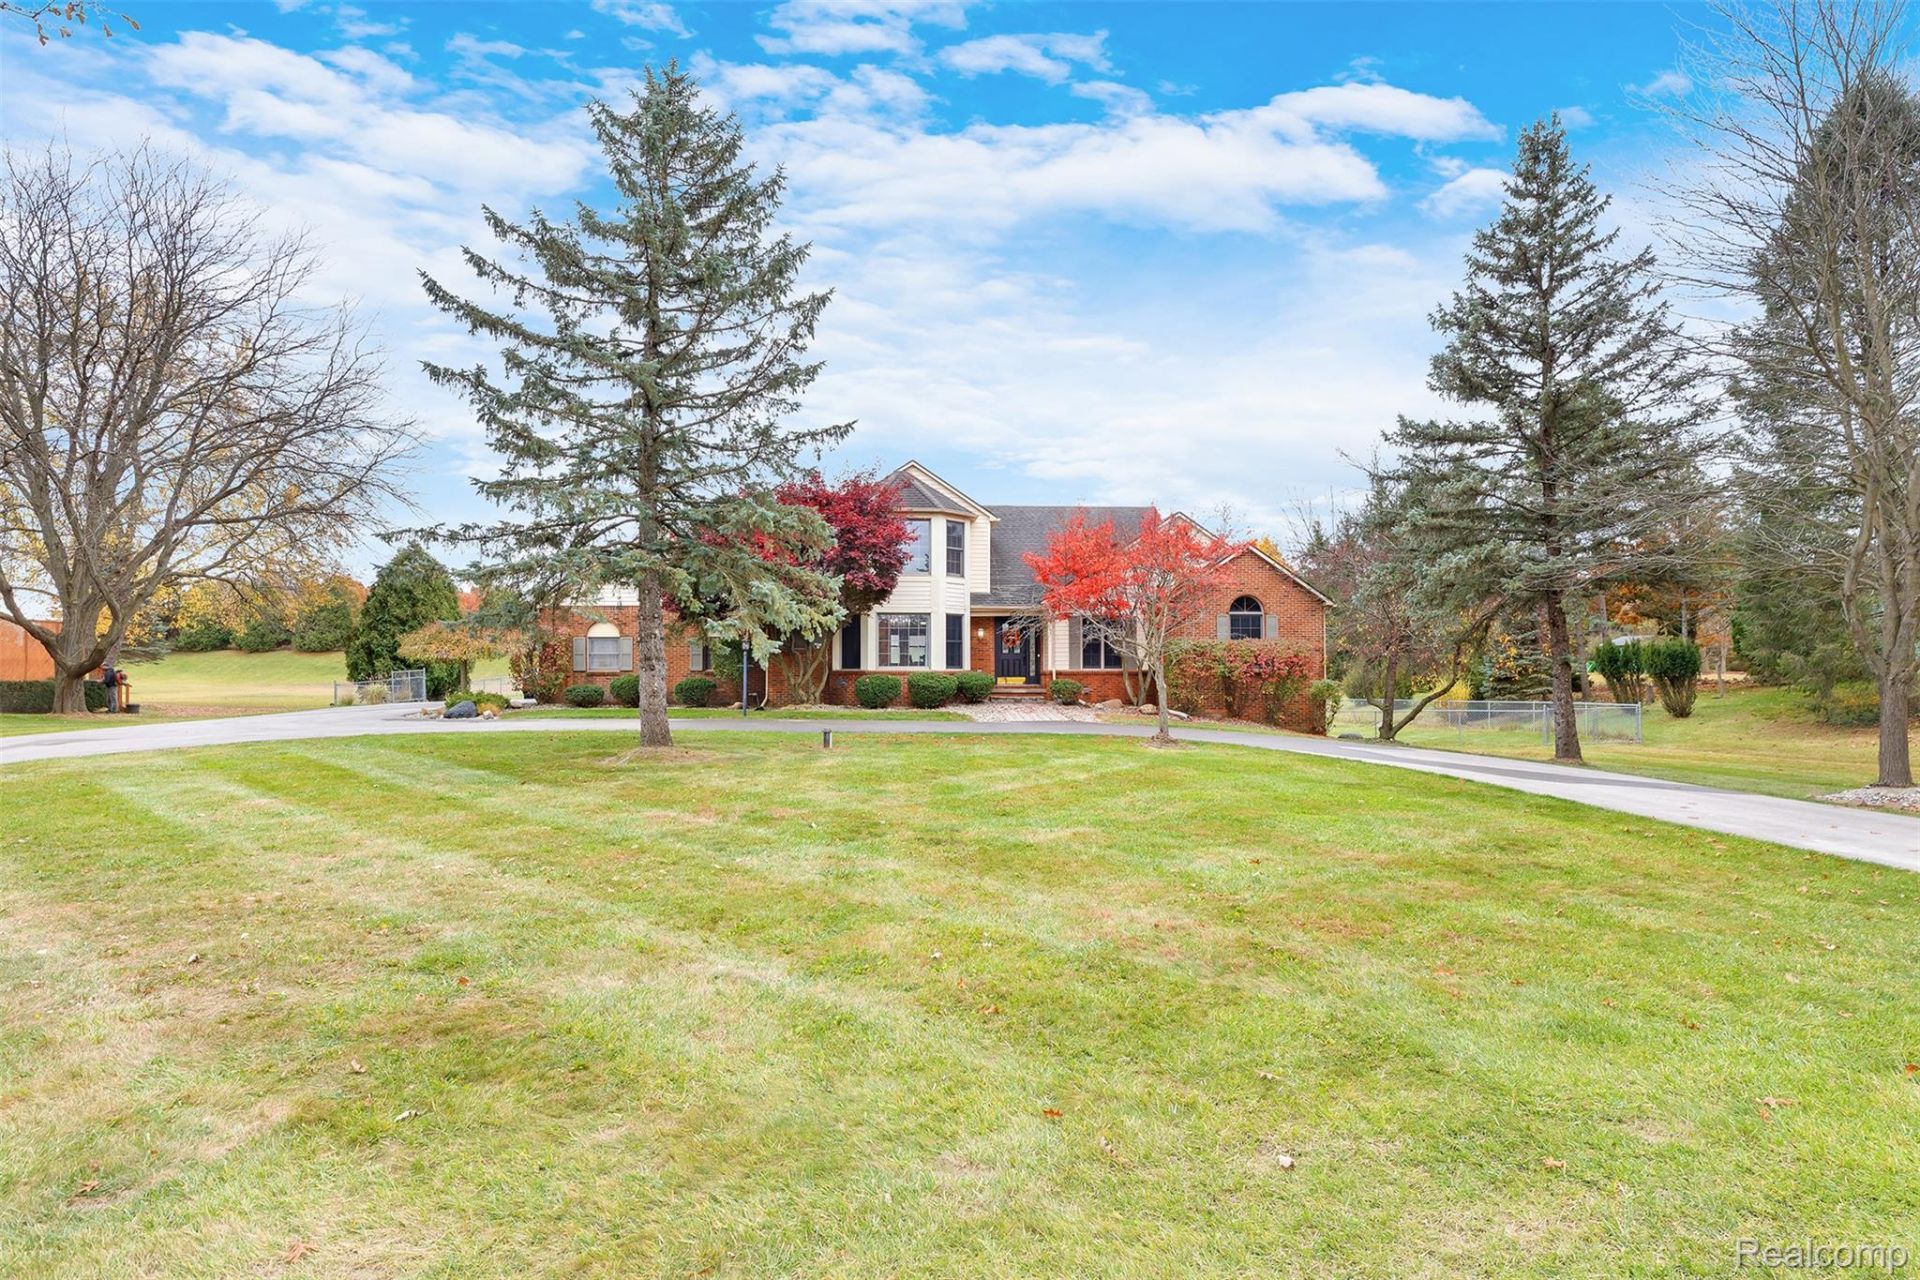
COUNTRY LIVING WITH CITY CONVENIENCE! This impressive Cape Cod is a RARE FIND IN BRIGHTON and offers 4+ bedrooms, 3.1 baths, 1st floor primary suite, finished daylight basement, sitting on nearly 1.5 acres of beautifully cleared, fenced yard w/Pole Barn. This spacious home gives you over 3400 sqft of finished living space & truly has it all & then some! From the moment you arrive, you'll appreciate the newly paved circular driveway (2023)extended all the way back to the pole barn. Step inside to be welcomed by an open floor plan. The stunning great room features vaulted ceilings, recessed lighting, an abundance of natural light, cozy gas fireplace & doorwall leading to the oversized deck. The charming breakfast nook features a bay window w/built-in seating & flows seamlessly into the kitchen, complete w/granite counters & hardwood flooring. Spacious formal dining room w/bay window is perfect for hosting family gatherings. The generous 1st floor primary suite offers vaulted ceilings, 2 closets & private bath. Convenient floor laundry, 1/2 bath & office complete the main level. Upstairs, you'll find 2 generously sized bedrooms & full bath. The finished lower level w/daylight windows offers additional living space, featuring a 2nd kitchen, 2 additional bedrooms, full bath, flex room & plenty of storage. NOW FOR THE SHOWSTOPPER! The expansive, cleared & fenced yard features an AMAZING 40 x 40 POLE BARN BUILT IN 2023! Featuring 14-foot walls, loft & 2 oversized bay doors w/convenient DRIVE-THROUGH ACCESS-perfect for all your recreational toys! Added features include bright LED lighting, industrial fan & natural gas hookup. Enjoy outdoor entertaining on the oversized deck w/gazebo, plus a heated 3 car attached garage. Additional highlights include a whole-house generator, sump pump & reverse osmosis. SPACE, PRIVACY & POLE BARN-ALL IN ONE PACKAGE! Enjoy the peaceful country setting without sacrificing proximity to expressways & everyday conveniences. NO HOA & Twp Taxes!
Property Features
Property Type: Residential - Single Family
Basement: Yes
Basement: Daylight, Finished
Cooling: Ceiling Fans, Central Air
Fenced: Yes
Garage: 3
Heating: Forced Air, Natural Gas
Home Style: Cape Cod
Lot Size: 1.38 Acres
Roof Type: Asphalt
Stories: 2.0
Taxes: $4,422
Year Built: 1988
Amenities
Dual Flush Toilets
Entrance Foyer
High Speed Internet
Programmable Thermostat
Chimney Caps
Lighting
Feature Descriptions
Appliances: Dishwasher, Disposal, Dryer, Free Standing Freezer, Free Standing Gas Range, Free Standing Refrigerator, Humidifier, Microwave, Other, Stainless Steel Appliances, Washer, Water Purifier Owned, Water Softener Owned
Days on Site: 1
Exterior: Brick, Vinyl Siding
Fencing: Back Yard, Fenced
Fireplace: Gas, Living Room
Laundry: Laundry Room
Lot: Cleared
Lot Dimensions: 150X402
Other Structures: Gazebo, Pole Barn
Parcel#: 1234401005
Parking: Three Car Garage, Attached, Circular Driveway, Driveway, Electricityin Garage, Heated Garage, Garage Door Opener, Garage Faces Side, Side Entrance, Workshop In Garage
Parking Notes: Three Car Garage, Attached, Circular Driveway, Dri
Patio/Porch: Covered, Deck, Porch
Security: Carbon Monoxide Detectors, Exterior Video Surveillance, Smoke Detectors
Sewer: Septic Tank
Summer Tax: 2940
Utilities: Cable Available
Water: Well
Winter Tax: 1482
Room Sizes
Primary Bedroom: 20 X 14
Primary Bathroom: 10 X 5
Bath Lav: 7 X 4
Laundry: 7 X 6
Library: 12 X 10
Great Room: 20 X 15
Kitchen: 11 X 8
Breakfast Nook Room: 13 X 9
Dining Room: 11 X 10
Bedroom: 11 X 11
Bath Full: 7 X 8
Kitchen2nd: 8 X 13
Fle X Room: 15 X 14
Local Schools
School District: Brighton
Listed By / Shown By
Listed By
Agency Name: Avera Realty
Agency Phone: 7343306501
Shown By
Agent Name: Harding Real Estate Team
Agent Phone: (734) 812-6900
Agency Title: Key Realty

Estimate Your Payment
Estimated Payment
$ 3,752.60 per month $3,216.39 Principal & Interest $368.50 Property Tax $167.71 Homeowner's InsuranceChange Payment Information
IDX provided courtesy of Realcomp II Ltd.
©2021 Realcomp II Ltd. Shareholders
Privacy Policy / DMCA Notice / ADA Accessibility


This site is hosted, designed and copyright
© 1994 - 2026 by
Delta Media Group, Inc. -- Patent Pending --
Agency License Information: 1-877-539-7589 | Ohio Lic# REC.2010002888 6800 W Central Ave #B, Toledo, OH 43617 | Michigan Lic# 6505366134 8040 Summerfield Rd, Lambertville, MI 48144 | Indiana Lic# RC52400106 3029 W Smith Valley Rd #211, Greenwood, IN 46142 | West Virginia LIC# 010306 Erin Rickman, Broker. 410 Market St #3, Parkersburg, WV, 26101 | Colorado LIC# EC.100108419 603 Rood Ave, Grand Junction, CO 81501 | Nevada LIC# B.0146350.LLC 9190 Double Diamond Pwky, Reno, NV 89521 | Florida LIC# CQ1073507 16638 Mooner Plank Cir, Wimauma, FL 33598 | Illinois LIC# 481014661 640 S Washington St. Suite 212, Naperville, IL 60540
Agent License Information: Brokerage/Company License Number: MI-65-05366134
11836 Larkins Road | MLS# 20261088865
This single family home located at 11836 Larkins Road , Brighton Township, Mi 48114 is currently listed for sale with an asking price of $575,000. This property was built in 1988 and has 4 bedrooms and 3 full and 1 partial baths with 3428 sq. ft. Larkins Road is located in the L A R K I N M A N O R- B R I G H T O N S U B subdivision within the Brighton school district. Search L A R K I N M A N O R- B R I G H T O N S U B real estate on www.hardingrealestateteam.com today.