Harding Real Estate Team

BEDS3
BATHS2 full
MLS#5258780
STATUSActive
PROPERTY TYPEResidential - Single Family
SUBDIVISIONEaton
SCHOOLMidview Local
Property Description
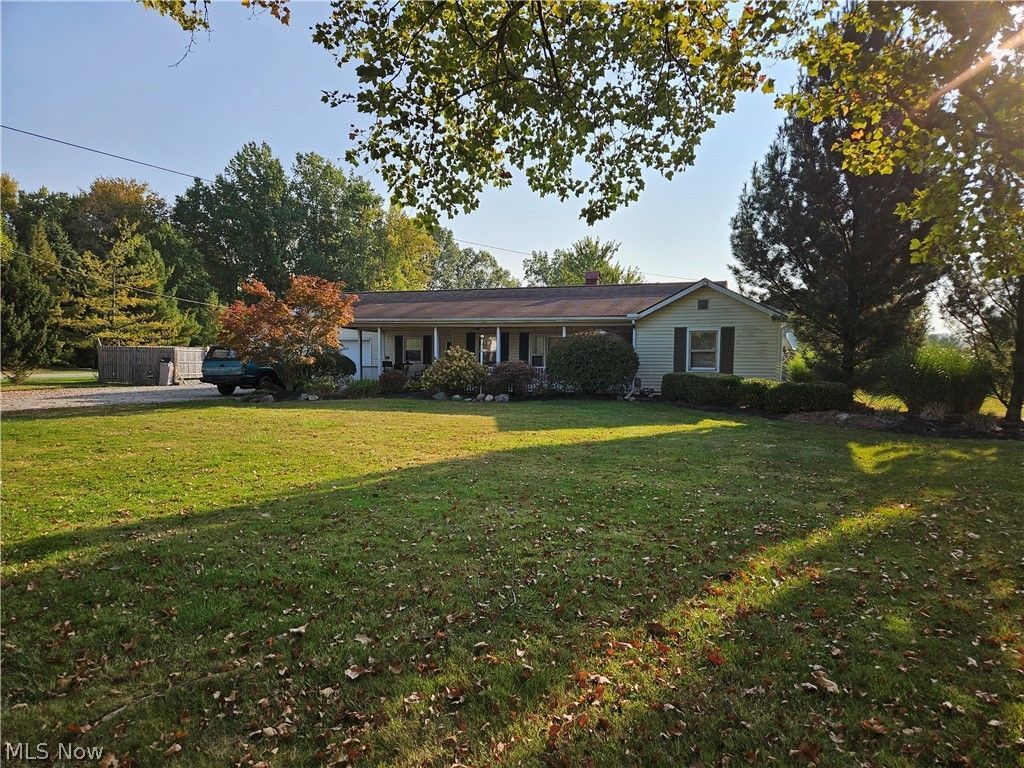
Spacious 3-bedroom ranch situated on a beautiful 2-acre lot with 150 feet of frontage and two impressive outbuildings! The home features a welcoming kitchen with oak cabinetry that opens to the dining area, along with a spacious living room offering plenty of natural light. The first outbuilding measures 55' x 40' and is heated and insulated, complete with concrete floors and 100-amp/220-volt electrical service. The second building measures an impressive 88' x 42' and features three sliding doors, an overhead door, and 14-foot clearance, providing exceptional space for equipment, vehicles, storage, or workshop needs. With nearly 6,000 square feet of combined outbuilding space, 2 acres of land, and commercial zoning, this unique property offers tremendous versatility and possibilities. A rare opportunity with plenty of room to live, work, and grow!
Property Features
Property Type: Residential - Single Family
Cooling: Attic Fan, Central Air
Garage: 2 car attached
Heating: Forced Air, Gas
Home Style: Ranch
Lot Size: 2.00 Acres
Roof Type: Asphalt, Fiberglass
Stories: 1.0
Taxes: $5,150 / year
Year Built: 1951
Feature Descriptions
Days on Site: 1
Exterior: Vinyl Siding
Laundry: Laundry Room
Parcel#: 11-00-046-000-002
Parking: Attached, Garage
Patio/Porch: Porch
Sewer: Public Sewer
Water: Public
Room Sizes
Bedroom: N D x N D Level - First
Bedroom: N D x N D Level - First
Primary Bedroom: N D x N D Level - First
Laundry: N D x N D Level - First
Kitchen: N D x N D Level - First
Dining Room: N D x N D Level - First
Living Room: N D x N D Level - First
Local Schools
School District: Midview Local
Listed By / Shown By
Listed By
Agency Name: $2100$ Realty Sellers Choice,
Agency Contact: 877-291-2100, markkennedy42@gmail.com
Shown By
Agent Name: Harding Real Estate Team
Agent Phone: (734) 812-6900
Agency Title: Key Realty

Estimate Your Payment
Estimated Payment
$ 3,571.96 per month $2,987.04 Principal & Interest $429.17 Property Tax $155.75 Homeowner's InsuranceChange Payment Information
Listing data compilation and photo(s) © 2026 - Multiple Listing Service, Inc. – All Rights Reserved
The photos may be altered, edited, enhanced or virtually staged.
Privacy Policy / DMCA Notice / ADA Accessibility


This site is hosted, designed and copyright
© 1994 - 2026 by
Delta Media Group, Inc. -- Patent Pending --
Agency License Information: 1-877-539-7589 | Ohio Lic# REC.2010002888 6800 W Central Ave #B, Toledo, OH 43617 | Michigan Lic# 6505366134 8040 Summerfield Rd, Lambertville, MI 48144 | Indiana Lic# RC52400106 3029 W Smith Valley Rd #211, Greenwood, IN 46142 | West Virginia LIC# 010306 Erin Rickman, Broker. 410 Market St #3, Parkersburg, WV, 26101 | Colorado LIC# EC.100108419 603 Rood Ave, Grand Junction, CO 81501 | Nevada LIC# B.0146350.LLC 9190 Double Diamond Pwky, Reno, NV 89521 | Florida LIC# CQ1073507 16638 Mooner Plank Cir, Wimauma, FL 33598 | Illinois LIC# 481014661 640 S Washington St. Suite 212, Naperville, IL 60540
Agent License Information: Brokerage/Company License Number: MI-65-05366134
11855 Avon Belden Road | MLS# 5258780
This single family home located at 11855 Avon Belden Road, Grafton, OH 44044 is currently listed for sale with an asking price of $534,000. This property was built in 1951 and has 3 bedrooms and 2 full baths. Avon Belden Road is located in the Eaton subdivision within the Midview Local school district. Search Eaton real estate on www.hardingrealestateteam.com today.