Harding Real Estate Team

BEDS6
BATHS4 full 1 partial
SQUARE FEET5,814
MLS#2026022433
STATUSContingent
PROPERTY TYPEResidential - Single Family
SUBDIVISIONCAPE ROYAL
Property Description
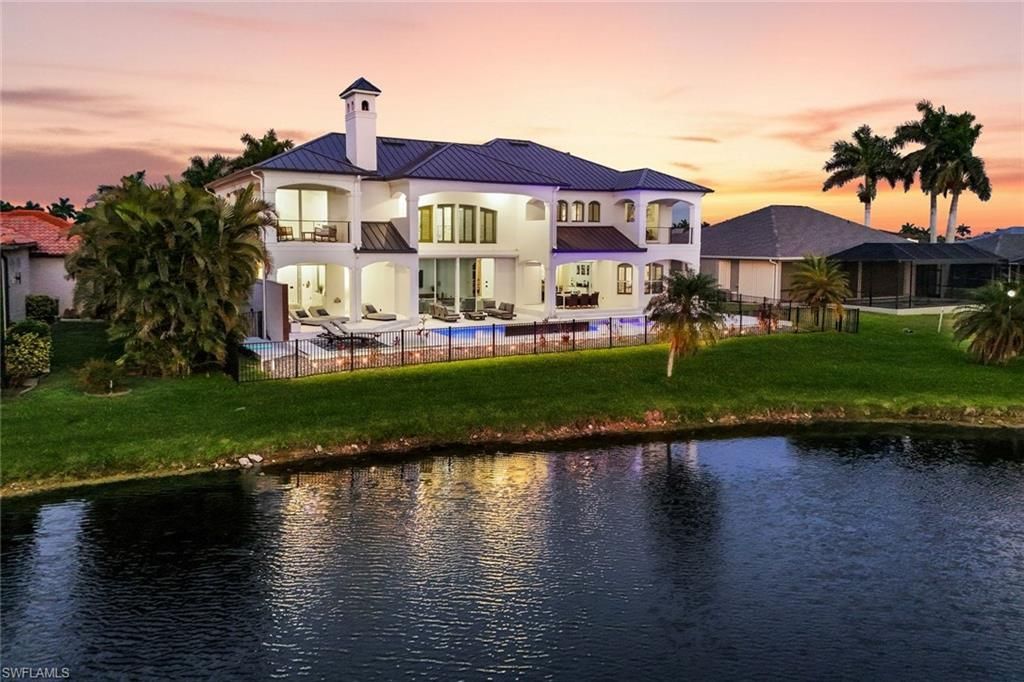
Experience timeless sophistication at this extraordinary residence masterfully updated and nestled behind the gates of the highly sought-after Cape Royal Golf Club community. Blending striking architectural design with modern elegance, this impressive estate offers more than 5,800 square feet of luxurious living space, 7 bedroom, 5 baths, 3 car designed for both everyday comfort and unforgettable entertaining. From the moment you arrive, the home's commanding presence makes a lasting impression. A sleek standing-seam metal roof installed in 2022, fresh contemporary exterior finishes, lush tropical landscaping, and grand entry columns create exceptional curb appeal. The dramatic double staircase and elegant foyer chandelier welcome you into an interior defined by soaring ceilings, expansive living spaces, and impeccable craftsmanship throughout. Designed with both functionality and style in mind, the open-concept layout seamlessly connects formal gathering areas with relaxed living spaces, creating the ideal flow for entertaining. The gourmet kitchen serves as the centerpiece of the home, showcasing custom cabinetry, premium quartz surfaces, high-end appliances, an oversized waterfall island with cooktop seating, and a generous pantry. Every element has been thoughtfully selected to deliver a perfect blend of luxury and practicality. Expansive pocketing sliders open completely to a stunning outdoor retreat where indoor and outdoor living become one. The spacious covered lanai overlooks a resort-style pool with fountain and 12 person spa surrounded by meticulously maintained landscaping, offering complete privacy within the fenced backyard. Western rear exposure captures breathtaking sunset views across the tranquil lake and rolling golf course fairways, creating the perfect setting for evening gatherings or peaceful relaxation. Other upgrade include Halo water treatment system. Cape Royal boasts a 27-hole public golf course recently upgraded with irrigation, tee boxes, bunkers, and refurbished greens, along with a clubhouse restaurant and bar, tennis courts, and pickleball courts offering an active and vibrant lifestyle. Residents enjoy an equity ownership in the golf course and rare advantage of low HOA fees with no mandatory golf membership requirements. Just moments from waterfront marinas, fine dining, boutique shopping, and world-class fishing, this exceptional property delivers the ultimate Florida lifestyle, every day feels like a luxury retreat.
Property Features
Property Type: Residential - Single Family
Cooling: Ceiling Fan(s), Central Electric
Garage: 3 car attached
Heating: Central Electric
Lot Size: 0.29 Acres
Roof Type: Metal
Stories: 2.0
Taxes: $14,641
Year Built: 2004
Amenities
Balcony
Sprinkler Auto
Water Display
Feature Descriptions
Bedroom: 6 or More
Construction: Concrete Block, Stucco
Days on Site: 79
Dining: Formal
Directions: Enter though gate on Pine Island not Veterans Memorial Parkway.
Exterior: Concrete Block, Stucco
Flooring: Other, Tile
Furnished: Negotiable
GEO Area: CC24 - Cape Coral Unit 71, 92, 94-96
Hoa Fee: $1440/Annually
Home Warranty Y/N: No
Interior: Great Room, Split Bedrooms, Den - Study, Family Room, Guest Bath, Guest Room, Built-In Cabinets, Cathedral Ceiling(s), Closet Cabinets, Entrance Foyer, Pantry, Wired for Sound, Vaulted Ceiling(s), Volume Ceiling, Walk-In Closet(s)
Irrigation: Assessment Paid, Reclaimed
Laundry: Inside
Lease Considered Y/N: No
Listing Terms: Buyer Finance/Cash
Lot: Oversize
Management: Professional
Minimum Lease Days: 30
Ownership: Single Family
Parcel #: 20-44-23-01-0000A.1920
Parking: 2+ Spaces, Garage Door Opener, Attached
Pets: No Approval Needed
Pool: In Ground, Custom Upgrades, Equipment Stays, Electric Heat, Pool Bath, Salt Water
Property Attached Y/N: No
Property Sub-Type: Single Family Residence
Road Surface: Paved
Sewer: Septic Tank
Sewer: Septic Tank
Spa: Yes
Spa: In Ground, Concrete, Equipment Stays, Heated Electric, Pool Integrated
SQFT Total: 6576
Swimming Pool: Yes
Transfer Fee: 3500
Units in Building: Square Feet
View: Golf Course, Lagoon, Lake, Landscaped Area
Water: Assessment Paid, Central
Water: Assessment Paid, Central
Waterfront: Lake Front
Windows: Single Hung, Sliding, Shutters Electric, Shutters - Manual
Local Schools
High School: SCHOOL CHOICE
Middle School: SCHOOL CHOICE
Elementary School: SCHOOL CHOICE
Listed By / Shown By
Listed By
Agency Name: Realmark Realty Group II LLC
Agency Phone: 239-313-8020
Shown By
Agent Name: Harding Real Estate Team
Agent Phone: (734) 812-6900
Agency Title: Key Realty

Estimate Your Payment
Estimated Payment
$ 13,579.39 per month $11,746.80 Principal & Interest $1,220.08 Property Tax $612.50 Homeowner's InsuranceChange Payment Information
Privacy Policy / DMCA Notice / ADA Accessibility


This site is hosted, designed and copyright
© 1994 - 2026 by
Delta Media Group, Inc. -- Patent Pending --
Agency License Information: 1-877-539-7589 | Ohio Lic# REC.2010002888 6800 W Central Ave #B, Toledo, OH 43617 | Michigan Lic# 6505366134 8040 Summerfield Rd, Lambertville, MI 48144 | Indiana Lic# RC52400106 3029 W Smith Valley Rd #211, Greenwood, IN 46142 | West Virginia LIC# 010306 Erin Rickman, Broker. 410 Market St #3, Parkersburg, WV, 26101 | Colorado LIC# EC.100108419 603 Rood Ave, Grand Junction, CO 81501 | Nevada LIC# B.0146350.LLC 9190 Double Diamond Pwky, Reno, NV 89521 | Florida LIC# CQ1073507 16638 Mooner Plank Cir, Wimauma, FL 33598 | Illinois LIC# 481014661 640 S Washington St. Suite 212, Naperville, IL 60540
Agent License Information: Brokerage/Company License Number: MI-65-05366134
11929 Princess Grace Ct | MLS# 2026022433
This single family home located at 11929 Princess Grace Ct, Cape Coral, FL 33991 is currently listed for sale with an asking price of $2,100,000. This property was built in 2004 and has 6 bedrooms and 4 full and 1 partial baths with 5814 sq. ft. Princess Grace Ct is located in the CAPE ROYAL subdivision. Search CAPE ROYAL real estate on www.hardingrealestateteam.com today.