Harding Real Estate Team

BEDS3
BATHS3 full
SQUARE FEET3,339
MLS#20261086196
STATUSActive
PROPERTY TYPEResidential - Condominium
SUBDIVISIONT H E R A V I N E S O F A D A M S W O O D S O C C P N 208
SCHOOLAvondale
Property Description
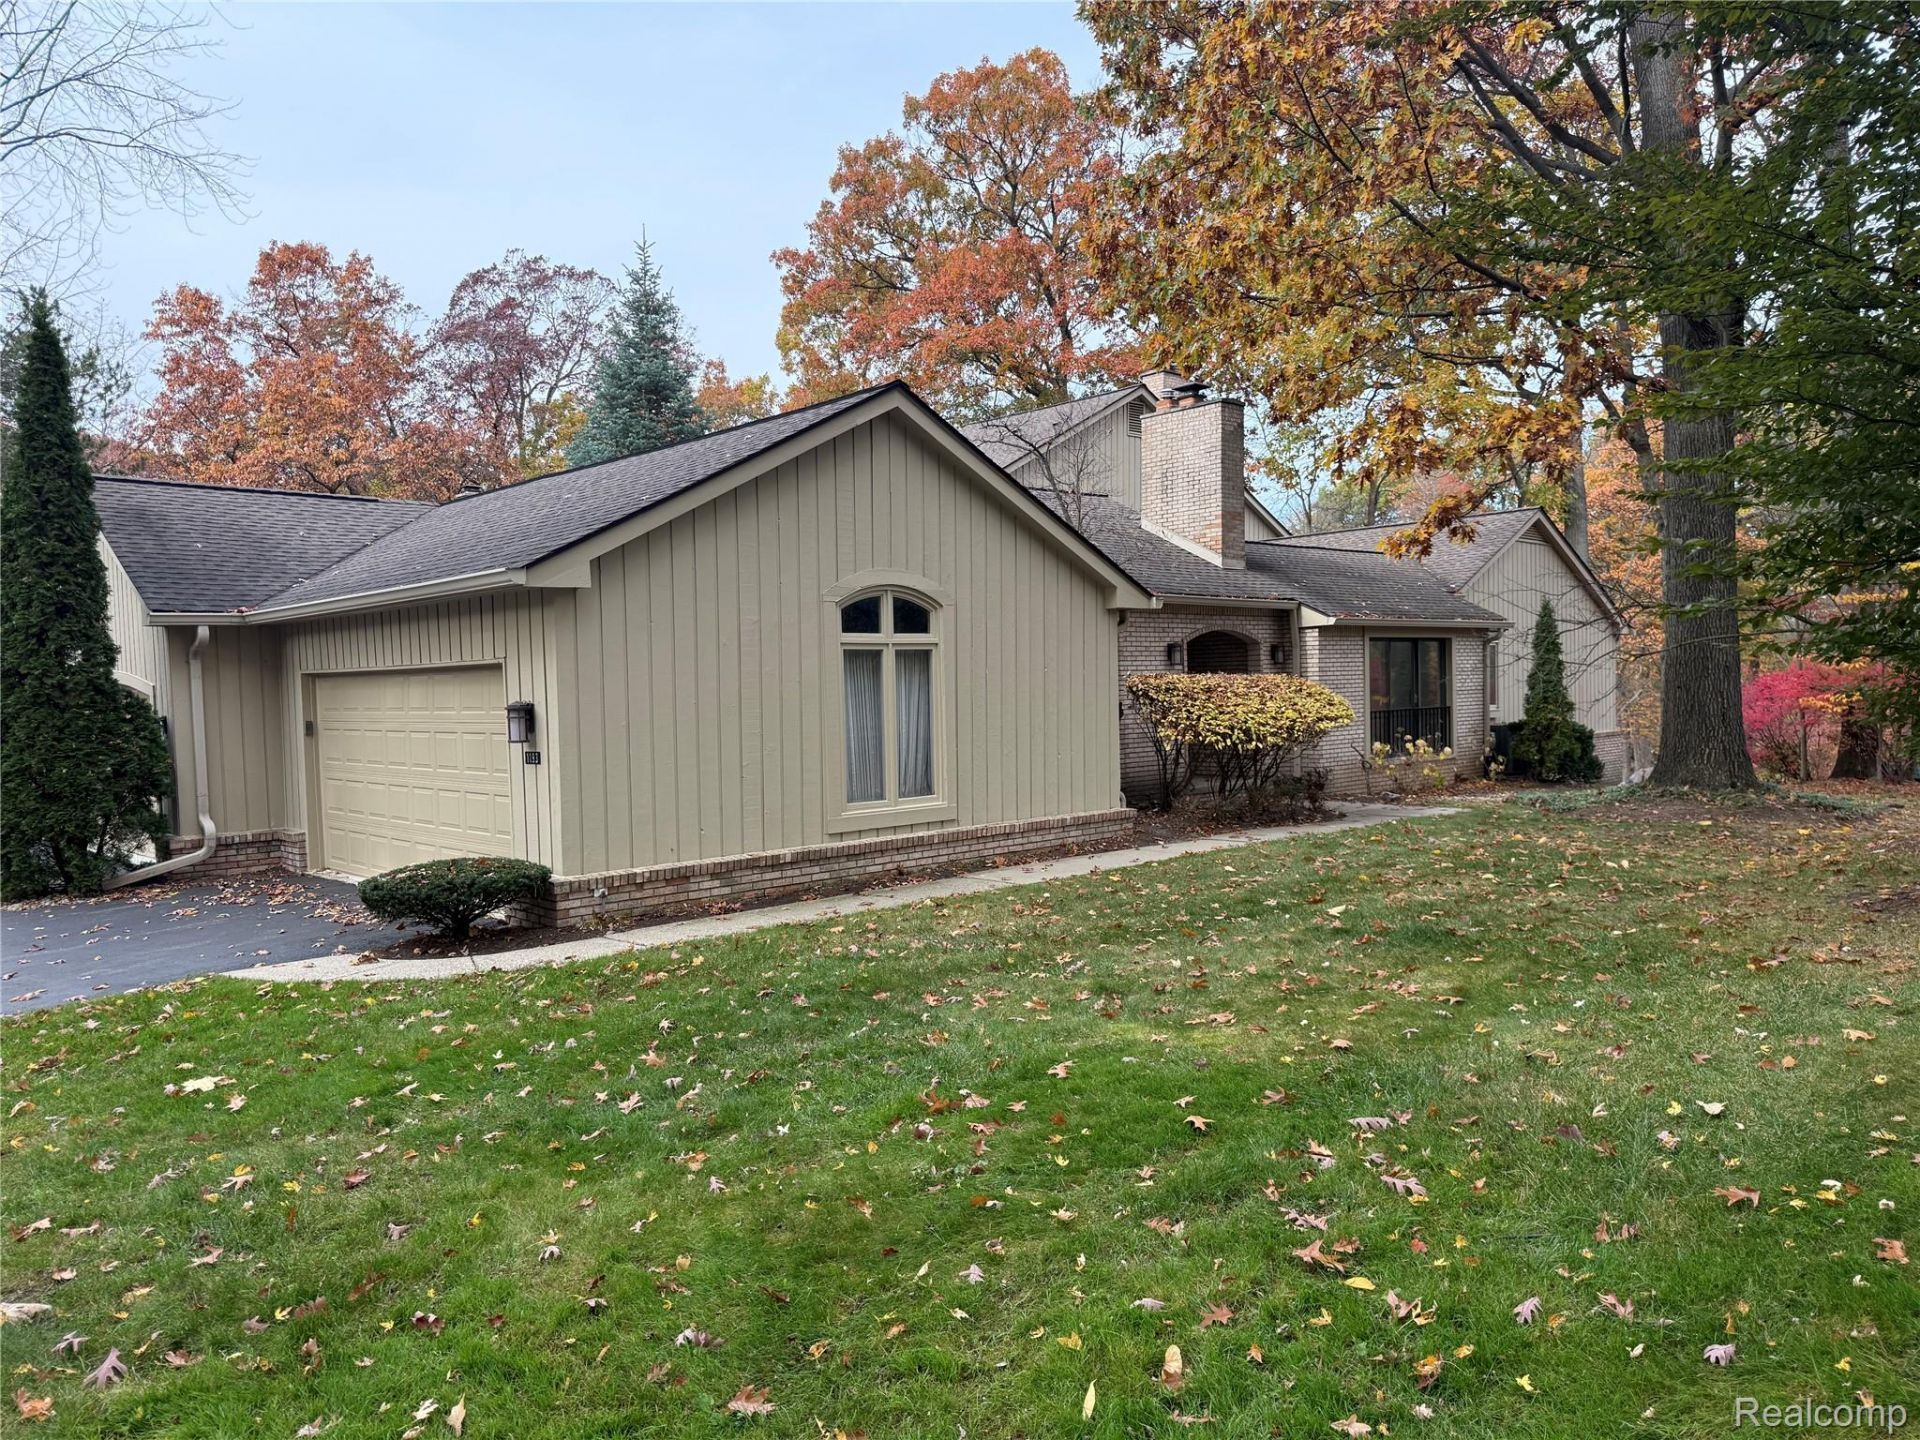
In the wooded enclave of Adams Woods, this rare one level home with walkout basement offers the privacy, stillness, and natural beauty that define Bloomfield Hills living. Backing directly to the protected 45 acre nature preserve, the home delivers year-round wooded views. Only a select few homes are privileged to have this view and with a full basement set up. Step inside, and you will find a private interior courtyard allows for a serene sanctuary and sets a welcoming tone, while the main level unfolds with airy rooms, generous light, and a timeless layout ready for your personal updates. The walkout lower level expands the home's possibilities with a full kitchen, full bath, flexible bedroom, craft room or workout area, and two sweeping door walls that provide plentiful views of the preserve. Ideal for guests, entertaining, work, or extended-stay living. A previously resolved plumbing backup resulted in selective drywall removal during mitigation in lower level; it's looking for it's next owner's finishing touches. Residents of Adams Woods enjoy wooded trails, a community pool, tennis & pickle ball courts, and a clubhouse. All just minutes from Birmingham, Rochester, and Detroit with easy I-75 access. This is an opportunity to claim one of Adams Woods' most inspiring settings and make it distinctly your own.
Property Features
Property Type: Residential - Condominium
Basement: Yes
Basement: Finished, Full, Walk Out Access
Cooling: Central Air
Garage: 2 car attached
Heating: Forced Air, Natural Gas
Home Style: Ranch
Stories: 1.0
Taxes: $4,707
Year Built: 1977
Amenities
Grounds Maintenance
Private Entrance
Feature Descriptions
Appliances: Built In Gas Oven, Dishwasher, Double Oven, Free Standing Refrigerator, Gas Cooktop, Microwave
Community Features: Clubhouse, Tennis Courts
Days on Site: 6
Exterior: Brick, Wood Siding
Fireplace: Gas, Living Room
HOA Fee: 500/ Monthly
Laundry: In Unit
Lot: Wooded
Parcel#: 1901276060
Parking: Two Car Garage, Attached, Direct Access, Garage Faces Front
Parking Notes: Two Car Garage, Attached, Direct Access, Garage Fa
Patio/Porch: Covered, Patio, Porch, Terrace
Pets Allowed: Call, Yes
Pool: Community, In Ground
Sewer: Public Sewer
Summer Tax: 2371
Water: Public
Winter Tax: 2336
Room Sizes
Bath Full: 12 X 8
Primary Bathroom: 9 X 5
Primary Bedroom: 14 X 15
Bedroom: 11 X 11
Bonus Room: 12 X 10
Breakfast Nook Room: 12 X 6
Dining Room: 12 X 11
Family Room: 29 X 26
Kitchen: 14 X 12
Kitchen2nd: 11 X 8
Laundry: 11 X 6
Living Room: 17 X 17
Local Schools
School District: Avondale
Listed By / Shown By
Listed By
Agency Name: EXP Realty Main
Agency Phone: 8885017085
Shown By
Agent Name: Harding Real Estate Team
Agent Phone: (734) 812-6900
Agency Title: Key Realty

Estimate Your Payment
Estimated Payment
$ 2,893.54 per month $2,377.33 Principal & Interest $392.25 Property Tax $123.96 Homeowner's InsuranceChange Payment Information
IDX provided courtesy of Realcomp II Ltd.
©2021 Realcomp II Ltd. Shareholders
Privacy Policy / DMCA Notice / ADA Accessibility


This site is hosted, designed and copyright
© 1994 - 2026 by
Delta Media Group, Inc. -- Patent Pending --
Agency License Information: 1-877-539-7589 | Ohio Lic# REC.2010002888 6800 W Central Ave #B, Toledo, OH 43617 | Michigan Lic# 6505366134 8040 Summerfield Rd, Lambertville, MI 48144 | Indiana Lic# RC52400106 3029 W Smith Valley Rd #211, Greenwood, IN 46142 | West Virginia LIC# 010306 Erin Rickman, Broker. 410 Market St #3, Parkersburg, WV, 26101 | Colorado LIC# EC.100108419 603 Rood Ave, Grand Junction, CO 81501 | Nevada LIC# B.0146350.LLC 9190 Double Diamond Pwky, Reno, NV 89521 | Florida LIC# CQ1073507 16638 Mooner Plank Cir, Wimauma, FL 33598 | Illinois LIC# 481014661 640 S Washington St. Suite 212, Naperville, IL 60540
Agent License Information: Brokerage/Company License Number: MI-65-05366134
1193 Timberview Trail | MLS# 20261086196
This condo located at 1193 Timberview Trail, Bloomfield Hills, Mi 48304 is currently listed for sale with an asking price of $425,000. This property was built in 1977 and has 3 bedrooms and 3 full baths with 3339 sq. ft. Timberview Trail is located in the T H E R A V I N E S O F A D A M S W O O D S O C C P N 208 subdivision within the Avondale school district. Search T H E R A V I N E S O F A D A M S W O O D S O C C P N 208 real estate on www.hardingrealestateteam.com today.