Harding Real Estate Team

BEDS2
BATHS2 full
SQUARE FEET1,440
MLS#20261017697
STATUSActive
PROPERTY TYPEResidential - Condominium
SUBDIVISIONP H E L P S A D D
SCHOOLHuronValley
Property Description
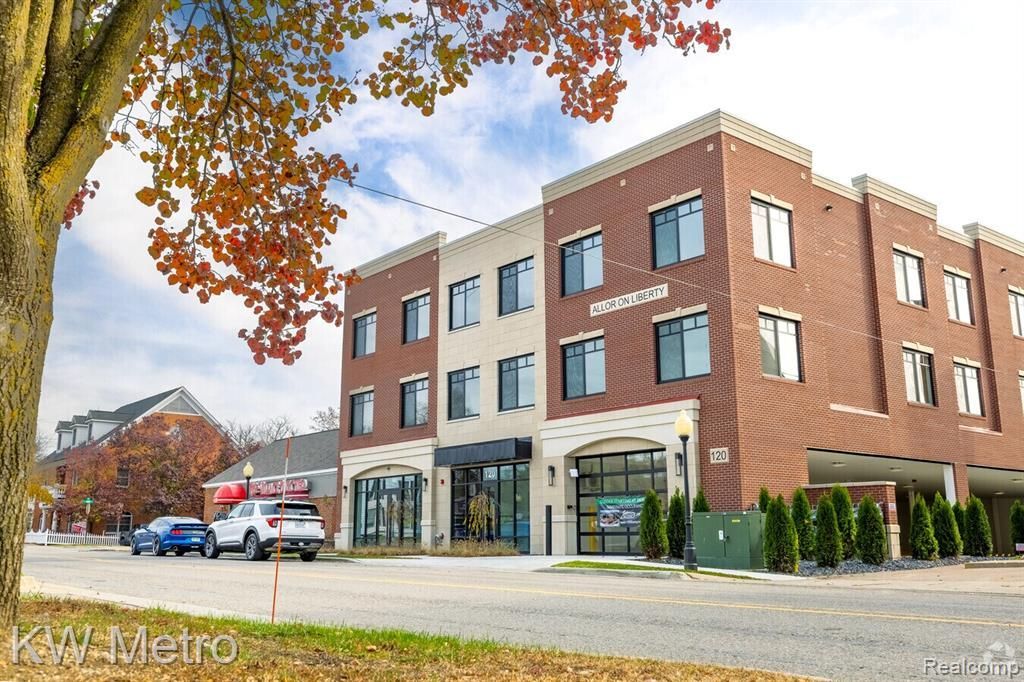
Grand Opening! Experience exceptional living in this ultra-premium new two-bedroom condo in downtown Milford. A rare opportunity to enjoy private penthouse living with stunning finishes throughout. Exceptional attention to detail crowned by 10' ceilings, 8' solid core doors, Quaker black windows, sound deadening walls, fire suppression system, organizer closets, ceiling fans, dimmable lights, private elevator and in-unit laundry. Designer finishes in the kitchen include walterfall granite island, 42 upper cabinets, decor tile backsplash and stainless steel appliances. Ceramic tile bathrooms showcase walk-in showers with ridge drain and custom tile. Private storage locker conveniently located on the same floor, easy trash chute and a private parking space in the garage with access to elevator. Plus stay active with exclusive access to the private gym on first floor and then step outside to be on Main Street with vibrant shops and restaurants. These 11 brand new Liberty Street condos are completely finished ready for you to move in! Buy now for Grand Opening prices.
Property Features
Property Type: Residential - Condominium
Cooling: Ceiling Fans, Central Air
Heating: E N E R G Y S T A R Qualified Furnace Equipment, F
Home Style: Common Entry Building
Taxes: $1,800
Year Built: 2025
Amenities
Elevator
Entrance Foyer
High Speed Internet
Programmable Thermostat
Grounds Maintenance
Lighting
Private Entrance
Feature Descriptions
Accessibility: AccessibleBedroom, AccessibleCentralLivingArea, AccessibleElevatorInstalled, AccessibleEntrance, AccessibleKitchen
Appliances: Disposal, Energy Star Qualified Dishwasher, Microwave, Stainless Steel Appliances, Vented Exhaust Fan
Community Features: Fitness Center, Sidewalks
Days on Site: 188
Exterior: Brick
HOA Fee: 300/ Monthly
Laundry: Gas Dryer Hookup, In Unit, Washer Hookup
Parcel#: 1611155005
Parking: Assigned1 Space, Covered, Direct Access, No Garage
Parking Notes: Assigned1 Space, Covered, Direct Access, No Garage
Pets Allowed: Yes
Security: Carbon Monoxide Detectors, Fire Sprinkler System, Smoke Detectors
Sewer: Public Sewer
Summer Tax: 800
Utilities: Cable Available
Water: Other
Window: EnergyStarQualifiedWindows
Winter Tax: 1000
Room Sizes
Living Room: 21 X 14
Kitchen: 13 X 12
Bath Full: 9 X 8
Primary Bathroom: 10 X 8
Primary Bedroom: 11 X 15
Bedroom: 10 X 14
Local Schools
School District: HuronValley
Listed By / Shown By
Listed By
Agency Name: KW Metro
Agency Phone: 2482883500
Shown By
Agent Name: Harding Real Estate Team
Agent Phone: (734) 812-6900
Agency Title: Key Realty

Estimate Your Payment
Estimated Payment
$ 4,122.63 per month $3,775.76 Principal & Interest $150.00 Property Tax $196.88 Homeowner's InsuranceChange Payment Information
IDX provided courtesy of Realcomp II Ltd.
©2021 Realcomp II Ltd. Shareholders
Privacy Policy / DMCA Notice / ADA Accessibility


This site is hosted, designed and copyright
© 1994 - 2026 by
Delta Media Group, Inc. -- Patent Pending --
Agency License Information: 1-877-539-7589 | Ohio Lic# REC.2010002888 6800 W Central Ave #B, Toledo, OH 43617 | Michigan Lic# 6505366134 8040 Summerfield Rd, Lambertville, MI 48144 | Indiana Lic# RC52400106 3029 W Smith Valley Rd #211, Greenwood, IN 46142 | West Virginia LIC# 010306 Erin Rickman, Broker. 410 Market St #3, Parkersburg, WV, 26101 | Colorado LIC# EC.100108419 603 Rood Ave, Grand Junction, CO 81501 | Nevada LIC# B.0146350.LLC 9190 Double Diamond Pwky, Reno, NV 89521 | Florida LIC# CQ1073507 16638 Mooner Plank Cir, Wimauma, FL 33598 | Illinois LIC# 481014661 640 S Washington St. Suite 212, Naperville, IL 60540
Agent License Information: Brokerage/Company License Number: MI-65-05366134
120 E Liberty Street, Unit 203 | MLS# 20261017697
This condo located at 120 E Liberty Street, Unit 203, Milford Village, Mi 48381 is currently listed for sale with an asking price of $675,000. This property was built in 2025 and has 2 bedrooms and 2 full baths with 1440 sq. ft. E Liberty Street, Unit 203 is located in the P H E L P S A D D subdivision within the HuronValley school district. Search P H E L P S A D D real estate on www.hardingrealestateteam.com today.