Harding Real Estate Team

BEDS2
BATHS2 full 1 partial
SQUARE FEET1,810
MLS#260012080
STATUSActive
PROPERTY TYPEResidential - Condominium
SUBDIVISIONStillwater Cove
Property Description
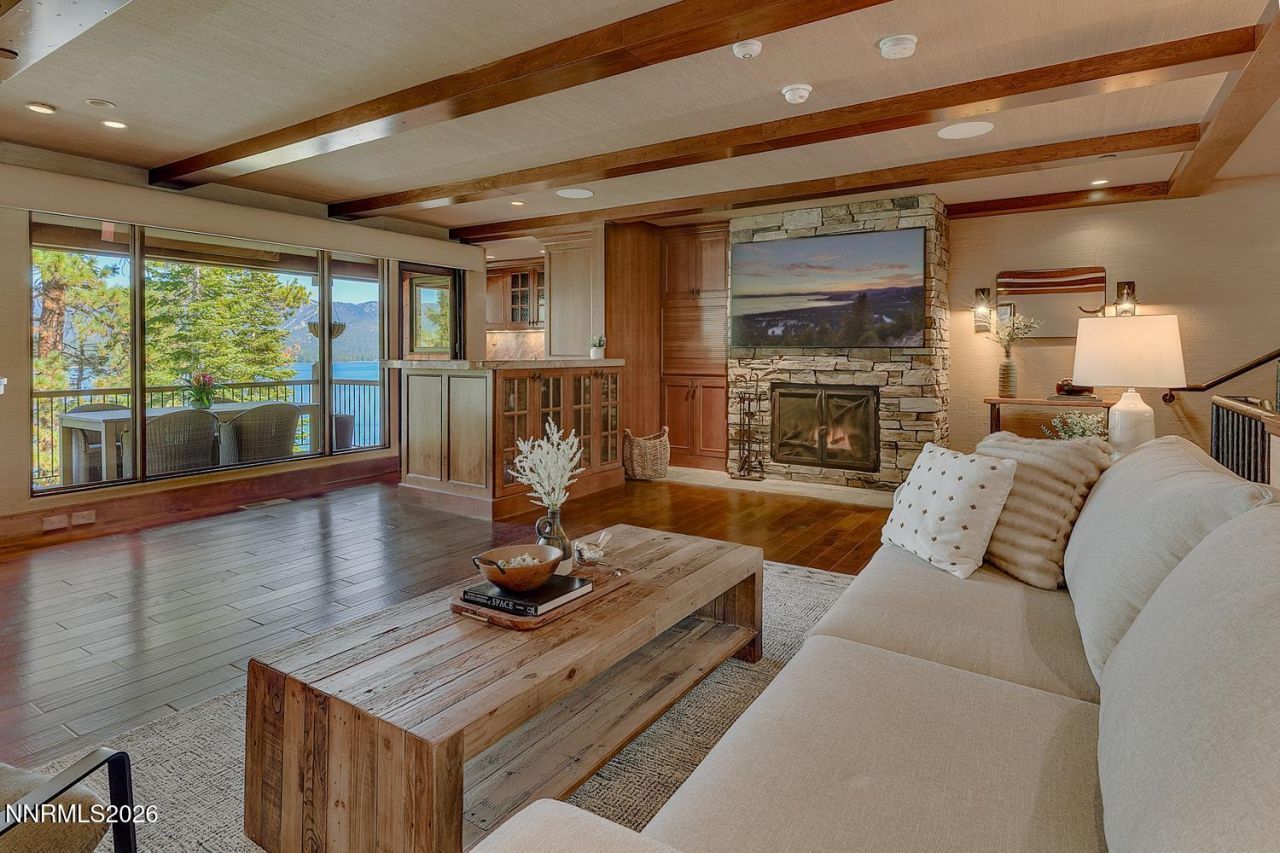
Set within the Stillwater Cove lakefront community, the amenities are unmatched, featuring a full-service marina with gas dock, buoy field upon availability, sandy beach, tennis court, fitness center, swimming pool, dog park, playground, and private restaurant and clubhouse. Unit 24 has inviting living spaces and expansive lake views creating a comfortable Tahoe retreat. The main level brings together the living room, dining area, and kitchen, with a wood burning fireplace and large windows. A spacious deck is ideal for outdoor dining and entertaining. On the lower level, the primary suite offers a peaceful escape with picturesque windows, a gas fireplace, and an ensuite bathroom with a rain shower and soaking tub. A private patio extends the suite outdoors, creating a quiet place to enjoy the view. The spacious laundry room offers ample cabinetry and storage. An additional ensuite bedroom is tucked beyond the main living area, providing separation and privacy for family or guests.
Property Features
Property Type: Residential - Condominium
Fireplaces: 2
Garage: 1
Heating: Forced Air
Lot Size: 0.10 Acres
Roof Type: Composition
Stories: 2.0
Taxes: $8,145
Year Built: 1980
Feature Descriptions
Additional Rooms: Mud Room
Association Fee Includes: Maintenance Grounds, Snow Removal, Trash, Common Area - Maintenance
City Limits: Yes
Construction Type: Site/Stick-Built
Days on Site: 50
Dining: Family Room Combination
Exterior: Glass, Wood Siding
Family Room: Dining Room Combination, Kitchen Combination
Fencing: Partial
Fireplace: Gas, Living Room, Bedroom
Fireplace Y/N: Yes
Flooring: Stone, Wood
Heating Y/N: Yes
HOA Amenities: Clubhouse, Fitness Center, Landscaping, Management, Pool, Security, Tennis Court(s), Parking
HOA Fee: $2327/MonthlyAppliances:
HOA Y/N: Yes
Kitchen: Built-In Dishwasher, Built-In Microwave, Built-In Single Oven
Laundry Features: Laundry Room
Living Room: Family Room Combination
Lot Features: Landscaped, Sloped Down, Adjoins Lake
Master Bedroom: Bathtub, Shower Stall
OtherStructures: None
Parcel #: 123-272-17
Parking: Garage, Additional Parking
Patio/Porch: Deck, Covered
Road Frontage: County Road
Security Features: Carbon Monoxide Detector(s), Smoke Detector(s), Security Gate
Sewer: Public Sewer
Special View Info: Mountain(s)
Sprinklers: None
SQFT Living: 1810
Utilities: Electricity Connected, Internet Connected
Water: Public
Waterfront Features: Beach, Boat Fuel Station, Boat Mooring, Boat Slip, Marina in Community, Buoy
Waterfront Type: Lake
Water Rights Y/N: No
Window Features: Double Pane Windows
Local Schools
High School: Incline Village
Middle School: Incline Village
Elementary School: Incline
Listed By / Shown By
Listed By
Agency Name: Tahoe Luxury Properties
Agent Name: William Dietz
Agency Phone: 530-584-3454
Agent Phone: 530-584-3454

Shown By
Agent Name: Harding Real Estate Team
Agent Phone: (734) 812-6900
Agency Title: Key Realty

Estimate Your Payment
Estimated Payment
$ 21,866.13 per month $20,137.38 Principal & Interest $678.75 Property Tax $1,050.00 Homeowner's InsuranceChange Payment Information
Privacy Policy / DMCA Notice / ADA Accessibility


This site is hosted, designed and copyright
© 1994 - 2026 by
Delta Media Group, Inc. -- Patent Pending --
Agency License Information: 1-877-539-7589 | Ohio Lic# REC.2010002888 6800 W Central Ave #B, Toledo, OH 43617 | Michigan Lic# 6505366134 8040 Summerfield Rd, Lambertville, MI 48144 | Indiana Lic# RC52400106 3029 W Smith Valley Rd #211, Greenwood, IN 46142 | West Virginia LIC# 010306 Erin Rickman, Broker. 410 Market St #3, Parkersburg, WV, 26101 | Colorado LIC# EC.100108419 603 Rood Ave, Grand Junction, CO 81501 | Nevada LIC# B.0146350.LLC 9190 Double Diamond Pwky, Reno, NV 89521 | Florida LIC# CQ1073507 16638 Mooner Plank Cir, Wimauma, FL 33598 | Illinois LIC# 481014661 640 S Washington St. Suite 212, Naperville, IL 60540
Agent License Information: Brokerage/Company License Number: MI-65-05366134
120 State Route 28, Unit UNIT 24 | MLS# 260012080
This condo located at 120 State Route 28, Unit UNIT 24, Crystal Bay, NV 89402 is currently listed for sale with an asking price of $3,600,000. This property was built in 1980 and has 2 bedrooms and 2 full and 1 partial baths with 1810 sq. ft. State Route 28, Unit UNIT 24 is located in the Stillwater Cove subdivision. Search Stillwater Cove real estate on www.hardingrealestateteam.com today.