Harding Real Estate Team

BEDS4
BATHS3 full 1 partial
SQUARE FEET4,638
MLS#20261058004
STATUS(Short Sale) - Active
PROPERTY TYPEResidential - Single Family
SUBDIVISIONT R O W B R I D G E F A R M S N O 1 - B L M F L D H I L L S
SCHOOLBloomfieldHills
Property Description
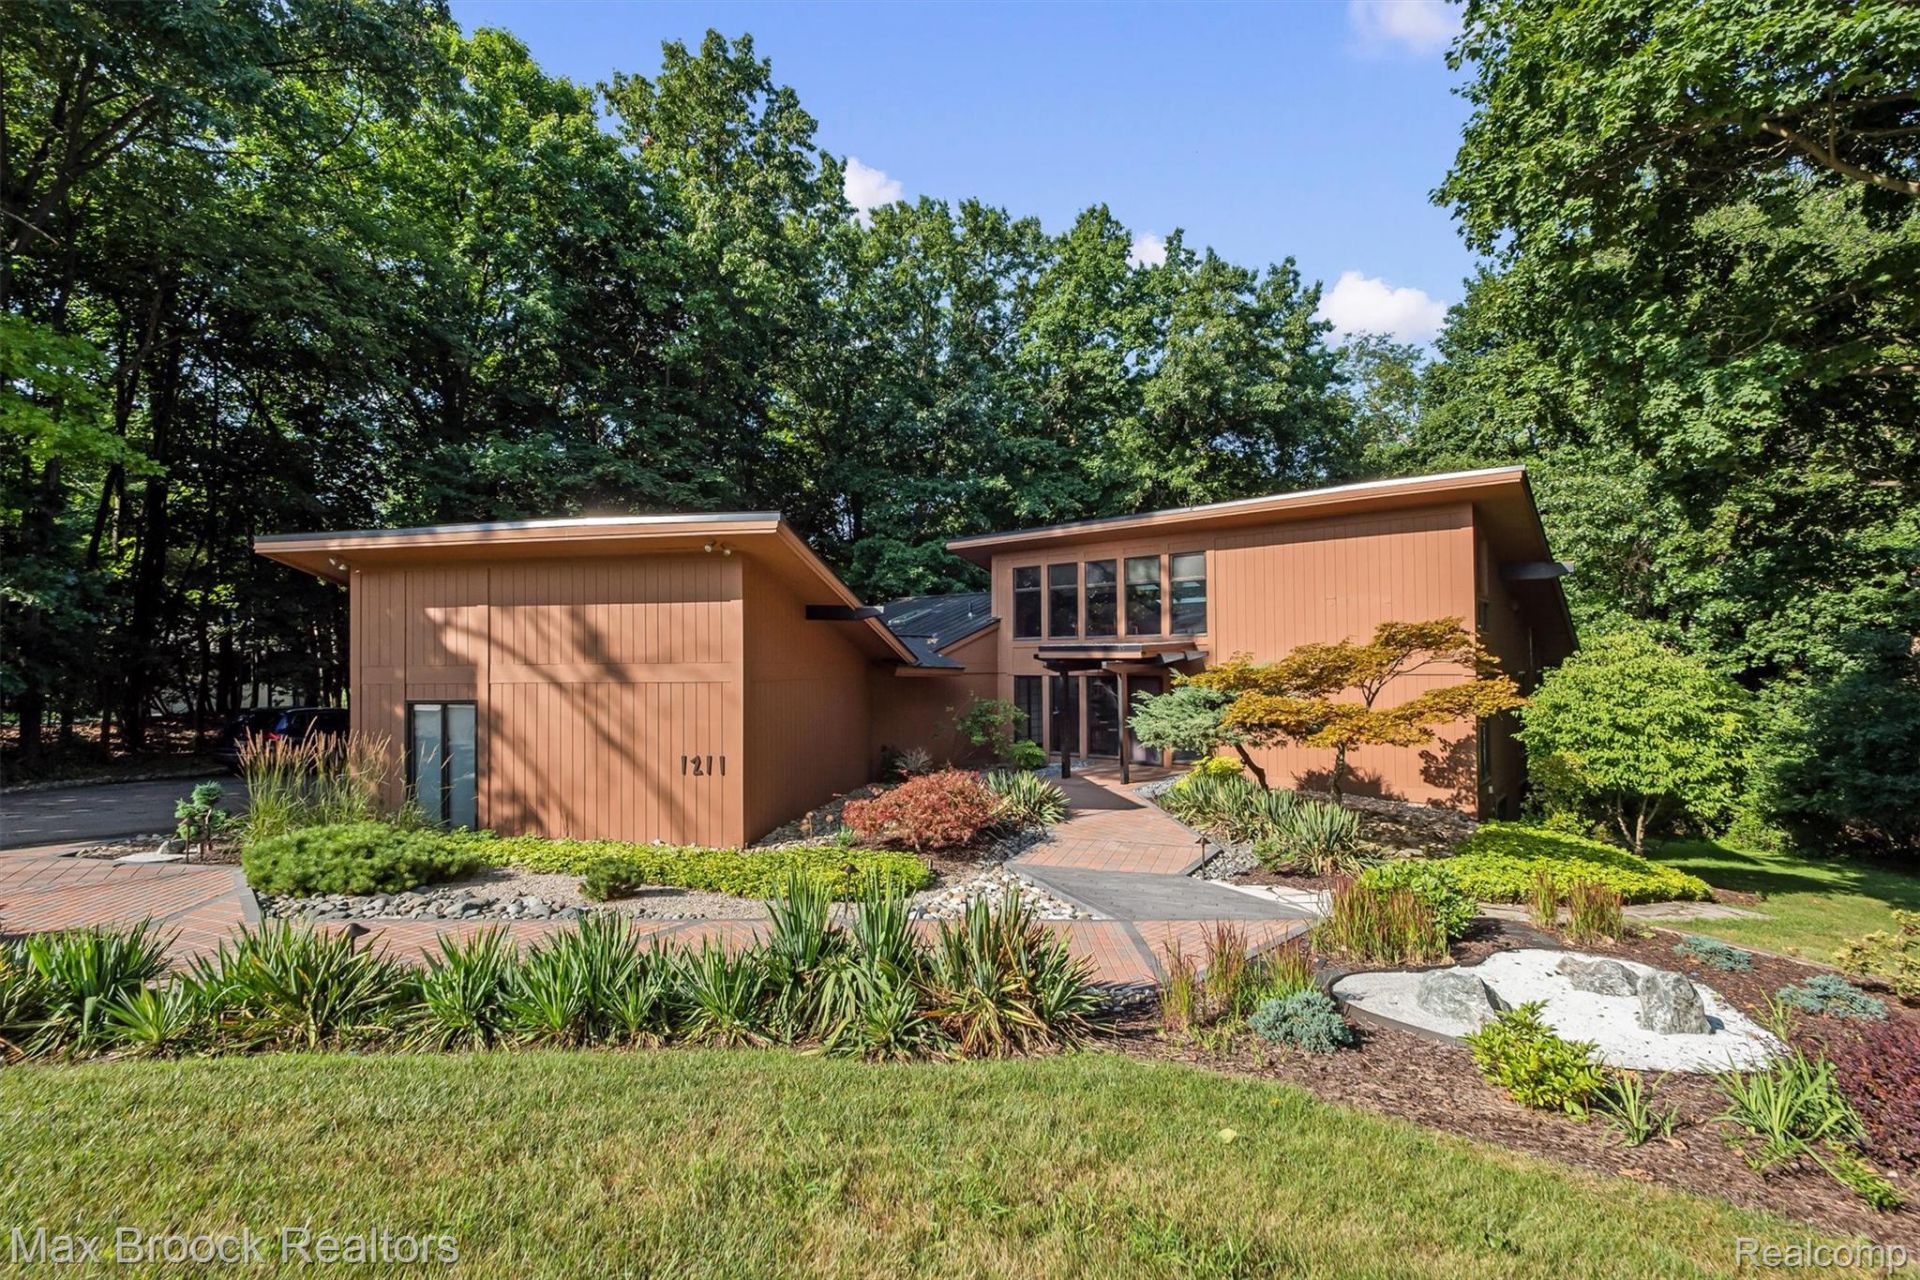
An architectural residence in the City of Bloomfield Hills personally designed by its original owner while studying architectural design at Wayne State University, drawing inspiration from the timeless work of internationally renowned architect Minoru Yamasaki. She would often sit outside of Yamasaki designed buildings and sketch, which would become the foundation for the home. The result is a residence where architecture and landscape exist as one-offering a level of thoughtfulness that is rarely found in contemporary residential design! Every aspect of the home was intentionally planned, from the placement of the home on the 1.21 acre parcel, to the relationship between the interior spaces & the surrounding landscape. The objective was to preserve as many mature trees as possible while maximizing privacy, natural light & woodland views through expansive walls of glass. Floor-to-ceiling windows, skylights, soaring ceilings & elevated living spaces were intentionally designed to capture changing light throughout the day. New English Gardens designed brick pathway, front porch & landscaping w/ several Japanese maple trees. Newer metal roof. Over 4,600 square feet. The highlight of the kitchen is the Pewabic backsplash, Quartzite (natural stone) countertops & SubZero. Spiral staircase to the second floor loft/home office. Shoji (Japanese) screens. Vaulted ceiling great room is anchored by a two-way fireplace. First floor primary with access to the deck. Two additional entry level bedrooms. Walkout lower level lives like a main floor w/ four door walls, large picture windows, multiple living spaces, exercise room & storage. Deck w/ copper railing & spindles. Directly across the street from The Academy of Sacred Heart. Minutes from Cranbrook's campus, Bloomfield Hills CC, Bloomfield Open Hunt, St. Hugo & the International Academy. Bloomfield Hills Schools: Eastover, North Hills & BHHS. Acre+ lots in the City of Bloomfield Hills are selling in excess of this price.
Property Features
Property Type: Residential - Single Family
Basement: Bath Stubbed, Finished, Full, Walk Out Access
Basement: Yes
Cooling: Central Air
Garage: 2 car attached
Heating: Forced Air, Natural Gas
Home Style: Contemporary
Lot Size: 1.21 Acres
Roof Type: Metal
Stories: 2.0
Taxes: $10,026
Year Built: 1975
Amenities
Programmable Thermostat
Lighting
Feature Descriptions
Appliances: Built In Refrigerator, Down Draft, Dishwasher, Disposal, Dryer, Gas Cooktop, Stainless Steel Appliances, Washer
Days on Site: 7
Exterior: Wood Siding
Fireplace: Basement, Double Sided, Family Room, Living Room, Wood Burning
HOA Fee: 73/ Annually
Lot: Sprinklers, Wooded
Lot Dimensions: 170 x 263 x 211 x 274
Parcel#: 1914428004
Parking: Two Car Garage, Attached, Driveway, Electricityin Garage, Garage Faces Side, Side Entrance
Parking Notes: Two Car Garage, Attached, Driveway, Electricityin
Patio/Porch: Deck, Patio, Porch
Sewer: Septic Tank
Summer Tax: 8330
Utilities: Cable Available
Water: Public
Winter Tax: 1696
Room Sizes
Primary Bedroom: 18 X 12
Dining Room: 19 X 12
Kitchen: 12 X 11
Laundry: 7 X 7
Family Room: 22 X 16
Living Room: 22 X 20
Bedroom: 11 X 11
Loft: 22 X 9
Game Room: 35 X 18
Fle X Room: 16 X 11
Local Schools
School District: BloomfieldHills
Listed By / Shown By
Listed By
Agency Name: Max Broock, REALTORS®-Birmingham
Agency Phone: 2486446700
Shown By
Agent Name: Harding Real Estate Team
Agent Phone: (734) 812-6900
Agency Title: Key Realty

Estimate Your Payment
Estimated Payment
$ 5,778.63 per month $4,698.16 Principal & Interest $835.50 Property Tax $244.97 Homeowner's InsuranceChange Payment Information
IDX provided courtesy of Realcomp II Ltd.
©2021 Realcomp II Ltd. Shareholders
Privacy Policy / DMCA Notice / ADA Accessibility


This site is hosted, designed and copyright
© 1994 - 2026 by
Delta Media Group, Inc. -- Patent Pending --
Agency License Information: 1-877-539-7589 | Ohio Lic# REC.2010002888 6800 W Central Ave #B, Toledo, OH 43617 | Michigan Lic# 6505366134 8040 Summerfield Rd, Lambertville, MI 48144 | Indiana Lic# RC52400106 3029 W Smith Valley Rd #211, Greenwood, IN 46142 | West Virginia LIC# 010306 Erin Rickman, Broker. 410 Market St #3, Parkersburg, WV, 26101 | Colorado LIC# EC.100108419 603 Rood Ave, Grand Junction, CO 81501 | Nevada LIC# B.0146350.LLC 9190 Double Diamond Pwky, Reno, NV 89521 | Florida LIC# CQ1073507 16638 Mooner Plank Cir, Wimauma, FL 33598 | Illinois LIC# 481014661 640 S Washington St. Suite 212, Naperville, IL 60540
Agent License Information: Brokerage/Company License Number: MI-65-05366134
1211 Kensington Road | MLS# 20261058004
This single family home located at 1211 Kensington Road, Bloomfield Hills, Mi 48304 is currently listed for sale with an asking price of $839,900. This property was built in 1975 and has 4 bedrooms and 3 full and 1 partial baths with 4638 sq. ft. Kensington Road is located in the T R O W B R I D G E F A R M S N O 1 - B L M F L D H I L L S subdivision within the BloomfieldHills school district. Search T R O W B R I D G E F A R M S N O 1 - B L M F L D H I L L S real estate on www.hardingrealestateteam.com today.