Harding Real Estate Team

BEDS3
BATHS2
SQUARE FEET1,471
MLS#20265371
STATUSActive
PROPERTY TYPEResidential - Single Family
SUBDIVISIONVista Valley
Property Description
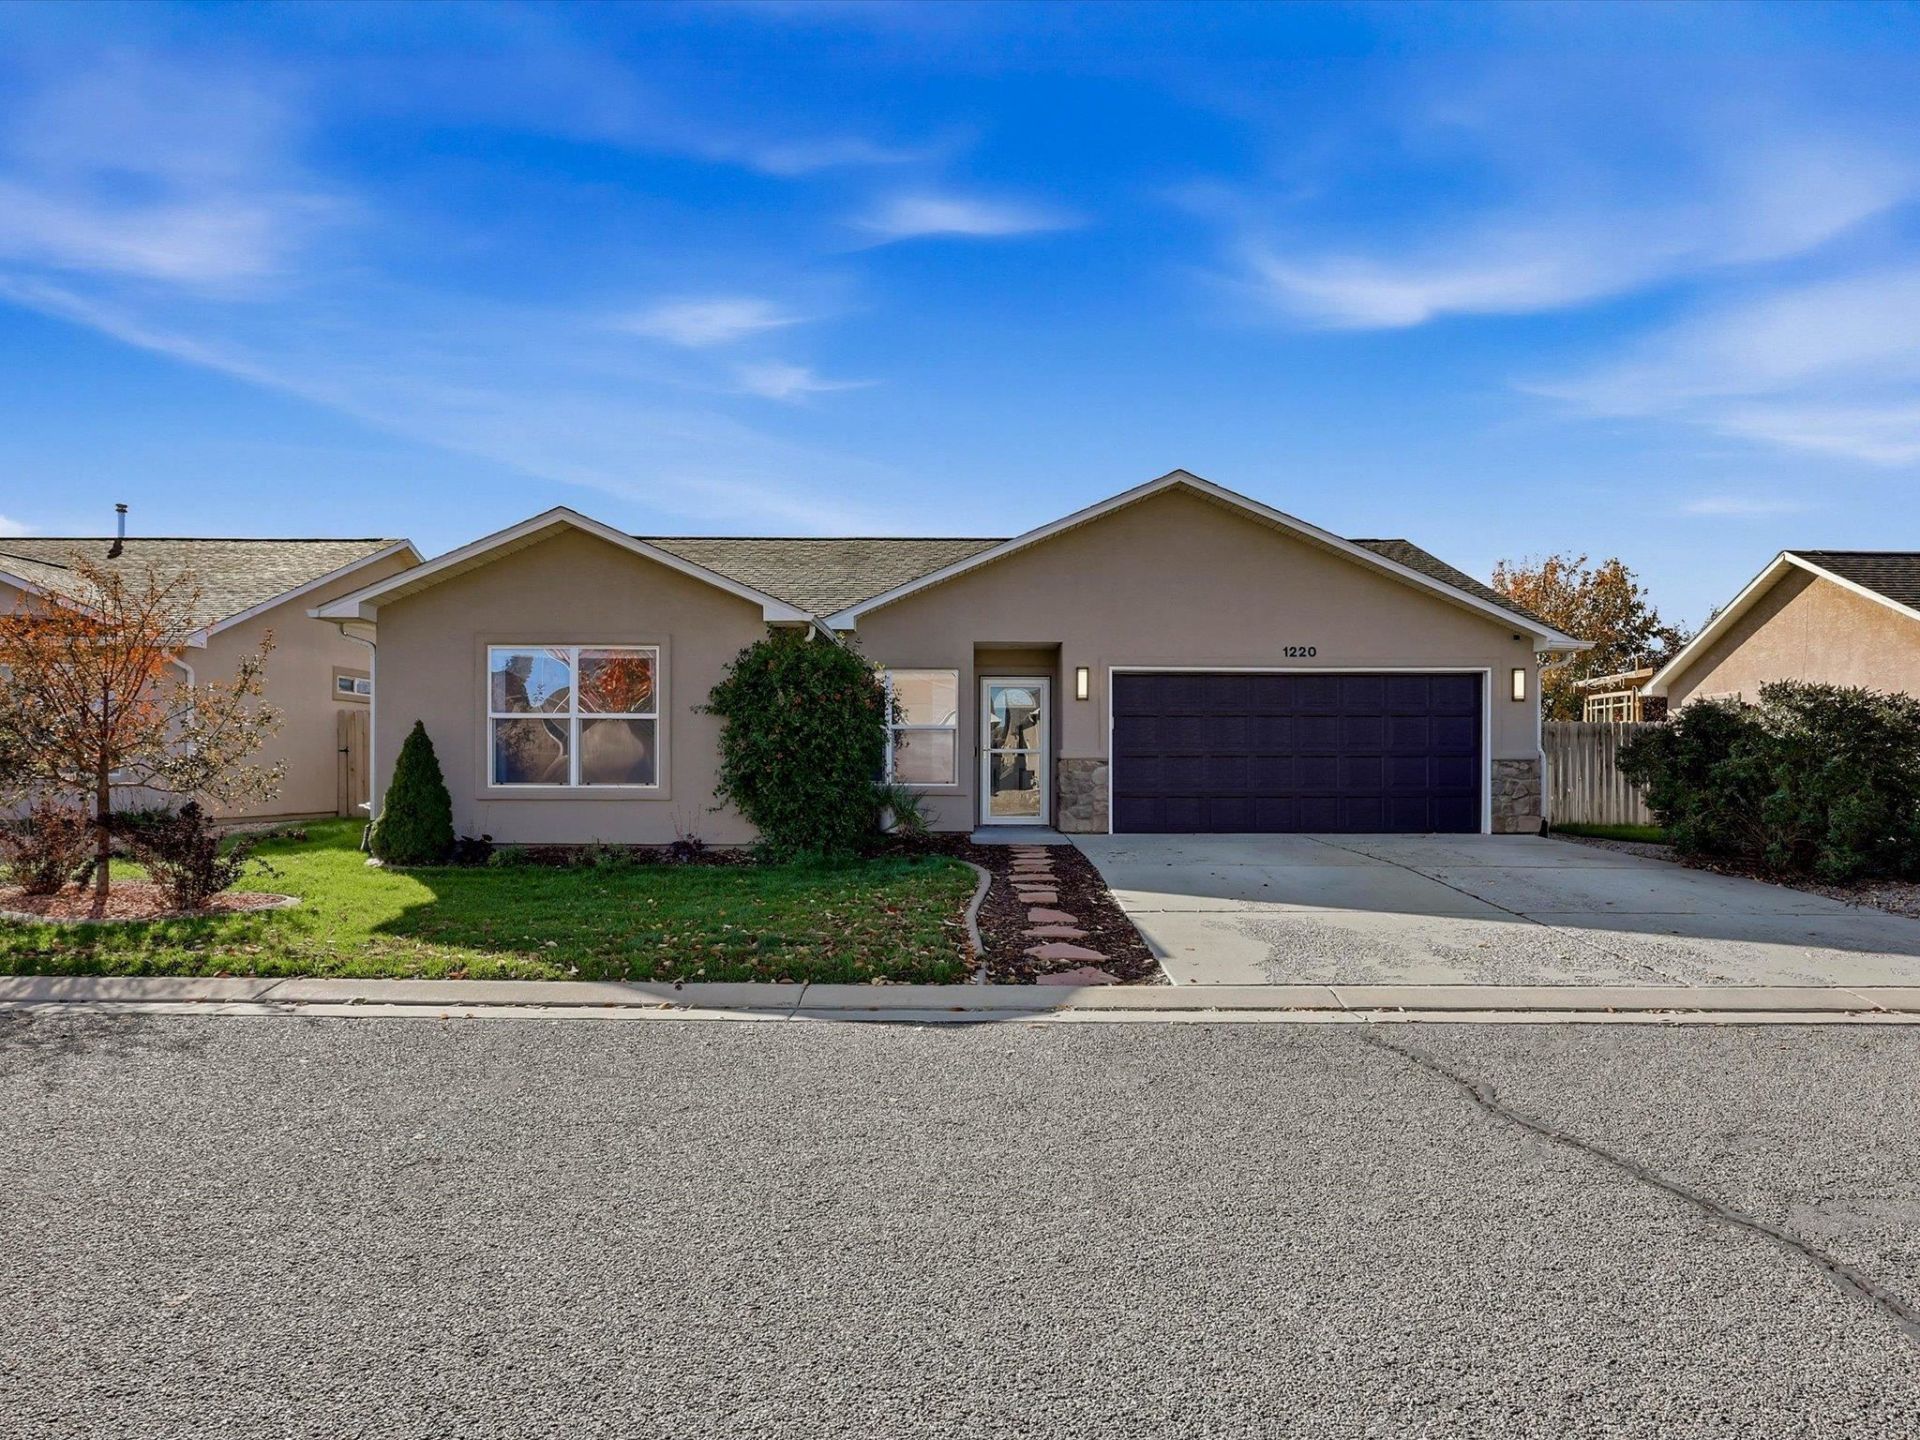
BUYERS, TAKE NOTE! $10,000 IN SELLER CONCESSIONS TOWARD A MORTGAGE RATE BUYDOWN! Your opportunity to make homeownership more affordable is waiting at 1220 Wolf Creek Court in Fruita! Step inside and discover a spacious, open-concept floor plan where the living room, kitchen, and dining area flow seamlessly together, creating the perfect space for entertaining and everyday living. Generously sized bedrooms offer plenty of room to spread out and unwind, while the primary suite serves as a relaxing retreat featuring a walk-in closet and luxurious 5-piece bathroom complete with a jetted soaking tub and low-step walk-in shower. Step outside to enjoy the backyard patio, perfect for relaxing or entertaining, along with additional side yard space. Love getting outdoors? The Fruitaden Route walking trail is easily accessible from the home, making it easy to enjoy fresh air, exercise, and all that the area has to offer. With a functional layout, inviting outdoor spaces, and an attractive financing incentive, this home is one you won't want to miss. Schedule your showing today!
Property Features
Property Type: Residential - Single Family
Cooling: Central Air
Garage: 2 car attached
Heating: Forced Air, Natural Gas
Home Style: Ranch
Lot Size: 0.11 Acres
Roof Type: Asphalt, Composition
Stories: 1.0
Year Built: 2004
Amenities
Ceiling Fan(s)
Jetted Tub
Kitchen/Dining Combo
Main Level Primary
Pantry
Solid Surface Counters
Walk-In Closet(s)
Walk-In Shower
Window Treatments
Mud Room
Irrigation Sprinklers
Feature Descriptions
Accessibility: Accessible Hallway(s), Low Threshold Shower
Appliances: Dryer, Dishwasher, Electric Cooktop, Disposal, Refrigerator, Washer
Days on Site: 4
Exterior: Stucco, Wood Frame
Fencimg: Partial, Privacy
Flooring: Carpet, Tile
HOA Fee: $250/ Annually
Laundry: Washer Hookup, Dryer Hookup
Lot: Sprinklers In Rear, Sprinklers In Front, Landscaped, Sprinkler System
Lot Dimensions: 63.75x79.01x65.68x79
Parcel#: 2697-162-23-050
Parking: Attached, Garage, Garage Door Opener
Parking Notes: Attached, Garage, Garage Door Opener
Patio/Porch: Covered, Open, Patio
Sewer: Connected
Water: Community/Coop
Window: Window Coverings
Zoning: RES
Room Sizes
Living Room: 15.6 x 16.6 Level - Main
Laundry: 8.6 x 8.6 Level - Main
Kitchen: 11 x 12 Level - Main
Dining Room: 8 x 9 Level - Main
Bedroom 3: 12 x 10 Level - Main
Primary Bedroom: 15.6 x 13.6 Level - Main
Other: 7 x 4 Level - Main
Bedroom 2: 10.6 x 10 Level - Main
Local Schools
High School: Fruita Monument
Middle School: Fruita
Elementary School: Rim Rock
Listed By / Shown By
Listed By
Agency Name: CHESNICK REALTY, LLC
Agency Phone: 970-858-8238
Shown By
Agent Name: Harding Real Estate Team
Agent Phone: (734) 812-6900
Agency Title: Key Realty

Estimate Your Payment
Estimated Payment
$ 2,348.27 per month $2,231.89 Principal & Interest $0.00 Property Tax (data not provided by mls) $116.38 Homeowner's InsuranceChange Payment Information
Privacy Policy / DMCA Notice / ADA Accessibility


This site is hosted, designed and copyright
© 1994 - 2026 by
Delta Media Group, Inc. -- Patent Pending --
Agency License Information: 1-877-539-7589 | Ohio Lic# REC.2010002888 6800 W Central Ave #B, Toledo, OH 43617 | Michigan Lic# 6505366134 8040 Summerfield Rd, Lambertville, MI 48144 | Indiana Lic# RC52400106 3029 W Smith Valley Rd #211, Greenwood, IN 46142 | West Virginia LIC# 010306 Erin Rickman, Broker. 410 Market St #3, Parkersburg, WV, 26101 | Colorado LIC# EC.100108419 603 Rood Ave, Grand Junction, CO 81501 | Nevada LIC# B.0146350.LLC 9190 Double Diamond Pwky, Reno, NV 89521 | Florida LIC# CQ1073507 16638 Mooner Plank Cir, Wimauma, FL 33598 | Illinois LIC# 481014661 640 S Washington St. Suite 212, Naperville, IL 60540
Agent License Information: Brokerage/Company License Number: MI-65-05366134
1220 Wolf Creek Court | MLS# 20265371
This single family home located at 1220 Wolf Creek Court, Fruita, CO 81521 is currently listed for sale with an asking price of $399,000. This property was built in 2004 and has 3 bedrooms with 1471 sq. ft. Wolf Creek Court is located in the Vista Valley subdivision. Search Vista Valley real estate on www.hardingrealestateteam.com today.