Harding Real Estate Team

BEDS3
BATHS2 full
SQUARE FEET2,032
MLS#26-958
STATUSActive
PROPERTY TYPEResidential -
SCHOOLDetour
Property Description
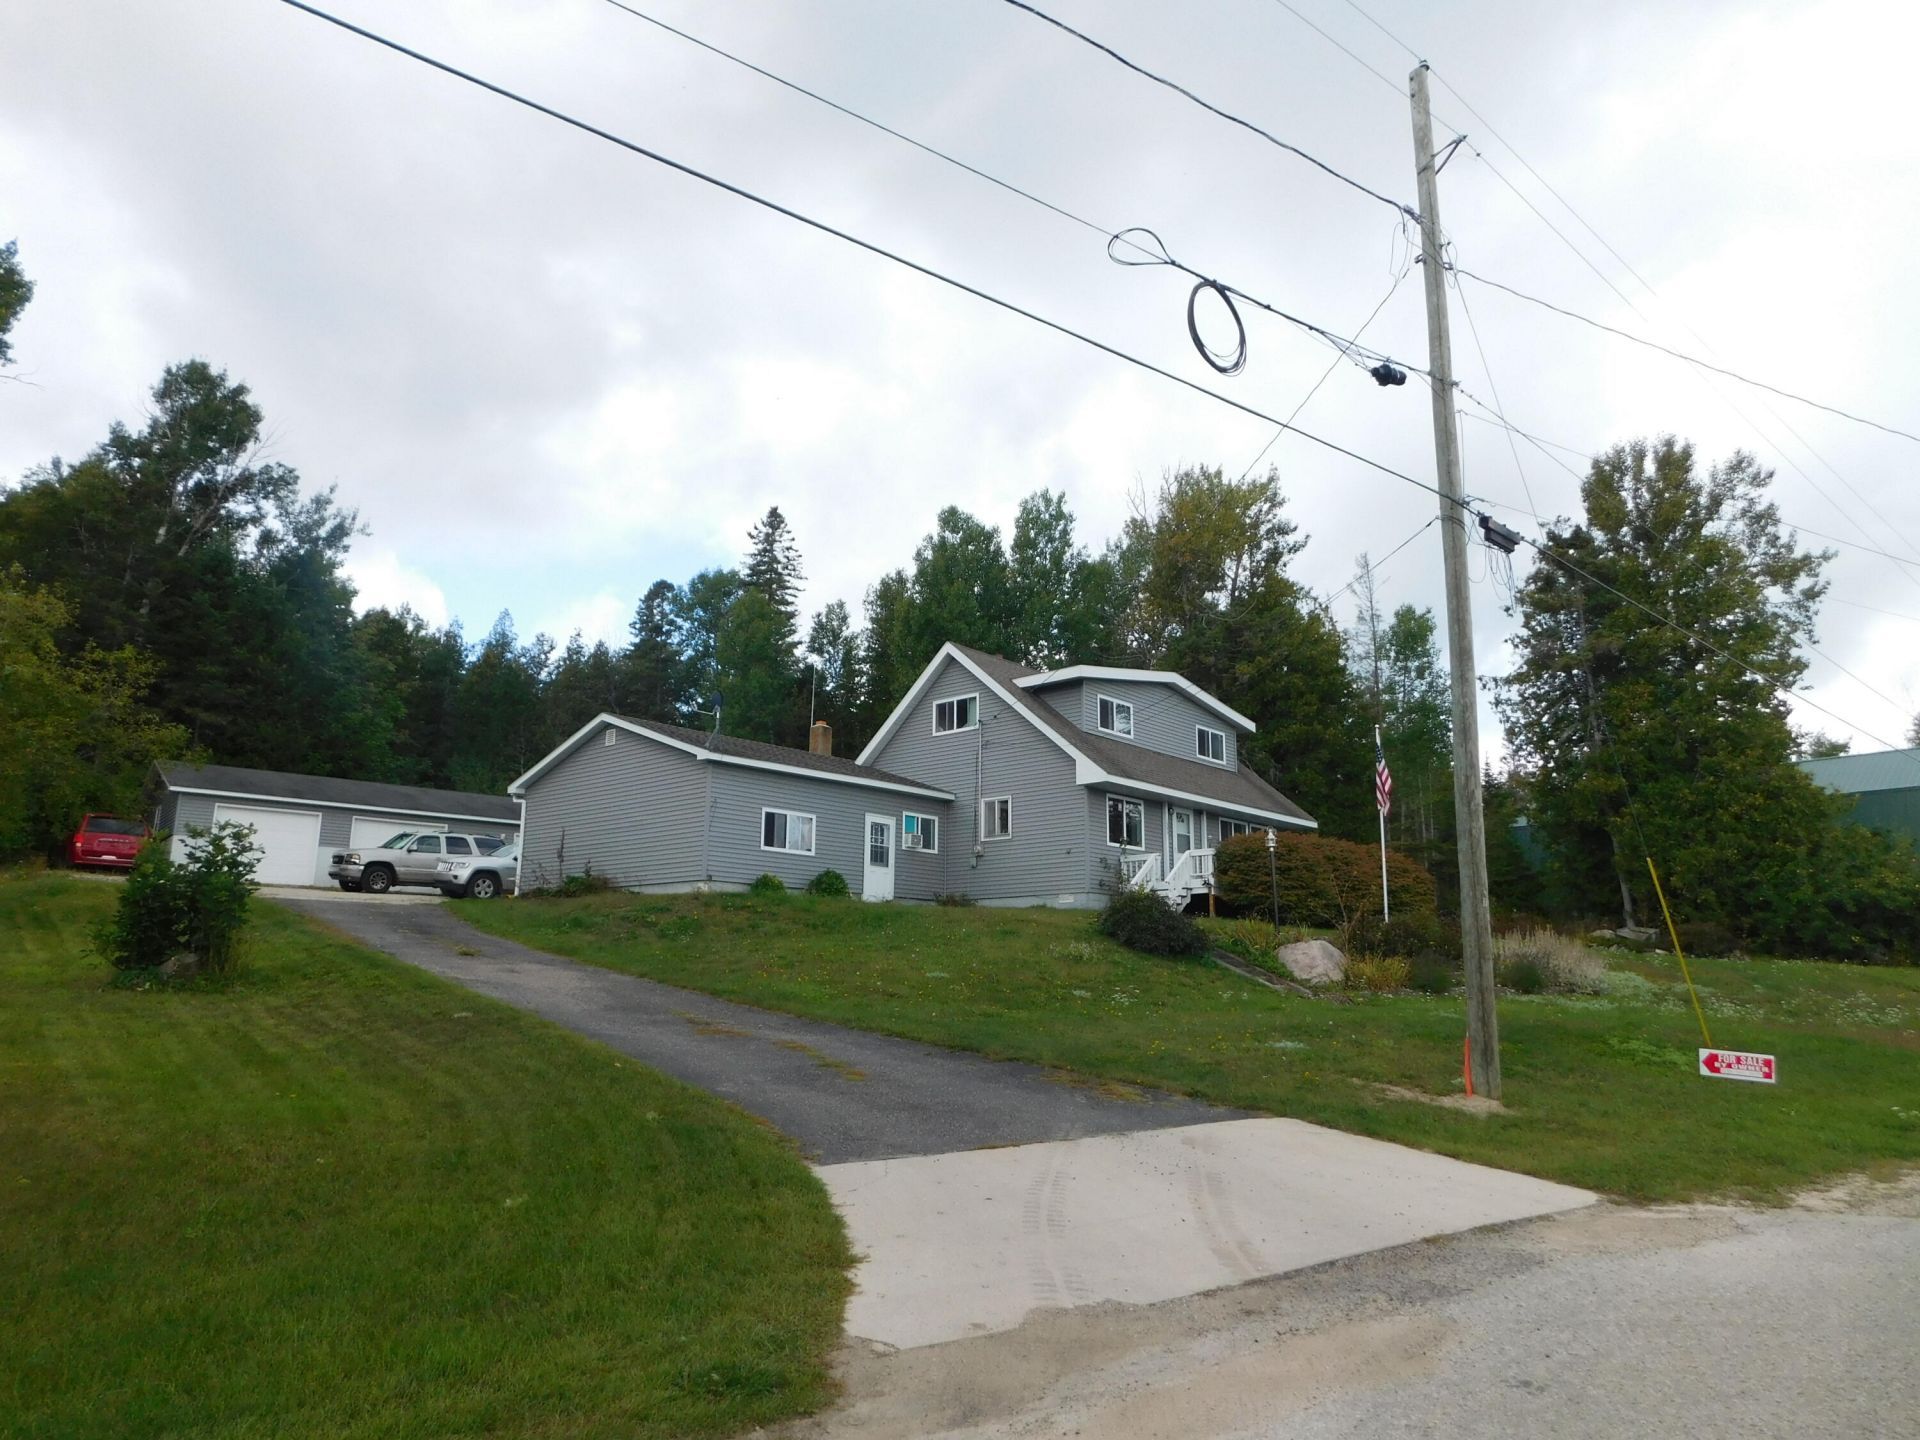
BEAUTIFUL 3 BEDROOM 1 1/2 STORY HOME UP ON A RISE TO GIVE WATERFRONT VIEW OF ST MARYS RIVER AND PASSING SHIPS A VIEW WITHOUT WATERFRONT TAXES A 2 1/2 GARAGE ALL SITTING ON 4 3/4 LOTS CALLED THE GATEWAY TO THE NORTH CHANNEL CLOSE TO MARINA, BOAT LAUNCH AND OTHER VILLAGE AMENITIES . ALSO OFFERS NEWER FRONT AND REAR DECKING, HOME IS EASY TO HEAT WITH EITHER WOOD OR EFFICIENCY GAS FURNACE. AIRPORT AND GOLF COURSES A SHORT FERRY RIDE ACROSS THE ST MARYS RIVER
Property Features
Property Type: Residential -
Cooling: None
Garage: 2
Heating: Forced Air, Propane, Wood
Lot Size: 0.72 Acres
Roof Type: Asphalt shingles
Taxes: $3,816
Year Built: 1966
Feature Descriptions
Additional Rooms: Game Room, Mud Room
Appliances: Dryer, Electric Range, Microwave, Refrigerator, Washer
Barrier Free: No
Body of Water: St. Marys River
Days on Site: 10
Exterior: Vinyl
Extras: Outbuilding, Paved Street, Satellite Direct TV, Shed(s), Paved Driveway
Fireplace: Wood Burning Stove
Foundation: Block
Homestead: N
Interior: Ceiling Fan(s), Window Coverings, Laminate Flooring
Landscping: Lawn, Trees
Laundry: Main Level
Lot: Irregular Lot, Water View
Lot Dimensions: 125..5x250 plus 20' Alley
Mineral Rights: Unknown
Patio/Deck: Open Deck, Open Patio
Seasonal: No
Sewer: Public Sewer
Special View Info: St. Mary's River
SQFT Above Grade: 2032.00
University Area: No
Water: Public
Windows: Double Pane Windows, Vinyl
Zoning: yes
Room Sizes
Game Room: 23.00 X 13.60 Level - M
Primary Bathroom: 7.50 X 3.80
Primary Bedroom: 16.70 X 14.20 Level - U
Bathroom: 7.50 X 3.80 Level - U
Utility Room: 12.00 X 8.00 Level - 1
Laundry: 12.80 X 11.50 Level - 1
Patio/Deck: 28.00 X 8.00 Level - 1
Patio/Deck: 32.00 X 12.00 Level - M
Local Schools
School District: Detour
Listed By / Shown By
Listed By
Agency Name: MCDONALD REALTY Inc
Agency Phone: (906) 647-9000
Shown By
Agent Name: Harding Real Estate Team
Agent Phone: (734) 812-6900
Agency Title: Key Realty

Estimate Your Payment
Estimated Payment
$ 2,254.29 per month $1,840.33 Principal & Interest $318.00 Property Tax $95.96 Homeowner's InsuranceChange Payment Information
Privacy Policy / DMCA Notice / ADA Accessibility


This site is hosted, designed and copyright
© 1994 - 2026 by
Delta Media Group, Inc. -- Patent Pending --
Agency License Information: 1-877-539-7589 | Ohio Lic# REC.2010002888 6800 W Central Ave #B, Toledo, OH 43617 | Michigan Lic# 6505366134 8040 Summerfield Rd, Lambertville, MI 48144 | Indiana Lic# RC52400106 3029 W Smith Valley Rd #211, Greenwood, IN 46142 | West Virginia LIC# 010306 Erin Rickman, Broker. 410 Market St #3, Parkersburg, WV, 26101 | Colorado LIC# EC.100108419 603 Rood Ave, Grand Junction, CO 81501 | Nevada LIC# B.0146350.LLC 9190 Double Diamond Pwky, Reno, NV 89521 | Florida LIC# CQ1073507 16638 Mooner Plank Cir, Wimauma, FL 33598 | Illinois LIC# 481014661 640 S Washington St. Suite 212, Naperville, IL 60540
Agent License Information: Brokerage/Company License Number: MI-65-05366134
1233 Sims St | MLS# 26-958
This home located at 1233 Sims St, De Tour Village, MI 49725 is currently listed for sale with an asking price of $329,000. This property was built in 1966 and has 3 bedrooms and 2 full baths with 2032 sq. ft. Sims St is located within the Detour school district. Search De Tour Village real estate on www.hardingrealestateteam.com today.