Harding Real Estate Team

BEDS5
BATHS6
MLS#9767718
STATUSUnder Contract - Showing
PROPERTY TYPEResidential - Single Family
SUBDIVISIONThe Estates At Middle Creek
Property Description
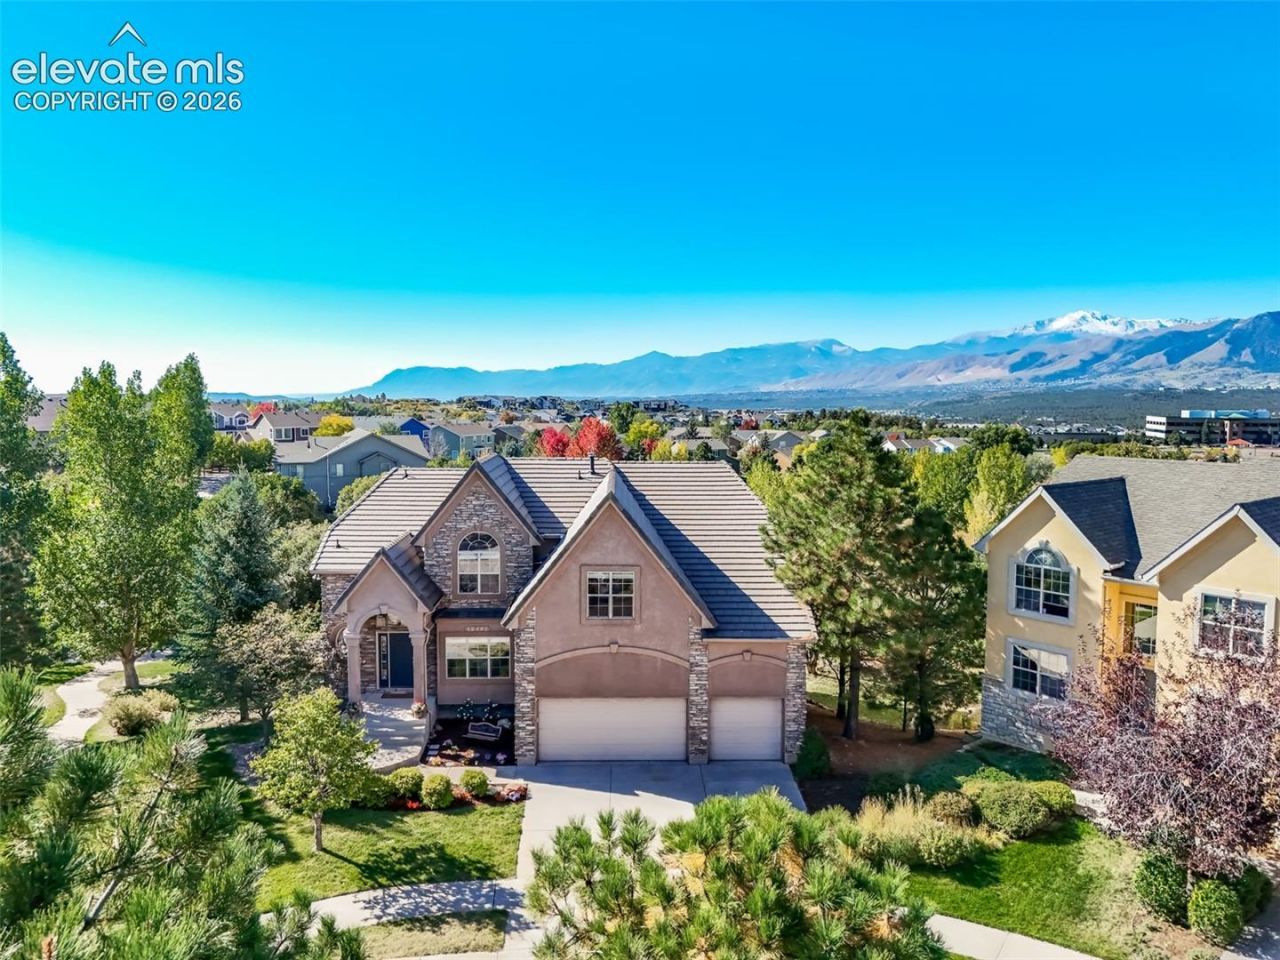
Before you step through the front door, take a deep breath... one look at Pikes Peak through the windows beyond might leave you breathless! These are unobstructed mountain views, not a peek through the trees and over the neighbor's rooftop. Expansive windows frame the scenery and invite you to slow down, settle in, and stay awhile. Start your morning with coffee in the breakfast nook, and bathe in the view through walls of windows. In the updated kitchen, quartz countertops and a gorgeous tile backsplash pair with warm cherry cabinets. Prep at the island while guests pull up a seat or settle beside the hearth room's cozy gas fireplace. Hardwood floors flow throughout the main living space, complemented by fresh interior paint. Set the table for a lingering dinner in the formal dining room, then move to sit by the fireplace in the formal living room to continue the evening. Upstairs, double doors reveal a spacious primary suite with an enormous walk-in closet. Relax in the tub with the cozy gas fireplace (number 3!) and watch the sun set. Double sinks, quartz countertops and a separate shower complete the primary bath. A junior suite enjoys a private full bath, while two more generously sized bedrooms share a Jack-and-Jill bath. All bedrooms have walk-in closets! The basement offers LVP flooring, a recreation space with a wet bar, bedroom/office space, a powder bath and 3/4 bath. Pour a beverage, open the patio doors, and walk out to the over 1/3 acre lot, or step out onto the main level deck and watch joggers and bikers along the La Foret Trail as it winds through the neighborhood. Take the trail to the west for a short walk to restaurants, a brewery, and Mary Kyer Park. Turn to the east to stroll along the path to the neighborhood's private outdoor amphitheater, home to seasonal community events and theater productions. Come take in the view, find your favorite spot, and relax awhile. You may just decide to take up landscape photography as your next hobby!
Property Features
Property Type: Residential - Single Family
Cooling: Ceiling Fan(s), Central Air
Fireplaces: Gas, Main Level, Three, Upper Level
Heating: Forced Air, Natural Gas
Lot Size: 0.37 Acres
Roof Type: Tile
Stories: 2.0
Taxes: $3,507
Year Built: 2002
Feature Descriptions
Appliances: Cook Top, Dishwasher, Disposal, Dryer, Microwave Oven, Oven, Refrigerator, Washer
Basement/Foundation: Full Basement, Walk Out
CommunityFeatures: Hiking or Biking Trails, Lake/Pond, Parks or Open Space
Days on Site: 23
Existing Utilities: Cable Connected, Electricity Connected, Natural Gas Connected
Exterior: Stone, Stucco
Floor Plan: 2 Story
Garage Amenities: Garage Door Opener
Garage Type: Attached
Laundry Facilities: Main
LotDescription: Backs to Open Space, Cul-de-sac, Mountain View, View of Pikes Peak
Percentage of Basement Finished: 97
Sewer: Sewer
Square Footage: 1436 (Basement)
View: Mountain, Pikes Peak
Water: Municipal
Listed By / Shown By
Listed By
Agency Name: Compass
Agency Phone: (720) 712-4772
Shown By
Agent Name: Harding Real Estate Team
Agent Phone: (734) 812-6900
Agency Title: Key Realty

Estimate Your Payment
Estimated Payment
$ 5,589.09 per month $5,034.34 Principal & Interest $292.25 Property Tax $262.50 Homeowner's InsuranceChange Payment Information
The real estate listing information and related content displayed on this site is provided exclusively for consumers’ personal, non-commercial use and may not be used for any purpose other than to identify prospective properties consumers may be interested in purchasing. This information and related content is deemed reliable but is not guaranteed accurate by the Pikes Peak REALTOR® Services Corp d/b/a elevateMLS.
Privacy Policy / DMCA Notice / ADA Accessibility


This site is hosted, designed and copyright
© 1994 - 2026 by
Delta Media Group, Inc. -- Patent Pending --
Agency License Information: 1-877-539-7589 | Ohio Lic# REC.2010002888 6800 W Central Ave #B, Toledo, OH 43617 | Michigan Lic# 6505366134 8040 Summerfield Rd, Lambertville, MI 48144 | Indiana Lic# RC52400106 3029 W Smith Valley Rd #211, Greenwood, IN 46142 | West Virginia LIC# 010306 Erin Rickman, Broker. 410 Market St #3, Parkersburg, WV, 26101 | Colorado LIC# EC.100108419 603 Rood Ave, Grand Junction, CO 81501 | Nevada LIC# B.0146350.LLC 9190 Double Diamond Pwky, Reno, NV 89521 | Florida LIC# CQ1073507 16638 Mooner Plank Cir, Wimauma, FL 33598 | Illinois LIC# 481014661 640 S Washington St. Suite 212, Naperville, IL 60540
Agent License Information: Brokerage/Company License Number: MI-65-05366134
12402 Broad Oaks Drive | MLS# 9767718
This single family home located at 12402 Broad Oaks Drive, Colorado Springs, CO 80921 is currently listed for sale with an asking price of $900,000. This property was built in 2002 and has 5 bedrooms. Broad Oaks Drive is located in the The Estates At Middle Creek subdivision. Search The Estates At Middle Creek real estate on www.hardingrealestateteam.com today.