Harding Real Estate Team

BEDS4
BATHS3 full
SQUARE FEET2,958
MLS#5240834
STATUSContingent
PROPERTY TYPEResidential - Single Family
SCHOOLPleasants WV City
Property Description
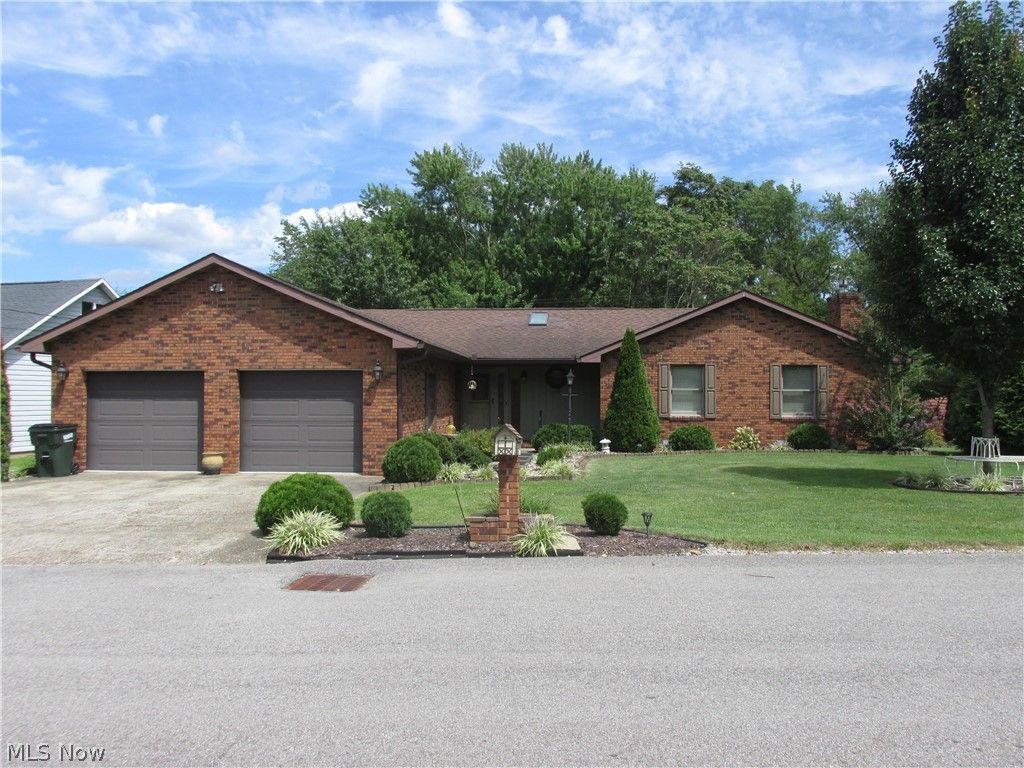
This lovely 4 BR,3 bath brick ranch has about 3000 sq. ft. of living space. The kitchen, dining, and living rooms flow nicely together with an open concept. Beautiful landscaping and plenty of privacy on your back covered patio where you can relax and enjoy the quiet of the woods behind this home. In the winter you can watch the snow fall from the sunroom right off the living room. A stair lift has been added in case you would ever need help getting up and down the stairs. A large family room with a gas fireplace is downstairs to cozy up to on those cool nights. The full finished basement gives you plenty of room for everyone with another complete floor of living space. If you like to entertain this home is ideal. There is lots of storage and the 24X25 garage will easily handle 2 cars. This location is close to the high school, golf course, grocery store but still outside of town on a nice quiet street. You must see this one to appreciate its beauty.
Property Features
Property Type: Residential - Single Family
Basement: Yes
Basement: Exterior Entry, Full, Finished, Interior Entry
Cooling: Central Air, Ceiling Fan(s)
Fireplaces: 1
Garage: 2 car attached
Heating: Forced Air, Fireplace(s), Gas
Home Style: Ranch
Lot Size: 0.25 Acres
Roof Type: Shingle
Stories: 1.0
Taxes: $1,794 / year
Year Built: 1984
Amenities
Built-in Features
Ceiling Fan(s)
Entrance Foyer
High Speed Internet
Kitchen Island
Storage
Natural Woodwork
Walk-In Closet(s)
Feature Descriptions
Accessibility: Stair Lift
Appliances: Dishwasher, Disposal, Microwave, Range, Refrigerator
Days on Site: 71
Exterior: Brick
Fireplace: Family Room, Gas Log, Gas
Laundry: Electric Dryer Hookup, In Basement, Lower Level, Laundry Tub, Sink
Lot: Back Yard, Flat, Near Golf Course, Landscaped, Level
Parcel#: 0076
Parking: Attached, Driveway, Garage Faces Front, Garage, Garage Door Opener, Inside Entrance, Kitchen Level
Patio/Porch: Covered, Patio
Security: Smoke Detector(s)
Sewer: Public Sewer
Water: Public
Window: Insulated Windows
Room Sizes
Sunroom: 15 x 8 Level - First
Other: 11 x 6 Level - Basement
Office: 11 x 7 Level - Basement
Laundry: 24 x 7 Level - Basement
Bathroom: 9 x 7 Level - Basement
Bathroom: 9 x 6 Level - First
Bedroom: 19 x 13 Level - Basement
Bedroom: 10 x 10 Level - First
Bedroom: 11 x 11 Level - First
Primary Bathroom: 9 x 5 Level - First
Primary Bedroom: 12 x 15 Level - First
Family Room: 21 x 24 Level - Basement
Dining Room: 11 x 13 Level - First
Kitchen: 12 x 15 Level - First
Living Room: 20 x 13 Level - First
Local Schools
School District: Pleasants WV City
Listed By / Shown By
Listed By
Agency Name: St. Marys Realty
Agency Contact: 304-684-3544, amaston@suddenlink.net
Shown By
Agent Name: Harding Real Estate Team
Agent Phone: (734) 812-6900
Agency Title: Key Realty

Estimate Your Payment
Estimated Payment
$ 1,985.74 per month $1,745.24 Principal & Interest $149.50 Property Tax $91.00 Homeowner's InsuranceChange Payment Information
Listing data compilation and photo(s) © 2026 - Multiple Listing Service, Inc. – All Rights Reserved
The photos may be altered, edited, enhanced or virtually staged.
Privacy Policy / DMCA Notice / ADA Accessibility


This site is hosted, designed and copyright
© 1994 - 2026 by
Delta Media Group, Inc. -- Patent Pending --
Agency License Information: 1-877-539-7589 | Ohio Lic# REC.2010002888 6800 W Central Ave #B, Toledo, OH 43617 | Michigan Lic# 6505366134 8040 Summerfield Rd, Lambertville, MI 48144 | Indiana Lic# RC52400106 3029 W Smith Valley Rd #211, Greenwood, IN 46142 | West Virginia LIC# 010306 Erin Rickman, Broker. 410 Market St #3, Parkersburg, WV, 26101 | Colorado LIC# EC.100108419 603 Rood Ave, Grand Junction, CO 81501 | Nevada LIC# B.0146350.LLC 9190 Double Diamond Pwky, Reno, NV 89521 | Florida LIC# CQ1073507 16638 Mooner Plank Cir, Wimauma, FL 33598 | Illinois LIC# 481014661 640 S Washington St. Suite 212, Naperville, IL 60540
Agent License Information: Brokerage/Company License Number: MI-65-05366134
125 Bryan Dr. | MLS# 5240834
This single family home located at 125 Bryan Dr., Saint Marys, WV 26170 is currently listed for sale with an asking price of $312,000. This property was built in 1984 and has 4 bedrooms and 3 full baths with 2958 sq. ft. Bryan Dr. is located within the Pleasants WV City school district. Search Saint Marys real estate on www.hardingrealestateteam.com today.