Harding Real Estate Team

BEDS4
BATHS4 full
SQUARE FEET3,837
MLS#20261032313
STATUSActive
PROPERTY TYPEResidential - Single Family
SCHOOLLapeer
Property Description
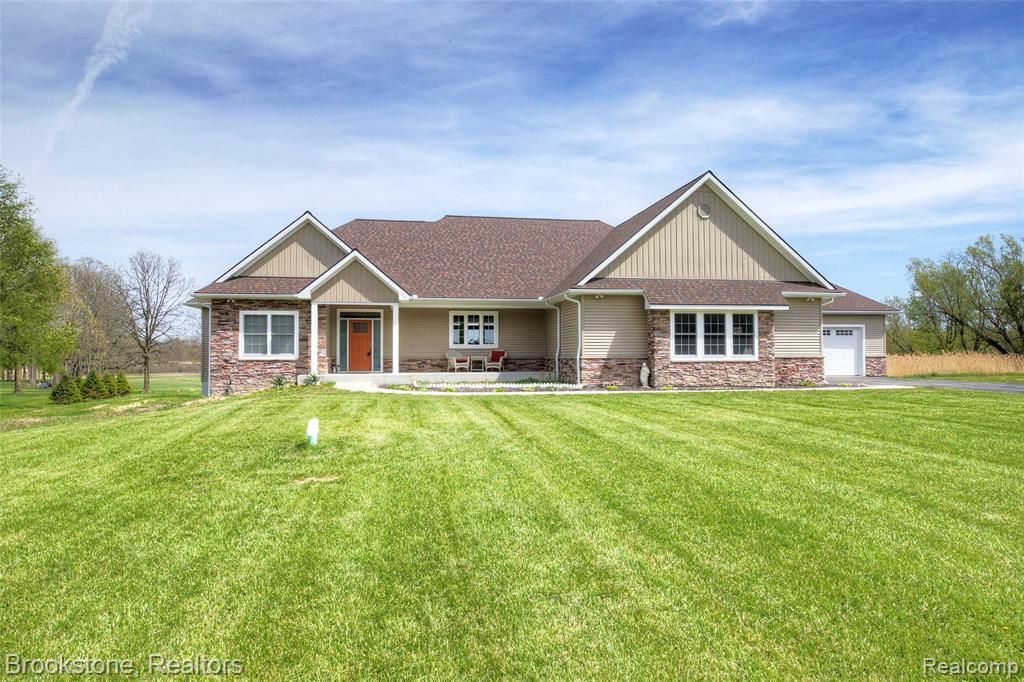
Two complete homes, one address! Direct lake frontage on nearly 10 acres. Built in 2023.What makes this property unlike anything else in Lapeer County isn't the acreage, the lake frontage, or even the 2023 construction - it's the way it was designed to accommodate the full arc of a family's life under one roof. The lower level is a complete, self-contained residence in every sense! Its own private entrance, garage, its own full kitchen, bedrooms, and bath, with a walk-out that opens directly to the water. Guests arrive with independence. The arrangement is thoughtful, not makeshift, and the separation of space is genuine. Above, the main home moves the way a well-designed home should. Light floods through oversized windows, the kitchen opens wide into the living spaces, and the primary suite sits quietly apart from the rest. Whole-home generator installed, and a 4-car garage totallying 1700 square feet. Over 3800 square feet across both finished levels, finished in 2023, with the kind of quality that holds. Nearly 10 private acres along Rood Lake, a balcony, a patio, and a porch. Come see this unique property before it's gone!
Property Features
Property Type: Residential - Single Family
Basement: Yes
Basement: Finished, Full, Walk Out Access
Cooling: Ceiling Fans, Central Air
Garage: 4 car attached
Heating: Forced Air, Natural Gas
Home Style: Ranch
Lot Size: 9.76 Acres
Roof Type: Asphalt
Stories: 1.0
Taxes: $8,530
Year Built: 2023
Amenities
Balcony
Feature Descriptions
Accessibility: StandbyGenerator
Appliances: Dishwasher, Disposal, Dryer, Free Standing Refrigerator, Gas Cooktop, Microwave, Washer, Water Softener Owned
Body of Water: Rood Lake
Days on Site: 140
Exterior: Brick, Vinyl Siding, Wood Siding
Fireplace: Basement, Gas, Living Room
HOA Fee: 300/ Annually
Lot: Irregular Lot, Water View, Wetlands
Lot Dimensions: 193x155x473x674
Parcel#: 01403303543
Parking: Four Car Garage, Attached, Electricityin Garage, Side Entrance
Parking Notes: Four Car Garage, Attached, Electricityin Garage, S
Patio/Porch: Patio, Porch
Pets Allowed: Yes
Security: Carbon Monoxide Detectors, Fire Alarm
Sewer: Septic Tank
Summer Tax: 3020
Utilities: Underground Utilities
Water: Well
Water Features: Lake Front, Private Water Frontage, Waterfront
Window: EgressWindows, EnergyStarQualifiedWindows
Winter Tax: 5510.53
Room Sizes
Primary Bedroom: 14 X 16
Primary Bathroom: 10 X 9
Kitchen: 22 X 28
Bedroom: 14 X 13
Bath Full: 6 X 12
Local Schools
School District: Lapeer
Listed By / Shown By
Listed By
Agency Name: Brookstone, Realtors LLC
Agency Phone: 2489630501
Shown By
Agent Name: Harding Real Estate Team
Agent Phone: (734) 812-6900
Agency Title: Key Realty

Estimate Your Payment
Estimated Payment
$ 4,830.01 per month $3,915.04 Principal & Interest $710.83 Property Tax $204.14 Homeowner's InsuranceChange Payment Information
IDX provided courtesy of Realcomp II Ltd.
©2021 Realcomp II Ltd. Shareholders
Privacy Policy / DMCA Notice / ADA Accessibility


This site is hosted, designed and copyright
© 1994 - 2026 by
Delta Media Group, Inc. -- Patent Pending --
Agency License Information: 1-877-539-7589 | Ohio Lic# REC.2010002888 6800 W Central Ave #B, Toledo, OH 43617 | Michigan Lic# 6505366134 8040 Summerfield Rd, Lambertville, MI 48144 | Indiana Lic# RC52400106 3029 W Smith Valley Rd #211, Greenwood, IN 46142 | West Virginia LIC# 010306 Erin Rickman, Broker. 410 Market St #3, Parkersburg, WV, 26101 | Colorado LIC# EC.100108419 603 Rood Ave, Grand Junction, CO 81501 | Nevada LIC# B.0146350.LLC 9190 Double Diamond Pwky, Reno, NV 89521 | Florida LIC# CQ1073507 16638 Mooner Plank Cir, Wimauma, FL 33598 | Illinois LIC# 481014661 640 S Washington St. Suite 212, Naperville, IL 60540
Agent License Information: Brokerage/Company License Number: MI-65-05366134
1266 Christine Drive | MLS# 20261032313
This single family home located at 1266 Christine Drive, Mayfield Township, Mi 48446 is currently listed for sale with an asking price of $699,900. This property was built in 2023 and has 4 bedrooms and 4 full baths with 3837 sq. ft. Christine Drive is located within the Lapeer school district. Search Mayfield Township real estate on www.hardingrealestateteam.com today.