Harding Real Estate Team

BEDS4
BATHS4 full 1 partial
SQUARE FEET3,912
MLS#260013305
STATUSActive
PROPERTY TYPEResidential - Single Family
SUBDIVISIONKings Canyon Park #1
Property Description
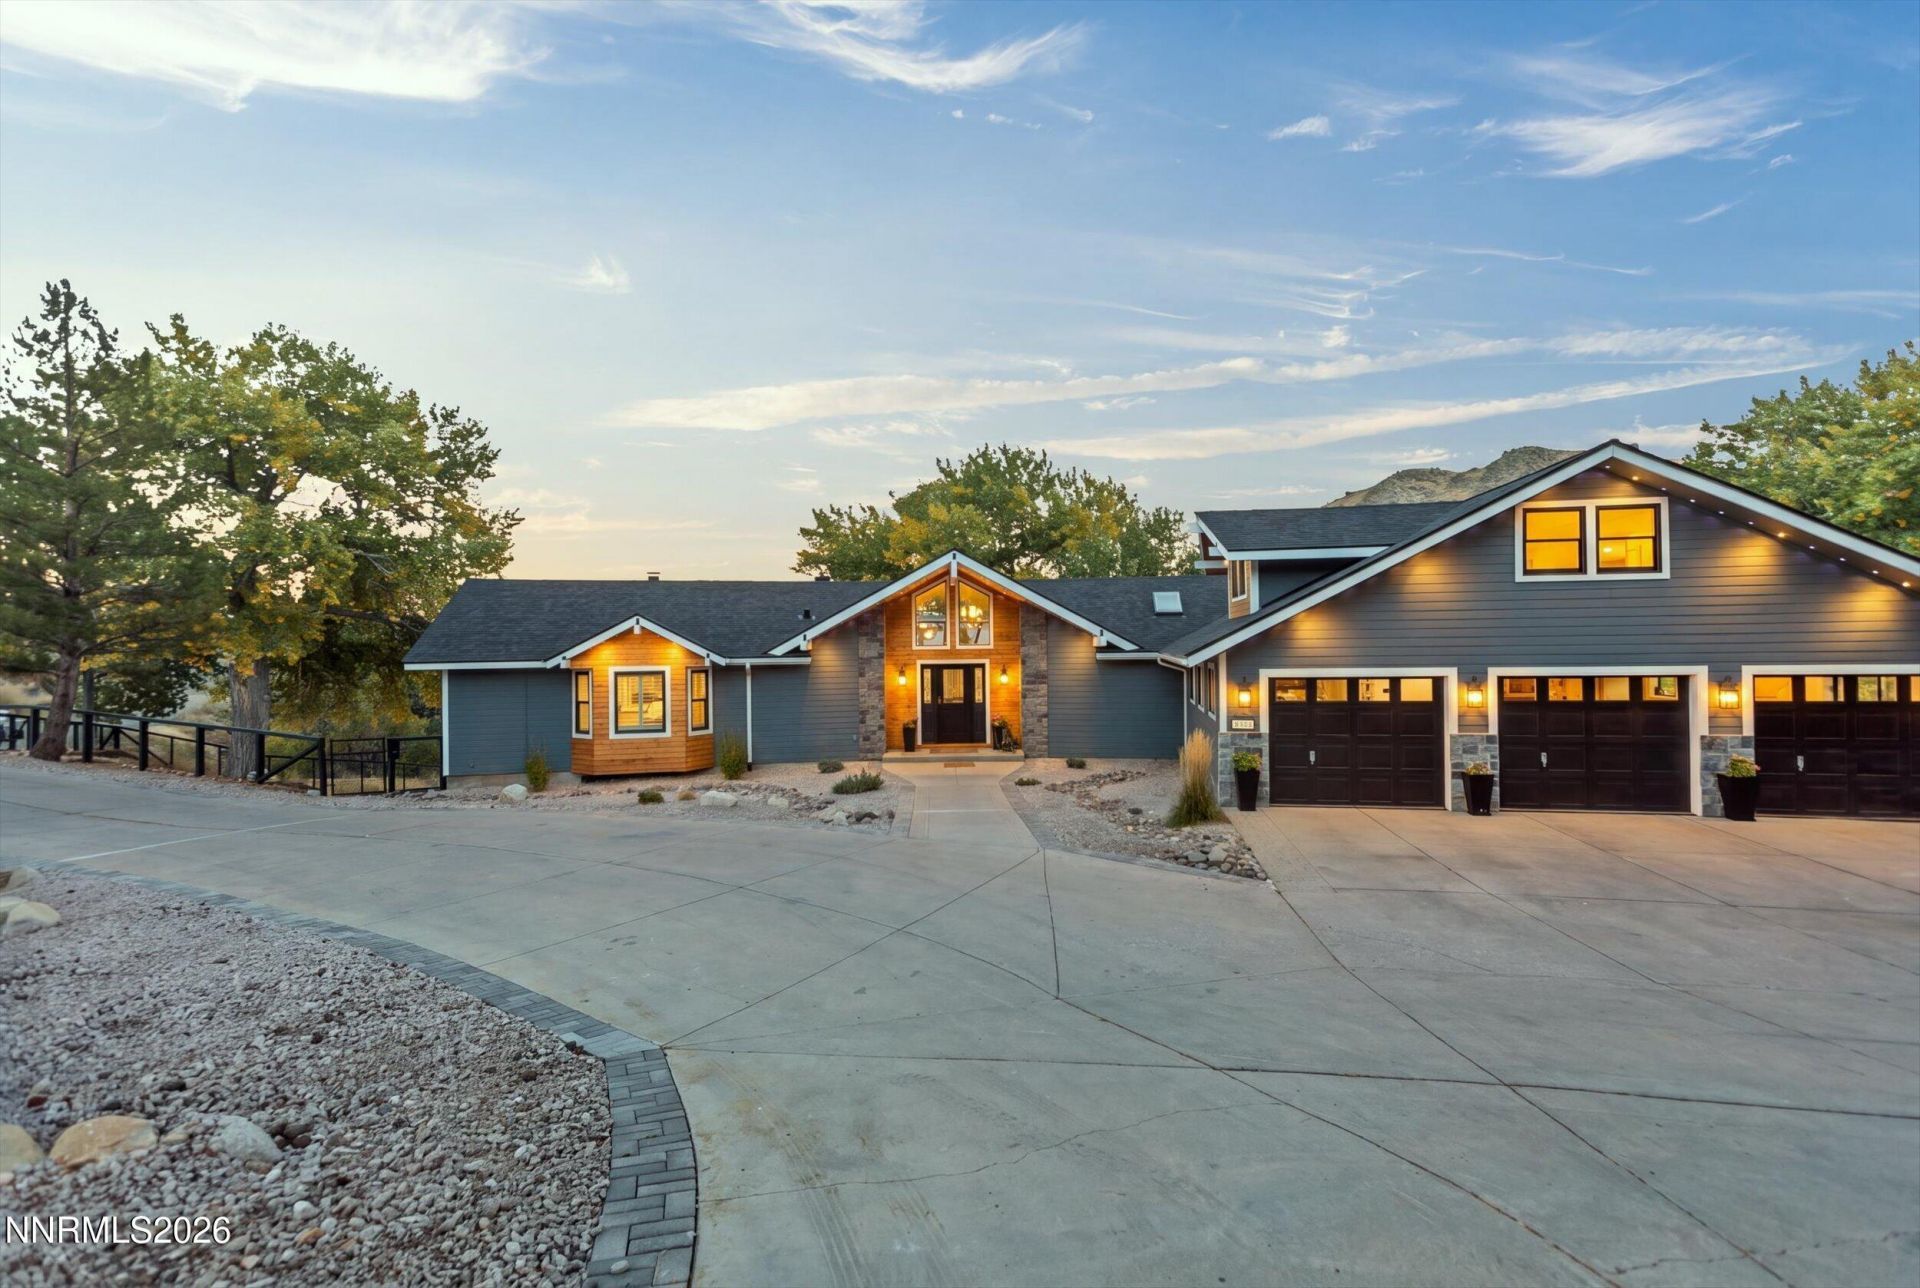
Welcome to 13 Canyon Drive and allow yourself to experience a $700,000 renovation! Positioned on a 1.02-acre lot in Carson City, this 3,912 sq. ft., two-story home features 3 en-suite bedrooms, 1 additional full guest bath, and 1 half bath, updated throughout with brand-new infrastructure, high-end mechanicals, and custom architectural finishes. The main level features wide-plank hardwood flooring, fresh interior paint, custom wainscoting, plantation shutters, accent cedar siding, new windows, and new skylights. At the heart of the home, the kitchen includes a 10-foot double waterfall quartz island with seating, induction cooktop, double ovens, downdraft range, reverse osmosis water, instant hot water, and a dedicated coffee bar with a built-in refrigerator and pot filler. The main-floor primary sanctuary offers vaulted ceilings, a dual-sided gas fireplace (convertible to wood), custom His-and-Hers closets, direct French door access, a dedicated mini-split, and an en-suite bath with heated tile floors, a floating quartz vanity, freestanding tub, bidet toilet, heated towel rack, and a full custom steam shower with three heads and a zero-entry glass enclosure. A half bath is conveniently located near the main entry. The main living area features a custom rock wall with a modern fireplace and recessed TV, two sunken living rooms (one with a hidden LED wood light strip), custom stair railings, and an under-stair built-in wine cellar. The lower level provides two additional en-suite bedrooms with plush new carpet, custom walk-in closets, and private spa bathrooms featuring freestanding tubs, bidet toilets, heated towel racks, heated ceiling fans, and large walk-in multi-head showers with integrated benches, XL nooks, LED glass framing, and custom hand-laid pebble flooring. A secondary lower-level coffee bar with refrigerator and an additional full guest bathroom complete the lower floor. Outdoor living centers around a 3,500 sq. ft. composite deck with glass railings, two large shuttered pergolas, an outdoor kitchen, a custom live-edge epoxy bar with fractaling and LED lighting, a swim spa, and a floating staircase connecting the upper deck to an expanded lower deck. The 1.02-acre grounds feature a flattened lawn with full sprinklers, a paver patio, retaining wall, custom indoor/outdoor chicken coop, drip-irrigated front and rear landscaping, permanent Govee exterior lighting, dual gates with dedicated RV parking, and a private fruit orchard with apple, peach, persimmon, and pomegranate trees along with grape and berry vines. The finished garage includes epoxy flooring and a knotty pine ceiling, leading to an unfinished knotty pine loft suite equipped with a full bathroom, two-headed mini-split, electric fireplace, mini fridge, and storage. Key infrastructure updates include a brand-new roof, Enphase solar system, solar-ready electrical panel, re-wired electrical and re-piped plumbing throughout, Rinnai tankless hot water heater, new HVAC system, and a whole-house water filtration system.
Property Features
Property Type: Residential - Single Family
Cooling: Central Air, Electric, Heat Pump
Fireplaces: 1
Garage: 3 car attached
Heating: Electric, Fireplace(s), Forced Air, Heat Pump
Lot Size: 1.02 Acres
Roof Type: Composition, Shingle, Pitched
Stories: 2.0
Taxes: $7,035
Year Built: 1990
Amenities
Ceiling Fan(s)
High Ceilings
Smart Thermostat
Vaulted Ceiling(s)
Loft
Breakfast Bar
Kitchen Island
Pantry
Primary Downstairs
Walk-In Closet(s)
Entrance Foyer
Balcony
Built-in Barbecue
None
Outdoor Kitchen
Rain Gutters
Ceiling Fan
Feature Descriptions
Additional Rooms: Basement - Finished, Basement - Walk-Out/Daylight, Bonus Room, Entrance Foyer, Loft
Appliances: Dryer, Disposal, Dishwasher, Electric Oven, Electric Range, Microwave, Refrigerator, Washer, Oven, Electric Cooktop
City Limits: Yes
Construction Type: Site/Stick-Built
Cooling Y/N: Yes
Days on Site: 20
Dining: Family Room Combination, Great Room, High Ceilings
Exterior: Stone Veneer, Wood Siding
Family Room: Ceiling Fan(s), Dining Room Combination, Great Room, High Ceilings
Fencing: Back Yard
Fireplace: Gas, Primary Bedroom, Bath
Fireplace Y/N: Yes
Flooring: Carpet, Tile, Wood, Plank
Foundation: Crawl Space, Slab
Heating Y/N: Yes
Horse Y/N: Yes
Kitchen: Breakfast Bar, Built-In Dishwasher, Built-In Microwave, Built-In Single Oven, Disposal, Electric Cooktop, Kitchen Island, Pantry, Soft-Close Cabinets
Laundry Features: Laundry Room, Sink, Cabinets
Living Room: Great Room, Separate/Formal Room
Lot Features: Greenbelt, Gentle Sloping, Landscaped, Meadow, Pasture, Sloped Down, Sprinklers In Front, Sprinklers In Rear, Sloped Up
Master Bedroom: Ceiling Fan(s), High Ceilings, Double Sinks, Garden Tub, On Main Floor, Shower Stall, Walk-In Closet(s)
OtherStructures: Storage, Pergola
Parcel #: 007-131-04
Parking: Attached, Garage, Garage Door Opener, RV Access/Parking, Additional Parking, Garage Door Opener Controls
Patio/Porch: Deck, Patio, Covered, Uncovered, Porch, See Remarks
Road Frontage: Public
Road Responsibility: Public Maintained Road
Security Features: Carbon Monoxide Detector(s), Smoke Detector(s), Keyless Entry, Video Doorbell, Security Cameras Owned
Sewer: Septic Tank
Special View Info: City, Meadow, Mountain(s), Park/Greenbelt, Trees/Woods
Sprinklers: Automatic, Drip System, Front, Rear
SQFT Living: 3912
Utilities: Electricity Connected, Sewer Connected, Water Connected, Internet Connected, Propane Owned
Water: Private, Well
Water Rights Y/N: No
Window Features: Double Pane Windows, Metal Frames, Vinyl Frames
Local Schools
High School: Carson
Middle School: Carson
Elementary School: Bordewich-Bray
Listed By / Shown By
Listed By
Agency Name: RE/MAX Professionals-Reno
Agent Name: Aaron Warburton
Agency Phone: 775-345-3070
Agent Phone: 775-232-5156

Shown By
Agent Name: Harding Real Estate Team
Agent Phone: (734) 812-6900
Agency Title: Key Realty

Estimate Your Payment
Estimated Payment
$ 12,062.75 per month $10,907.75 Principal & Interest $586.25 Property Tax $568.75 Homeowner's InsuranceChange Payment Information
Privacy Policy / DMCA Notice / ADA Accessibility


This site is hosted, designed and copyright
© 1994 - 2026 by
Delta Media Group, Inc. -- Patent Pending --
Agency License Information: 1-877-539-7589 | Ohio Lic# REC.2010002888 6800 W Central Ave #B, Toledo, OH 43617 | Michigan Lic# 6505366134 8040 Summerfield Rd, Lambertville, MI 48144 | Indiana Lic# RC52400106 3029 W Smith Valley Rd #211, Greenwood, IN 46142 | West Virginia LIC# 010306 Erin Rickman, Broker. 410 Market St #3, Parkersburg, WV, 26101 | Colorado LIC# EC.100108419 603 Rood Ave, Grand Junction, CO 81501 | Nevada LIC# B.0146350.LLC 9190 Double Diamond Pwky, Reno, NV 89521 | Florida LIC# CQ1073507 16638 Mooner Plank Cir, Wimauma, FL 33598 | Illinois LIC# 481014661 640 S Washington St. Suite 212, Naperville, IL 60540
Agent License Information: Brokerage/Company License Number: MI-65-05366134
13 Canyon Drive | MLS# 260013305
This single family home located at 13 Canyon Drive, Carson City, NV 89703 is currently listed for sale with an asking price of $1,950,000. This property was built in 1990 and has 4 bedrooms and 4 full and 1 partial baths with 3912 sq. ft. Canyon Drive is located in the Kings Canyon Park #1 subdivision. Search Kings Canyon Park #1 real estate on www.hardingrealestateteam.com today.